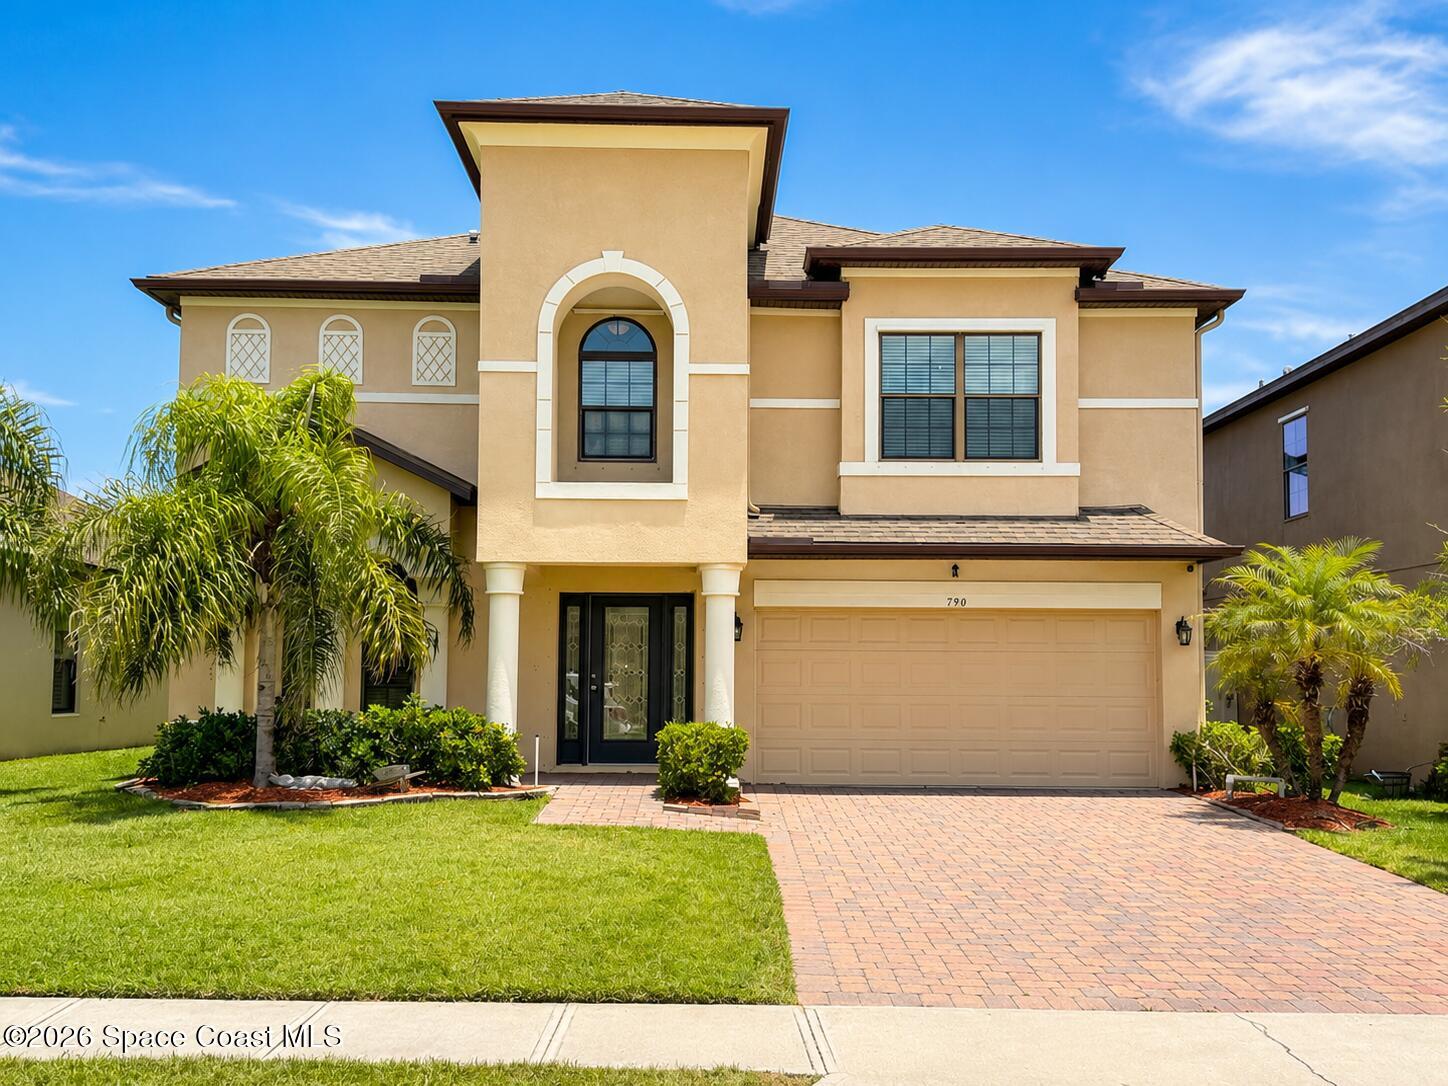
Two-story tan stucco house with an arched window, double garage, and brick-paver driveway.
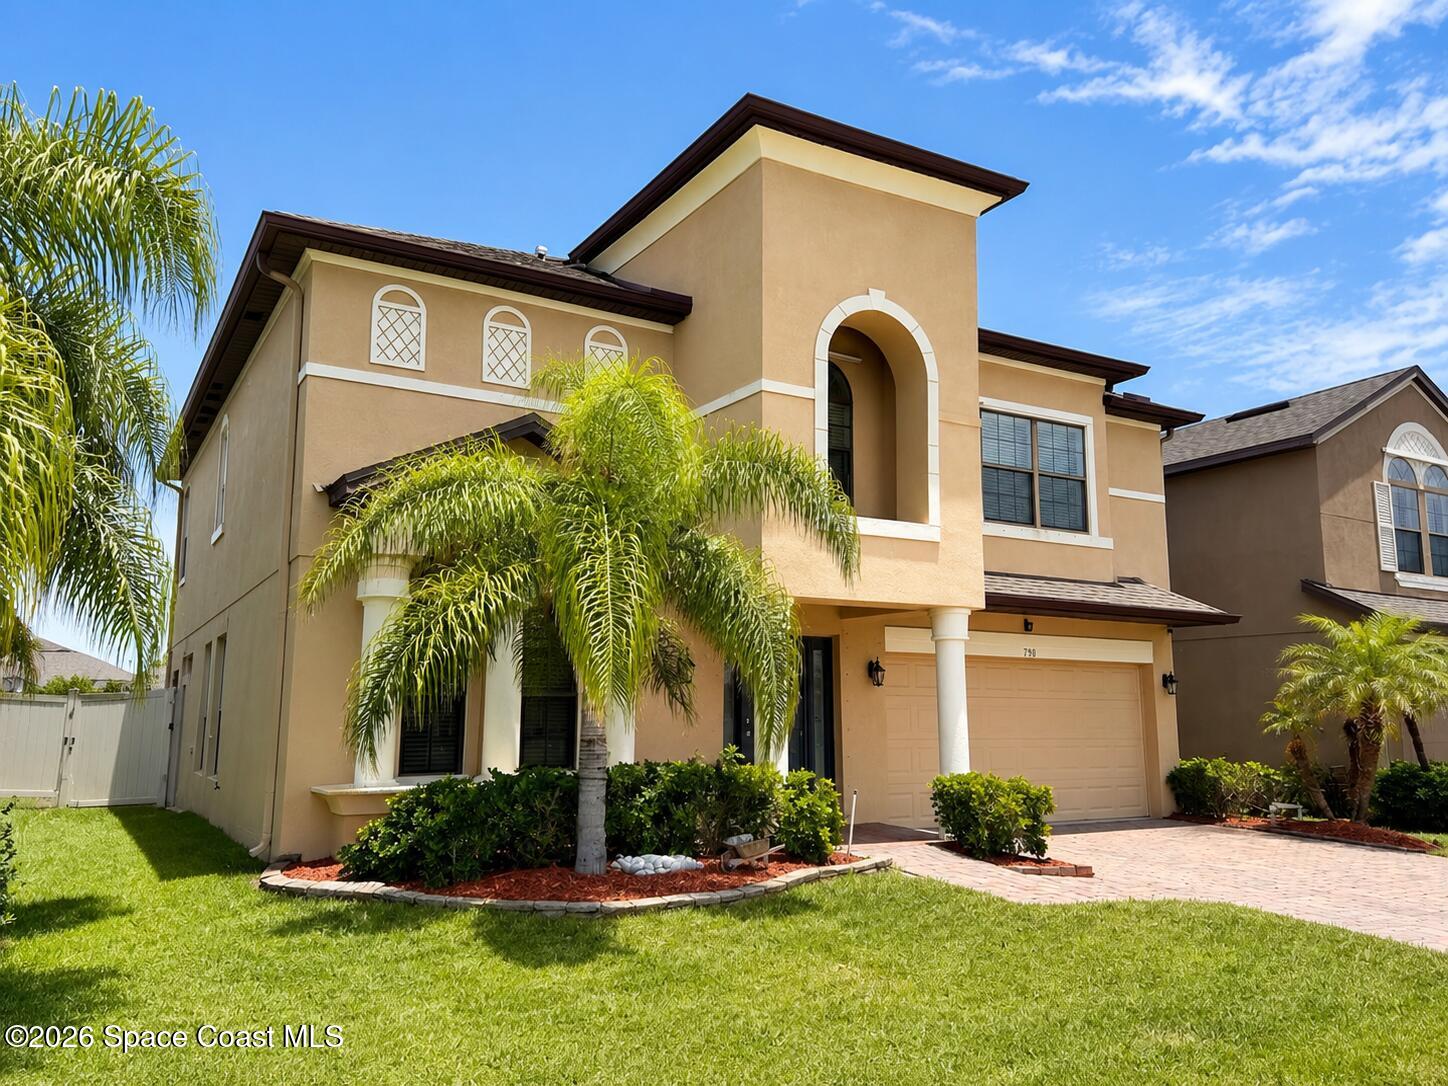
Two-story tan stucco house with an arched entry, palm trees, and an attached garage.
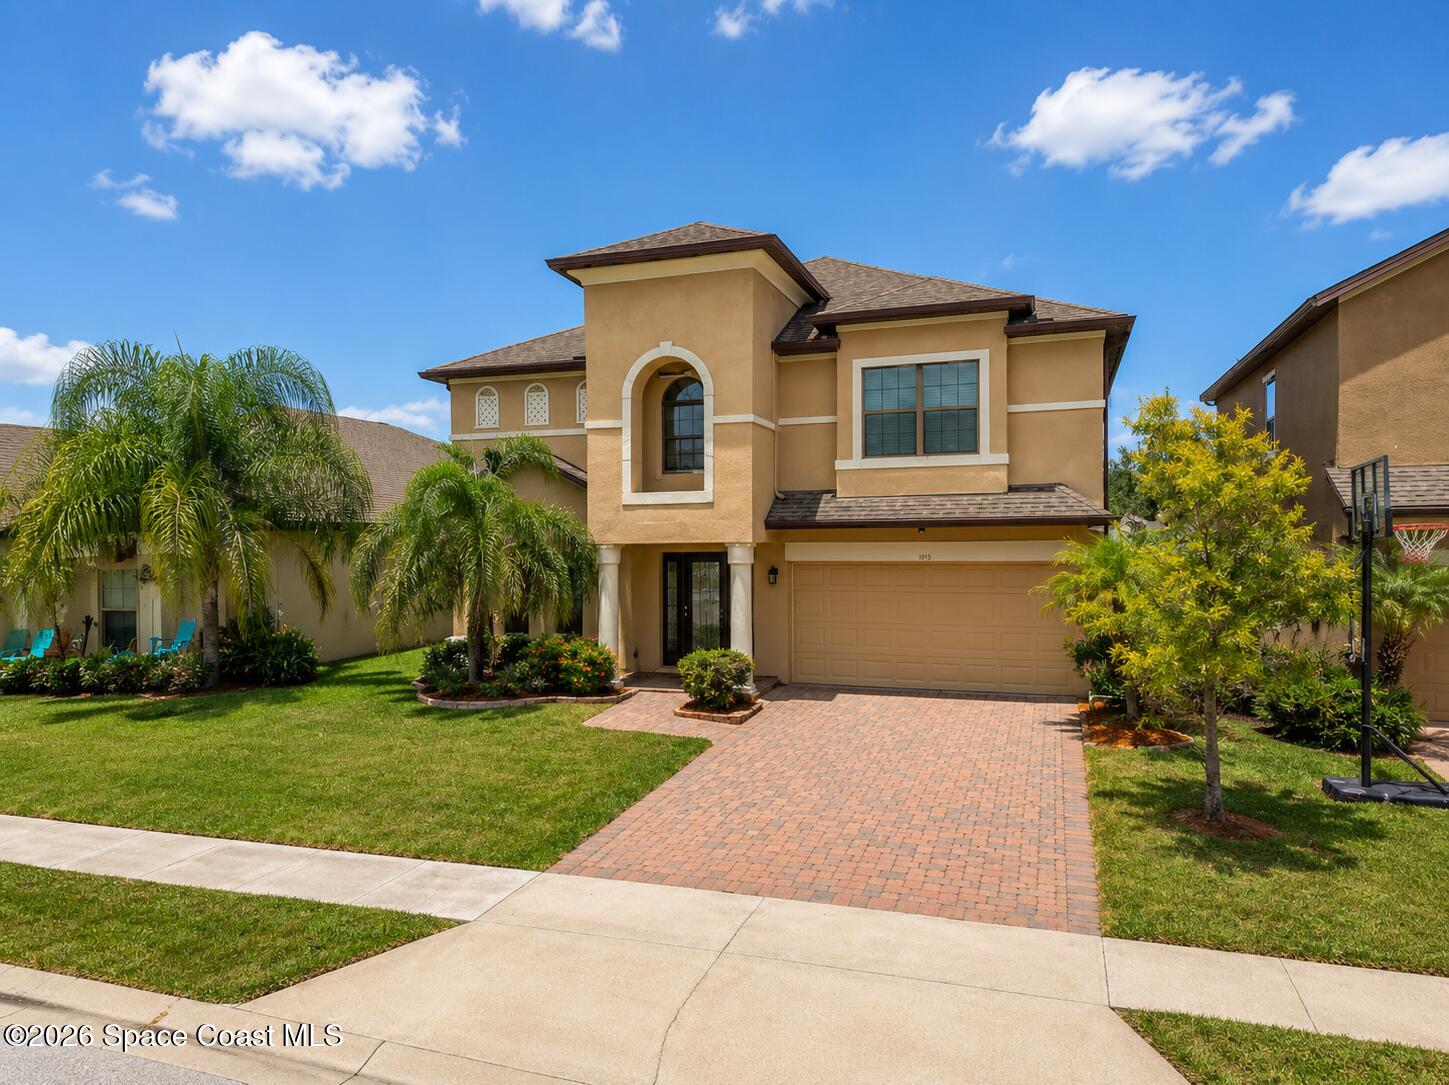
Two-story tan stucco home with an arched entry window, palm landscaping, and a brick-paver driveway.
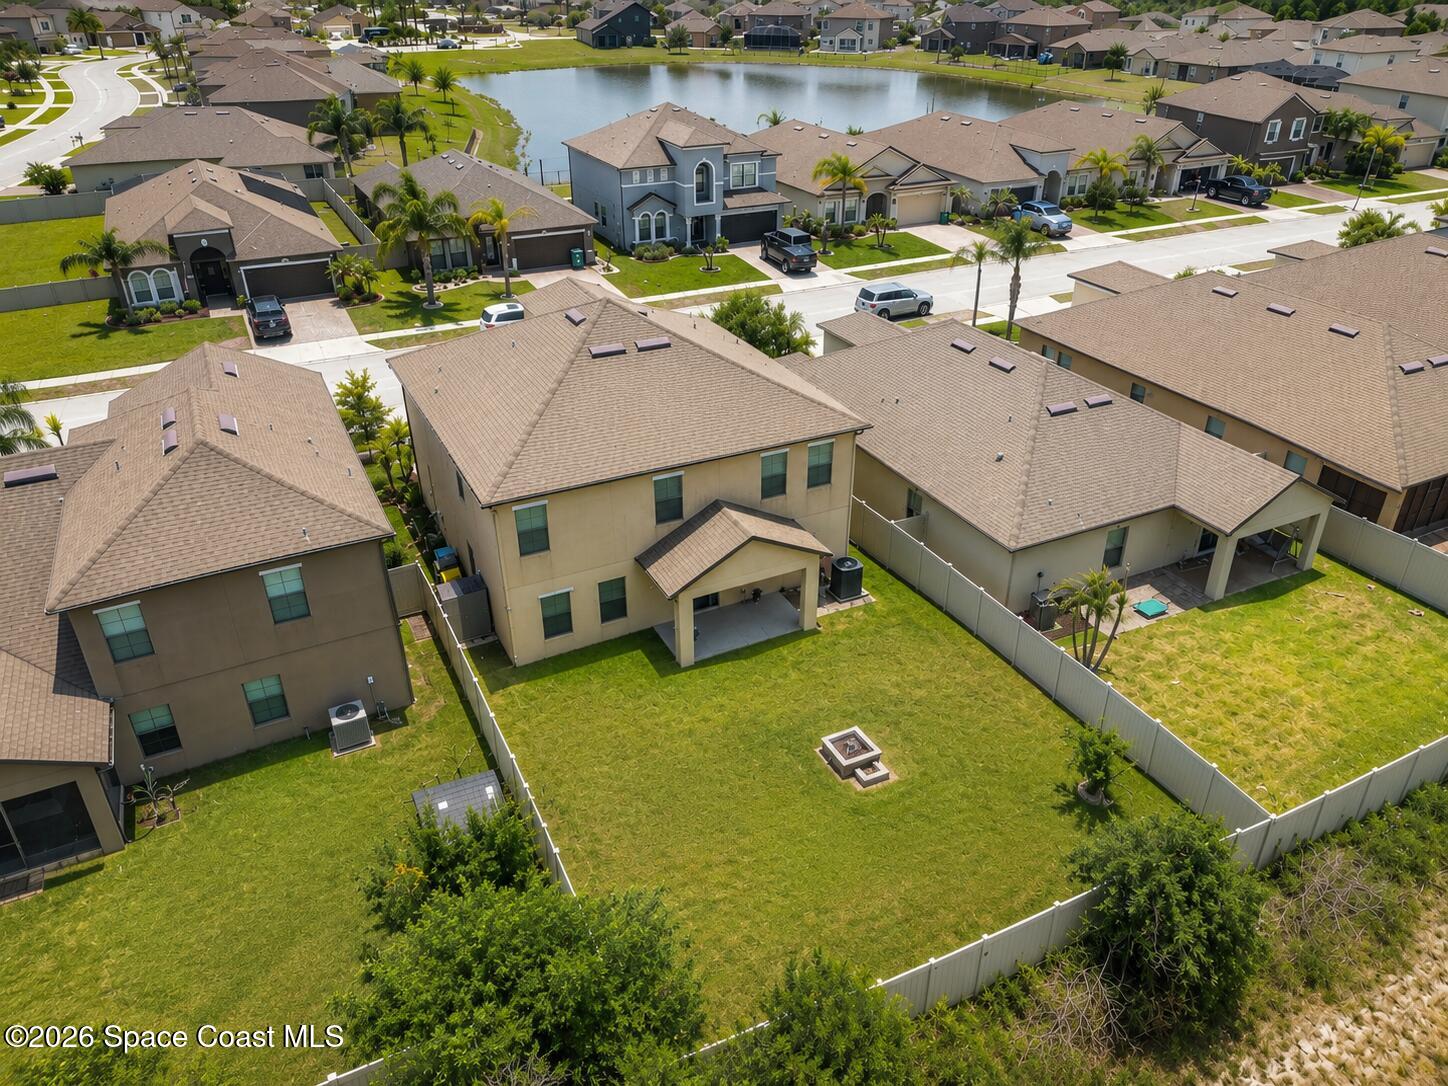
Aerial view of a two-story home with a fenced backyard and neighborhood pond.
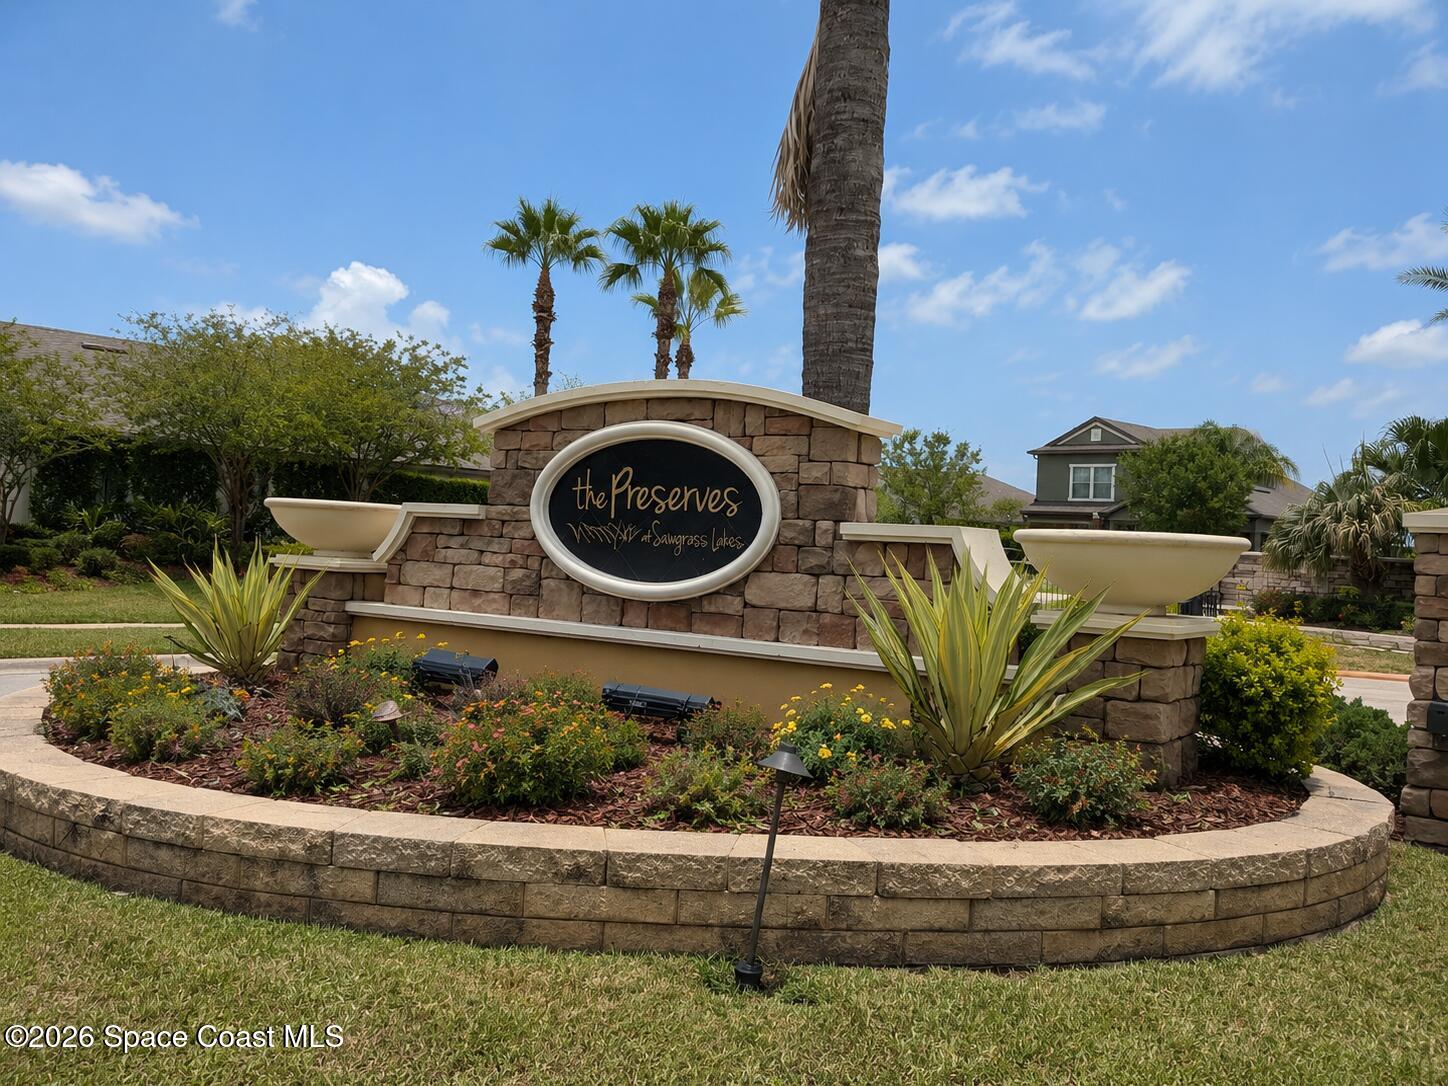
The Preserves at Sawgrass Lakes community entrance sign amid landscaped flower beds and palm trees.
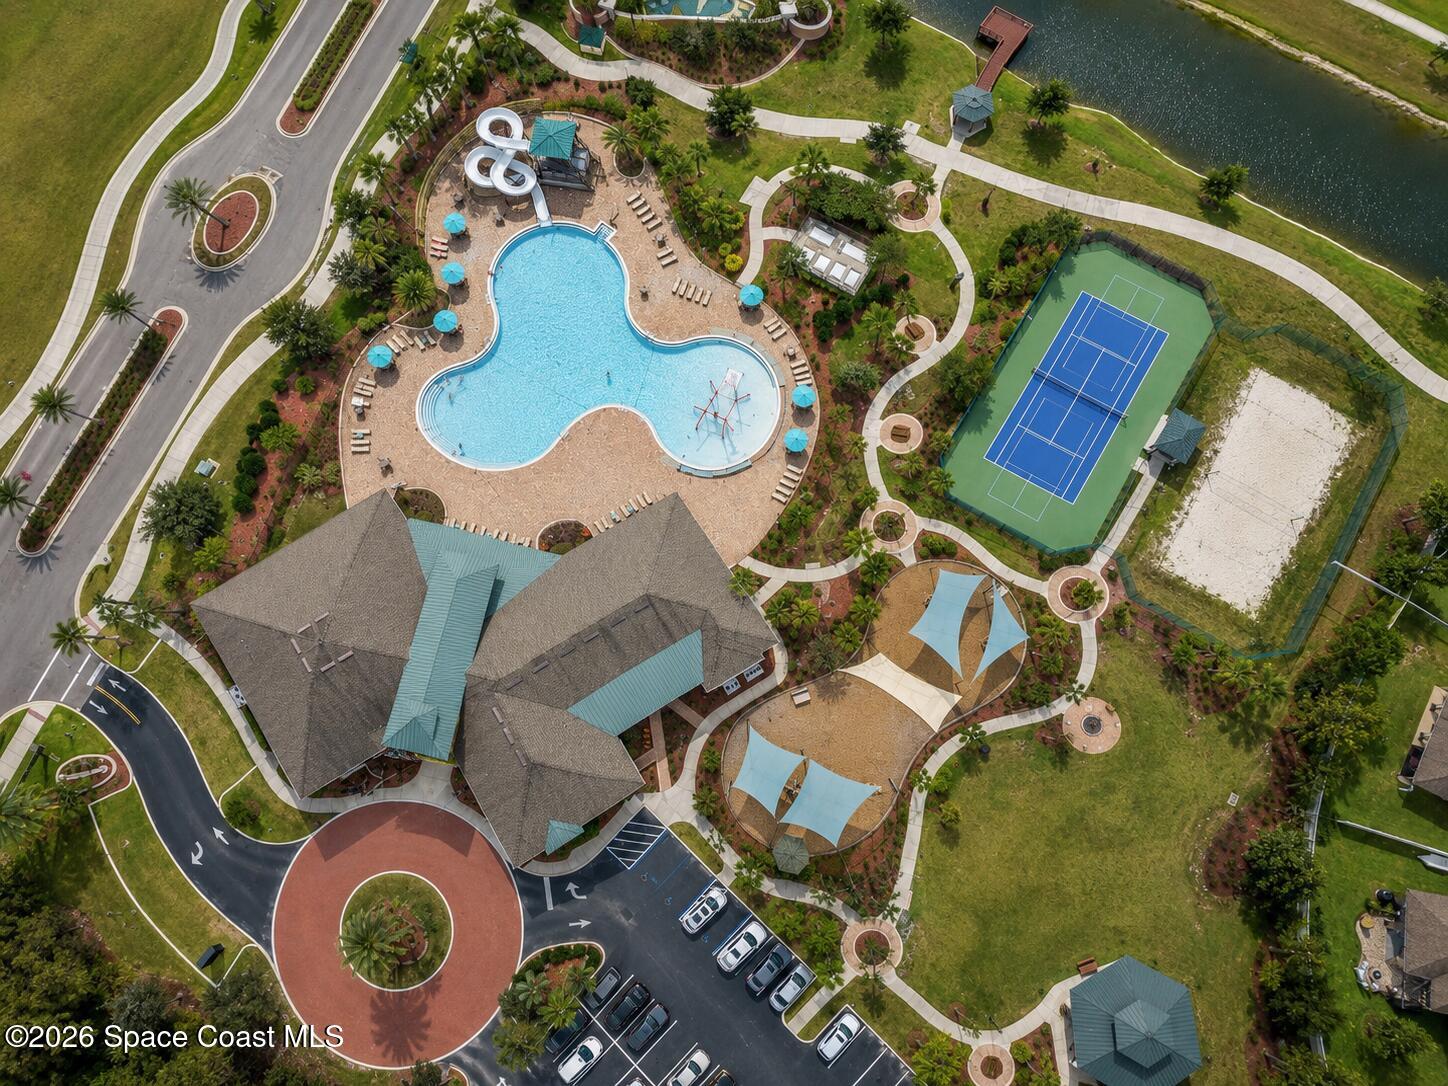
Community pool and waterslides beside a tennis court, walking paths, and a pond.
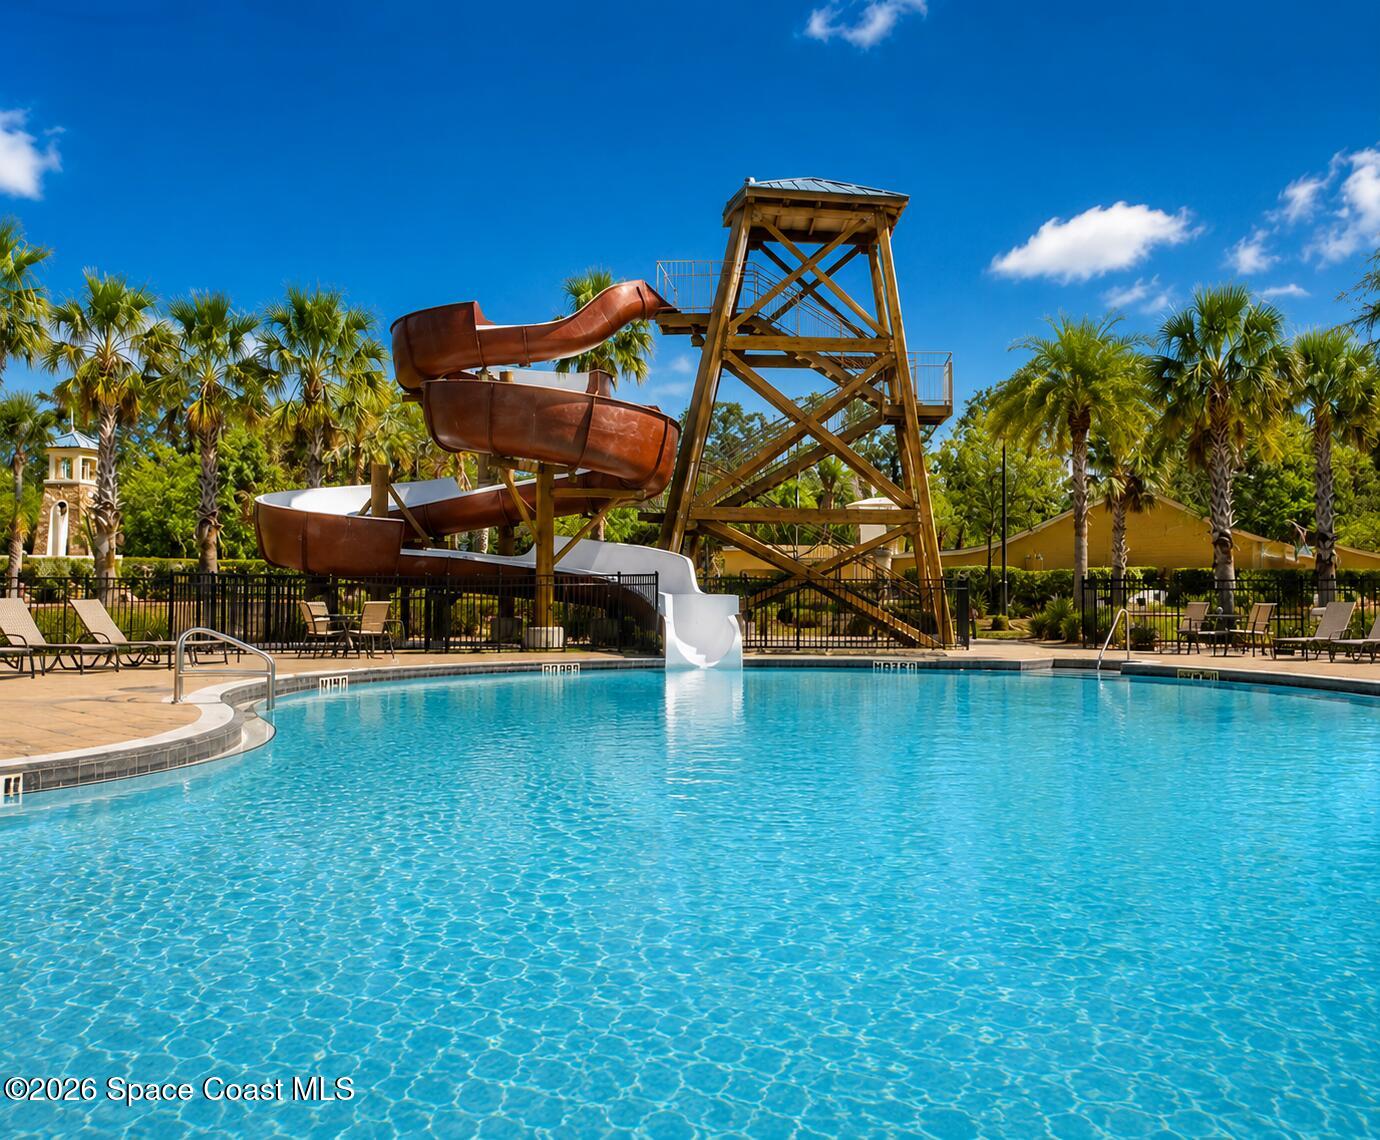
Swimming pool with a tall twisting waterslide, wooden tower, and palm-lined deck.
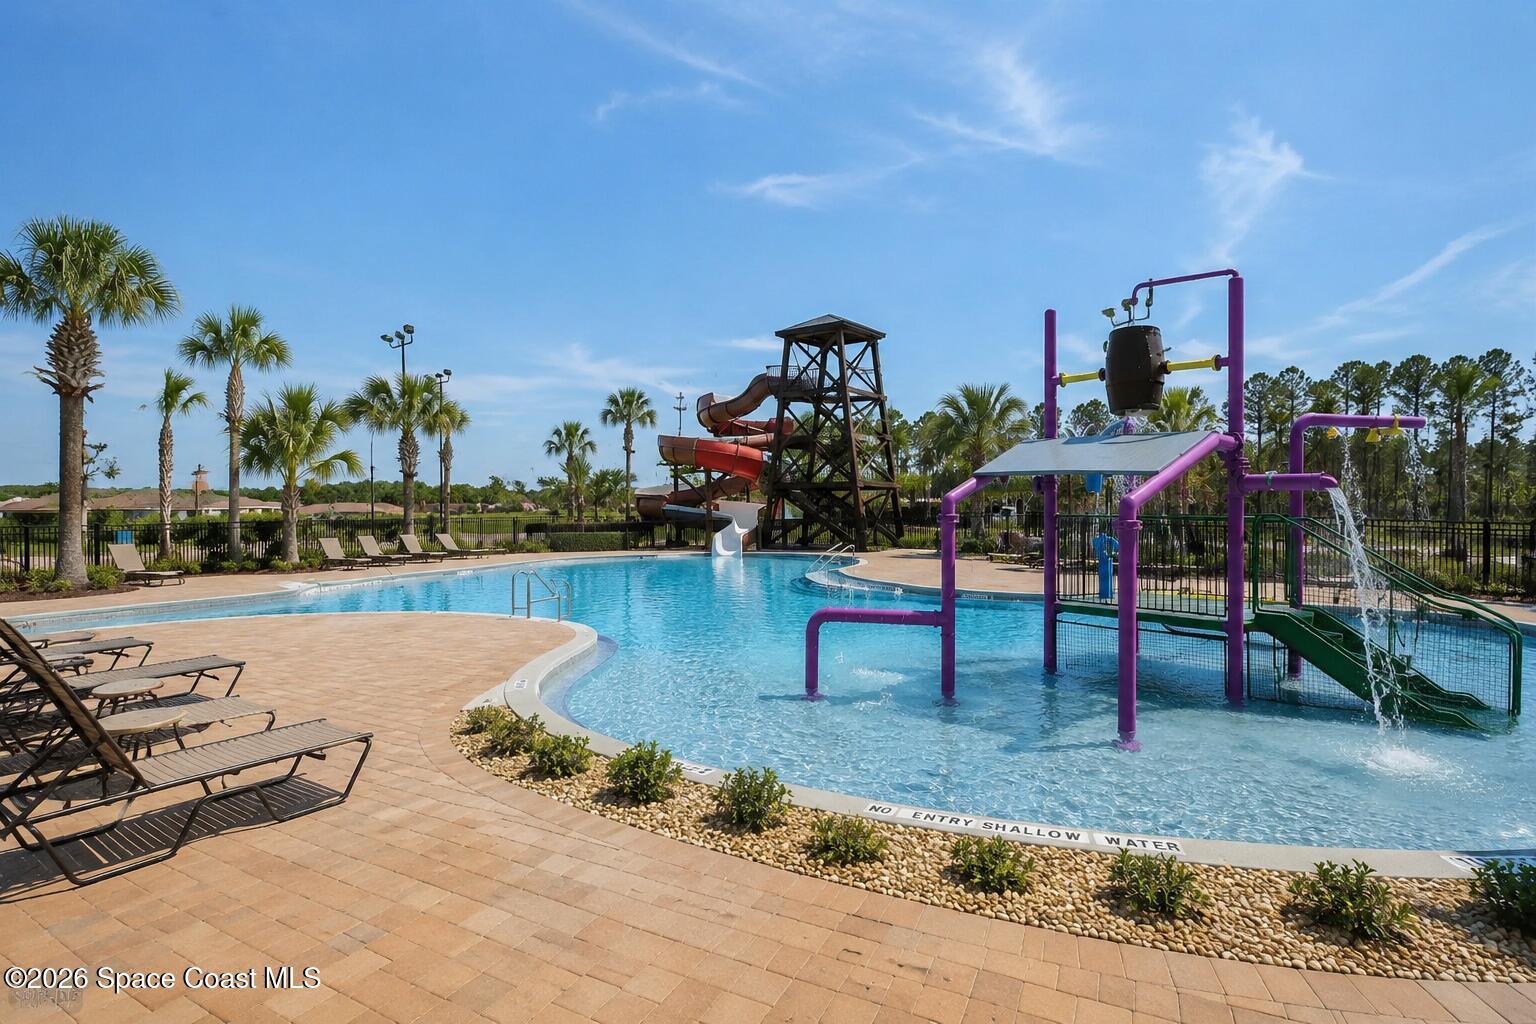
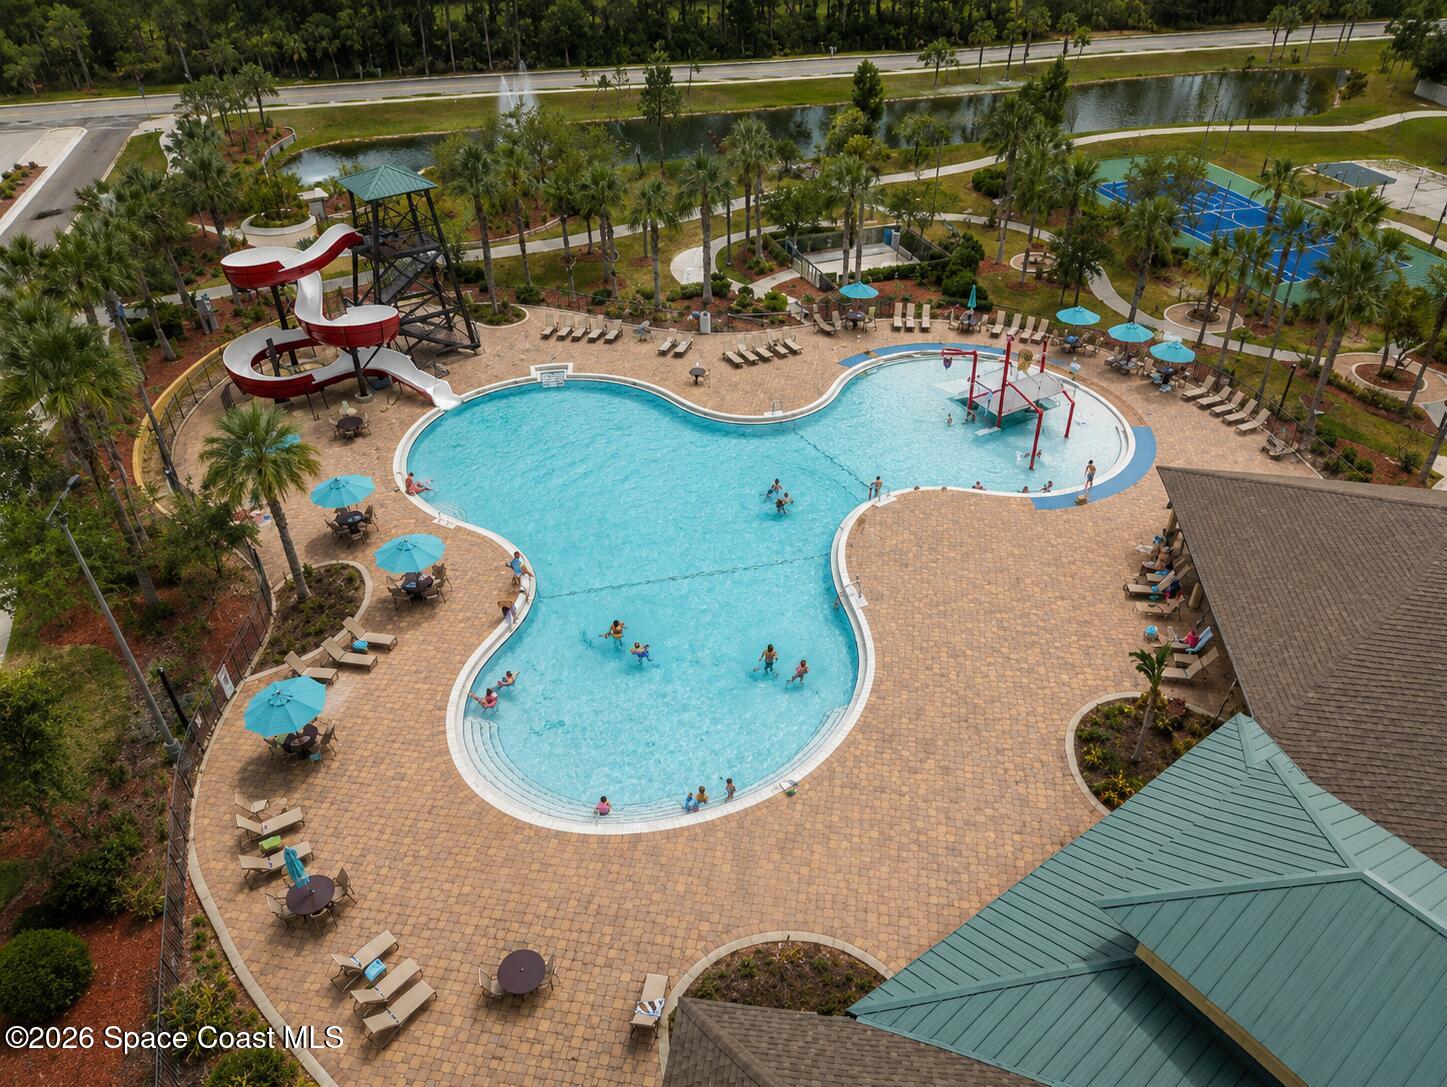
Community pool with water slides, a splash-play structure, palm trees, and lounge chairs.
Aerial view of a winding community pool with a waterslide, water-play structure, and tropical landscaping.
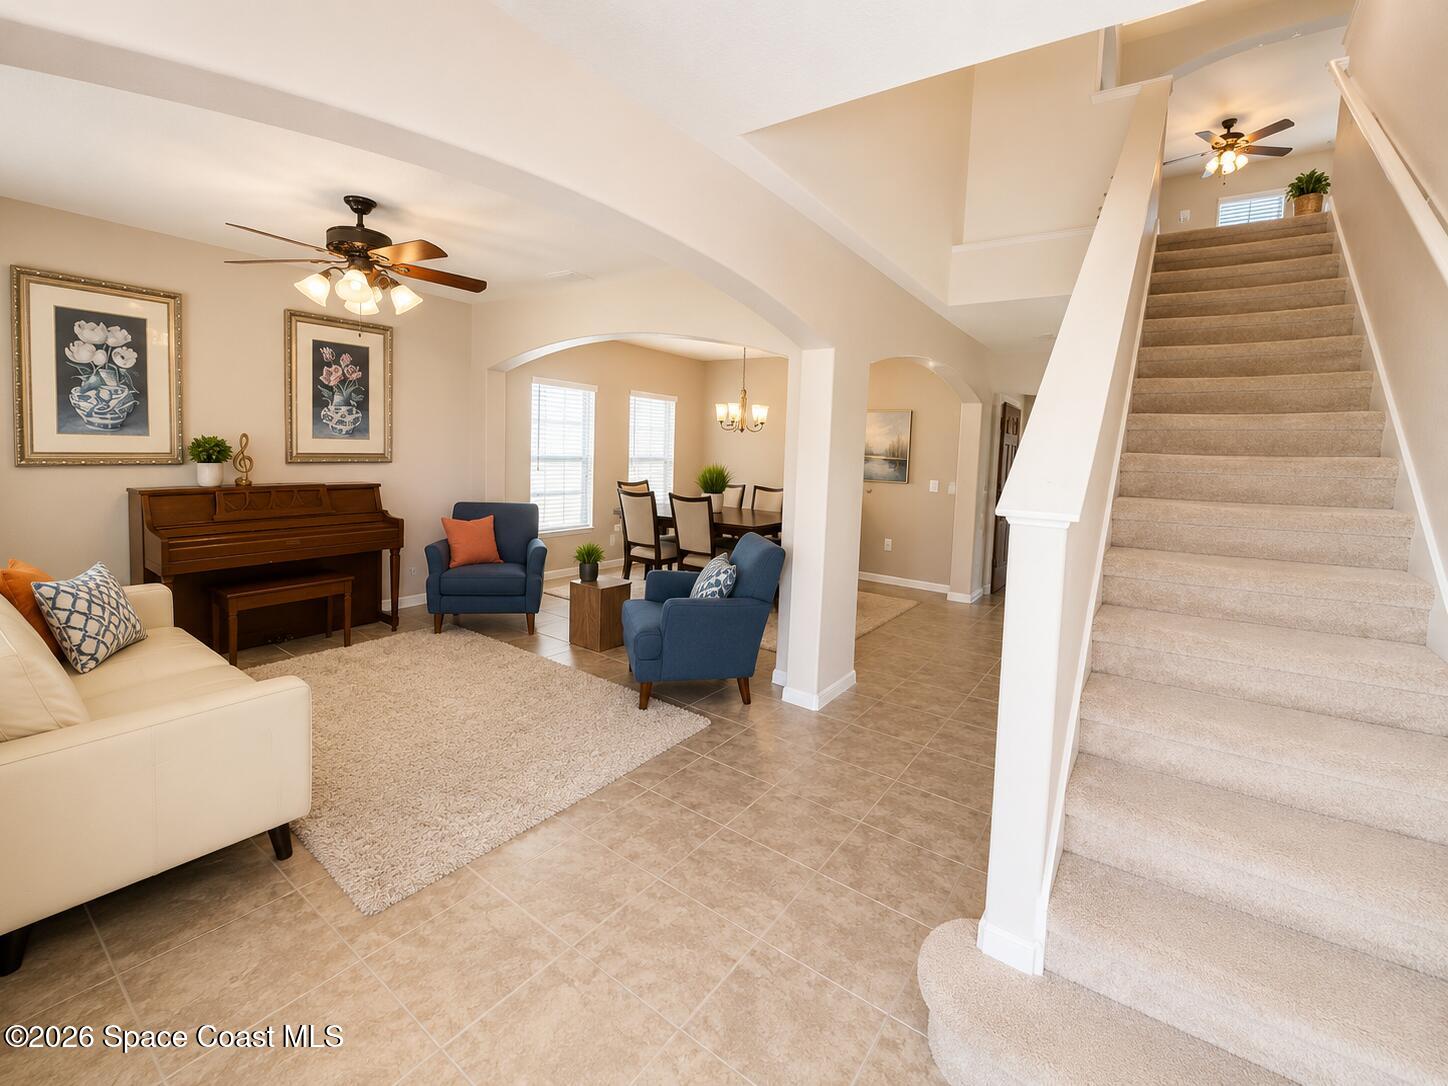
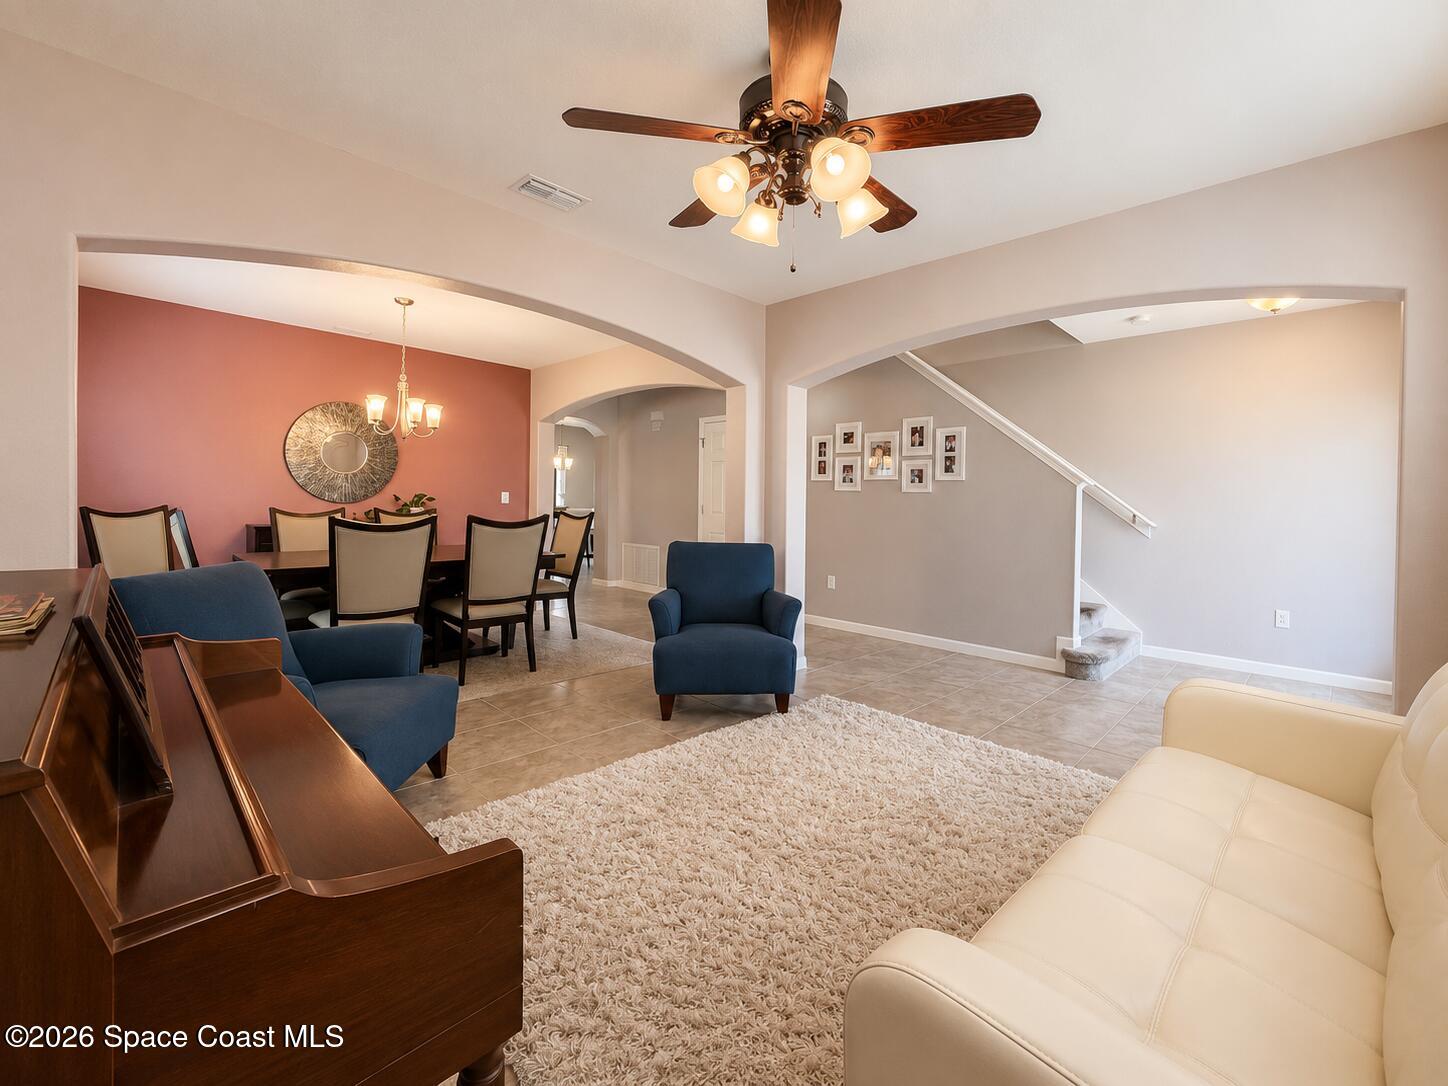
Furnished living room with a piano and blue armchairs beside a carpeted staircase.
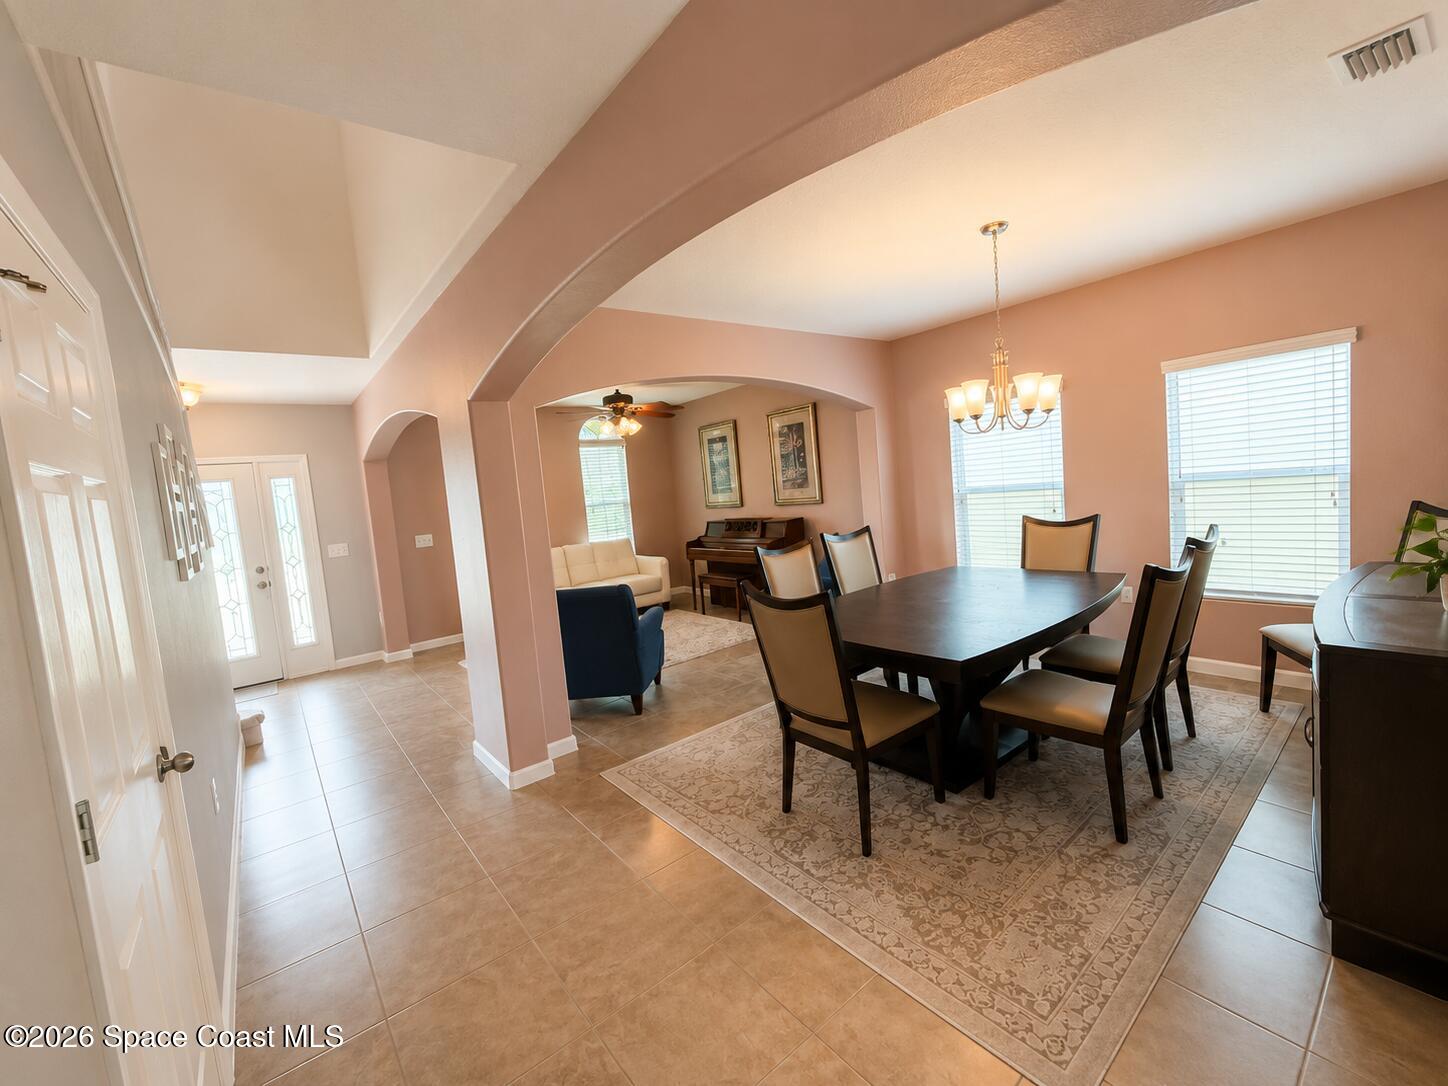
Furnished dining room with arched openings, a dark wood table, and an adjoining sitting area.
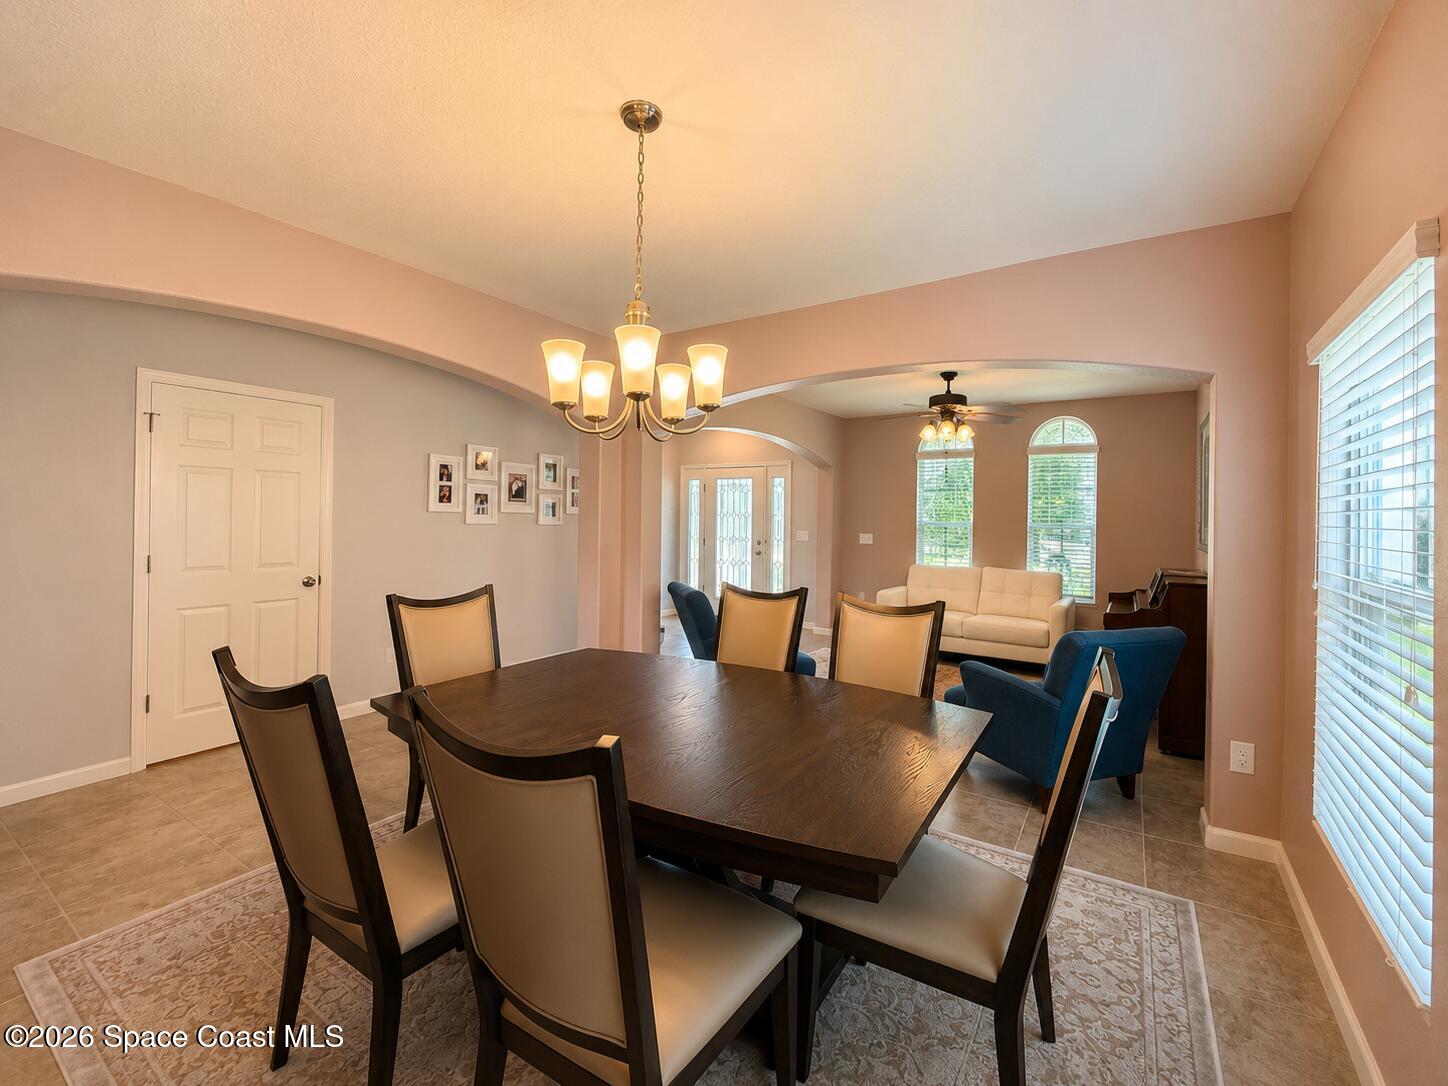
Dining room with a dark wood table and chandelier opening through arches to a living area.
Living room with arched openings, blue armchairs, cream sofa, and adjoining dining area.
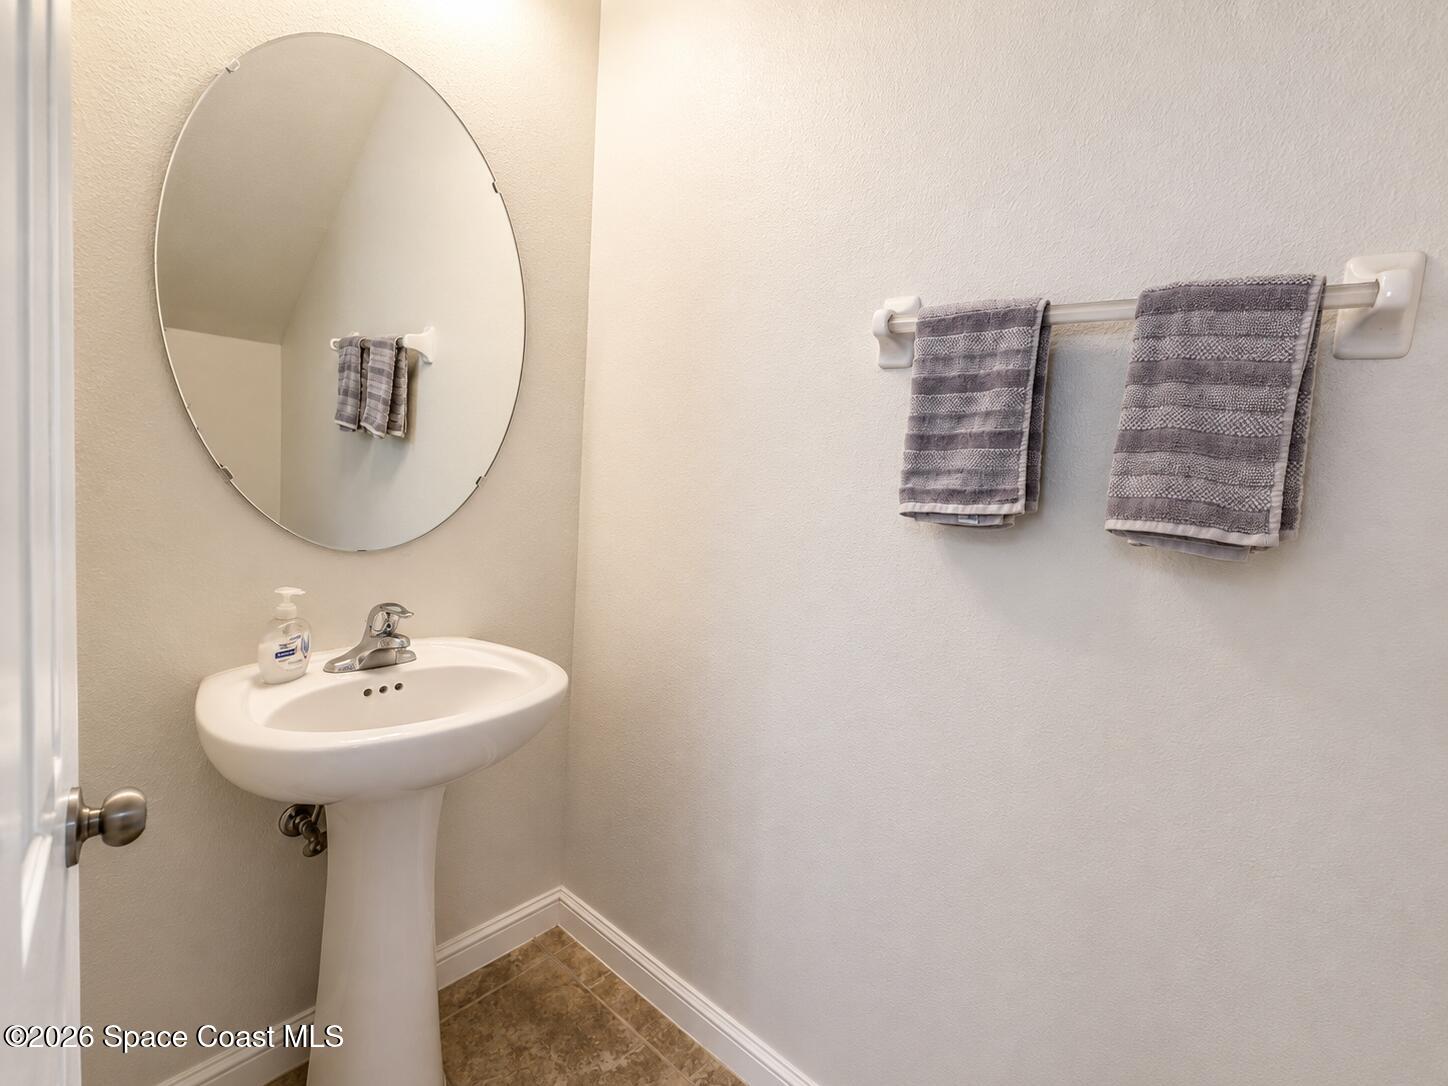
Bathroom pedestal sink beneath an oval mirror, with gray towels on the wall.
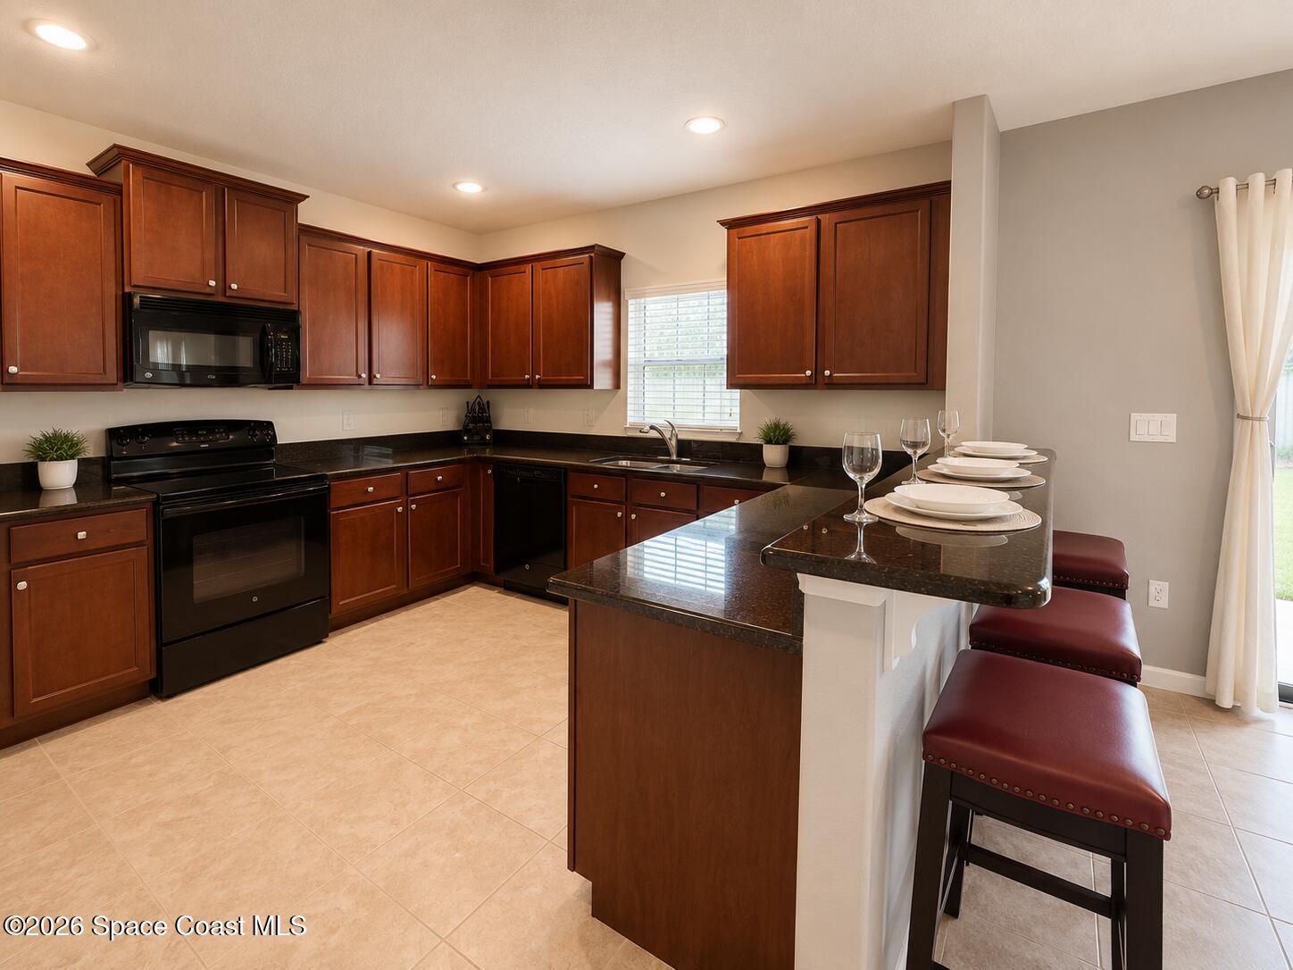
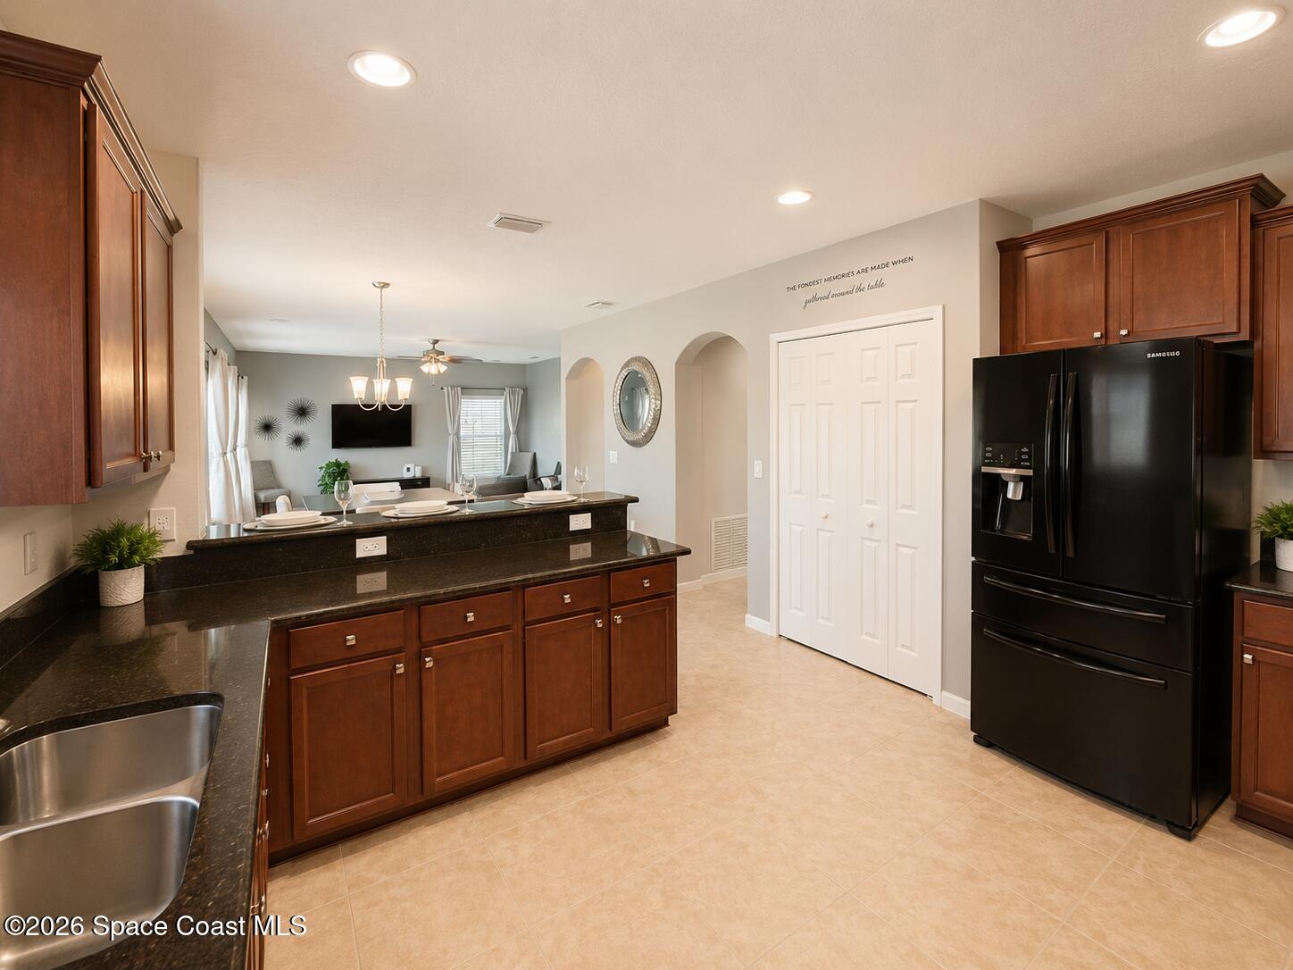
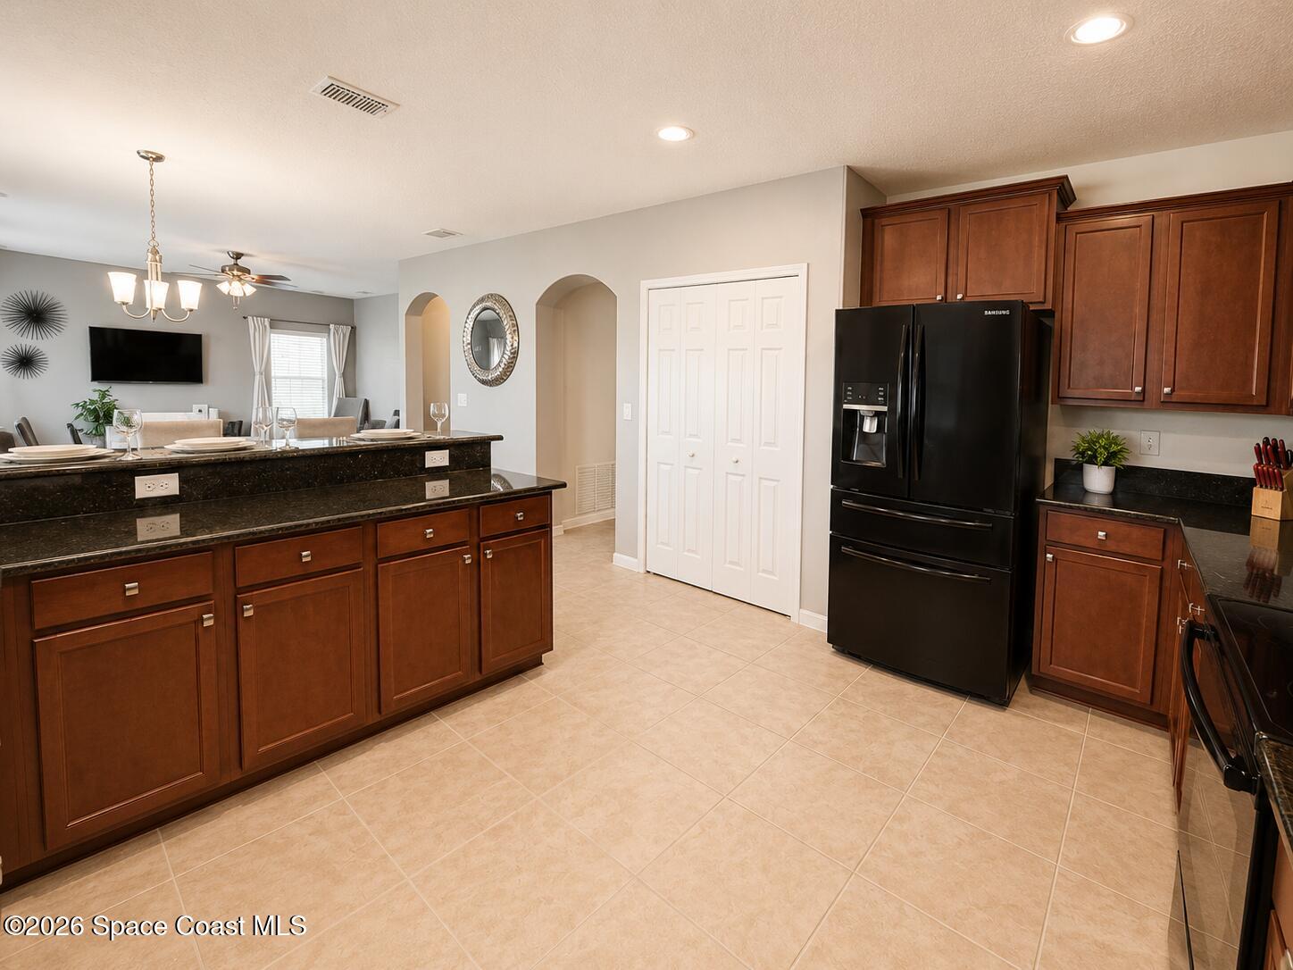
Kitchen with cherry cabinets, granite island, black appliances, and burgundy bar stools.
Kitchen with dark wood cabinets, granite breakfast bar, and red-cushioned stools.
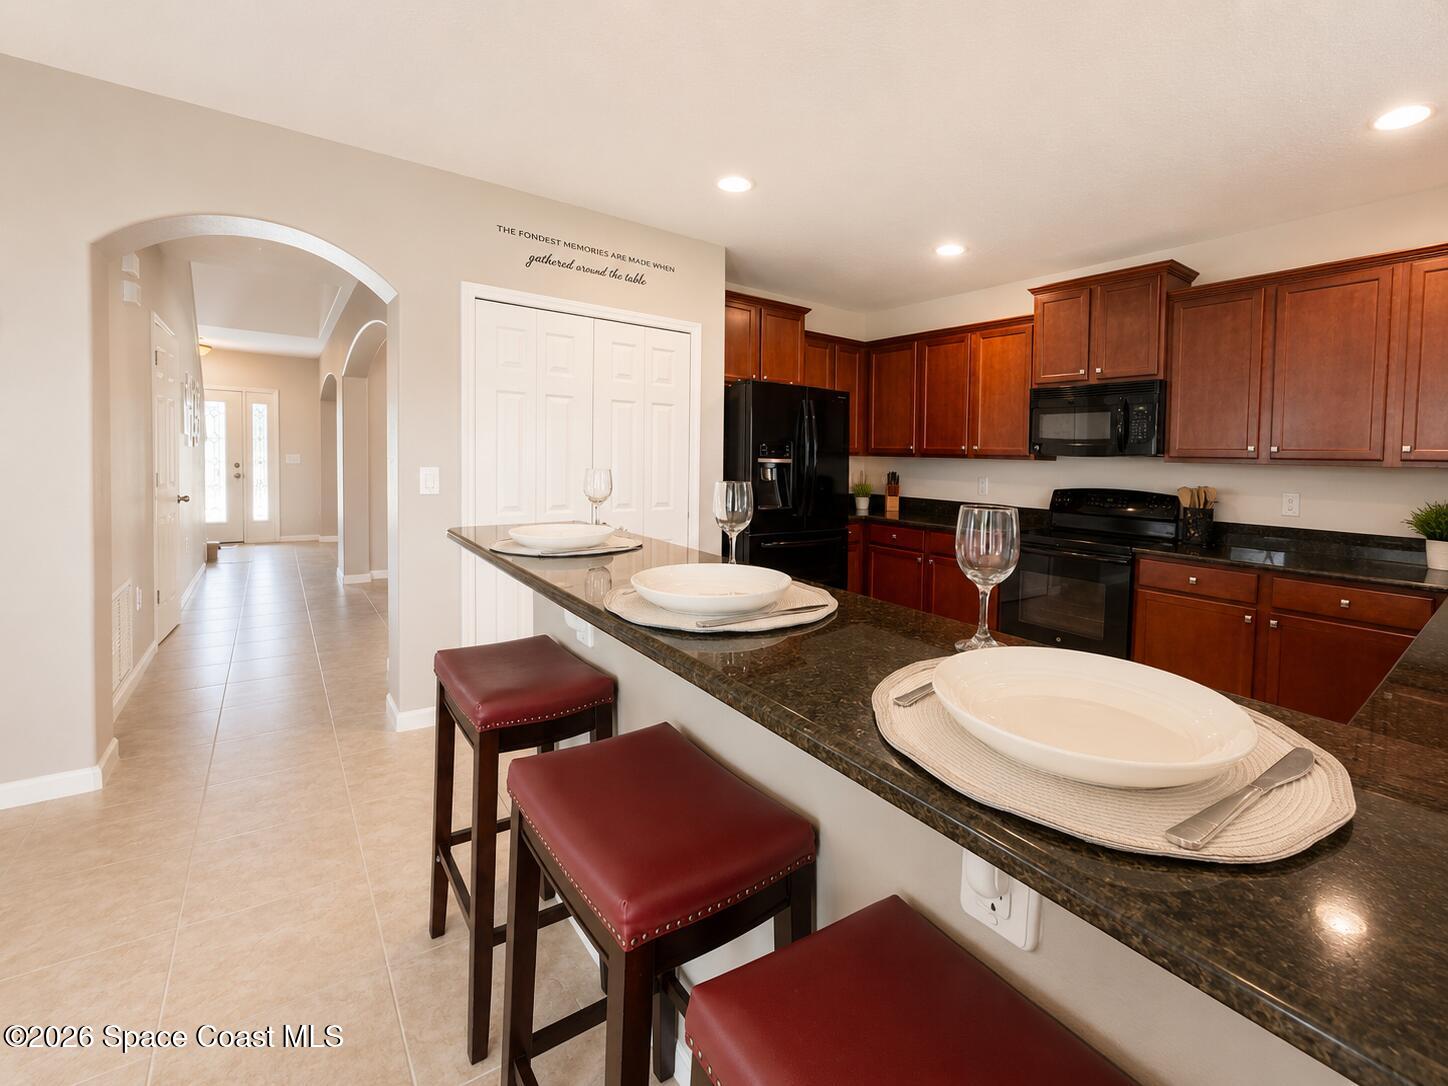
Kitchen with dark wood cabinetry, stone counters, black refrigerator, and an open view into the living area.
Kitchen with dark wood cabinets, black granite island, and black refrigerator, opening to the living area.
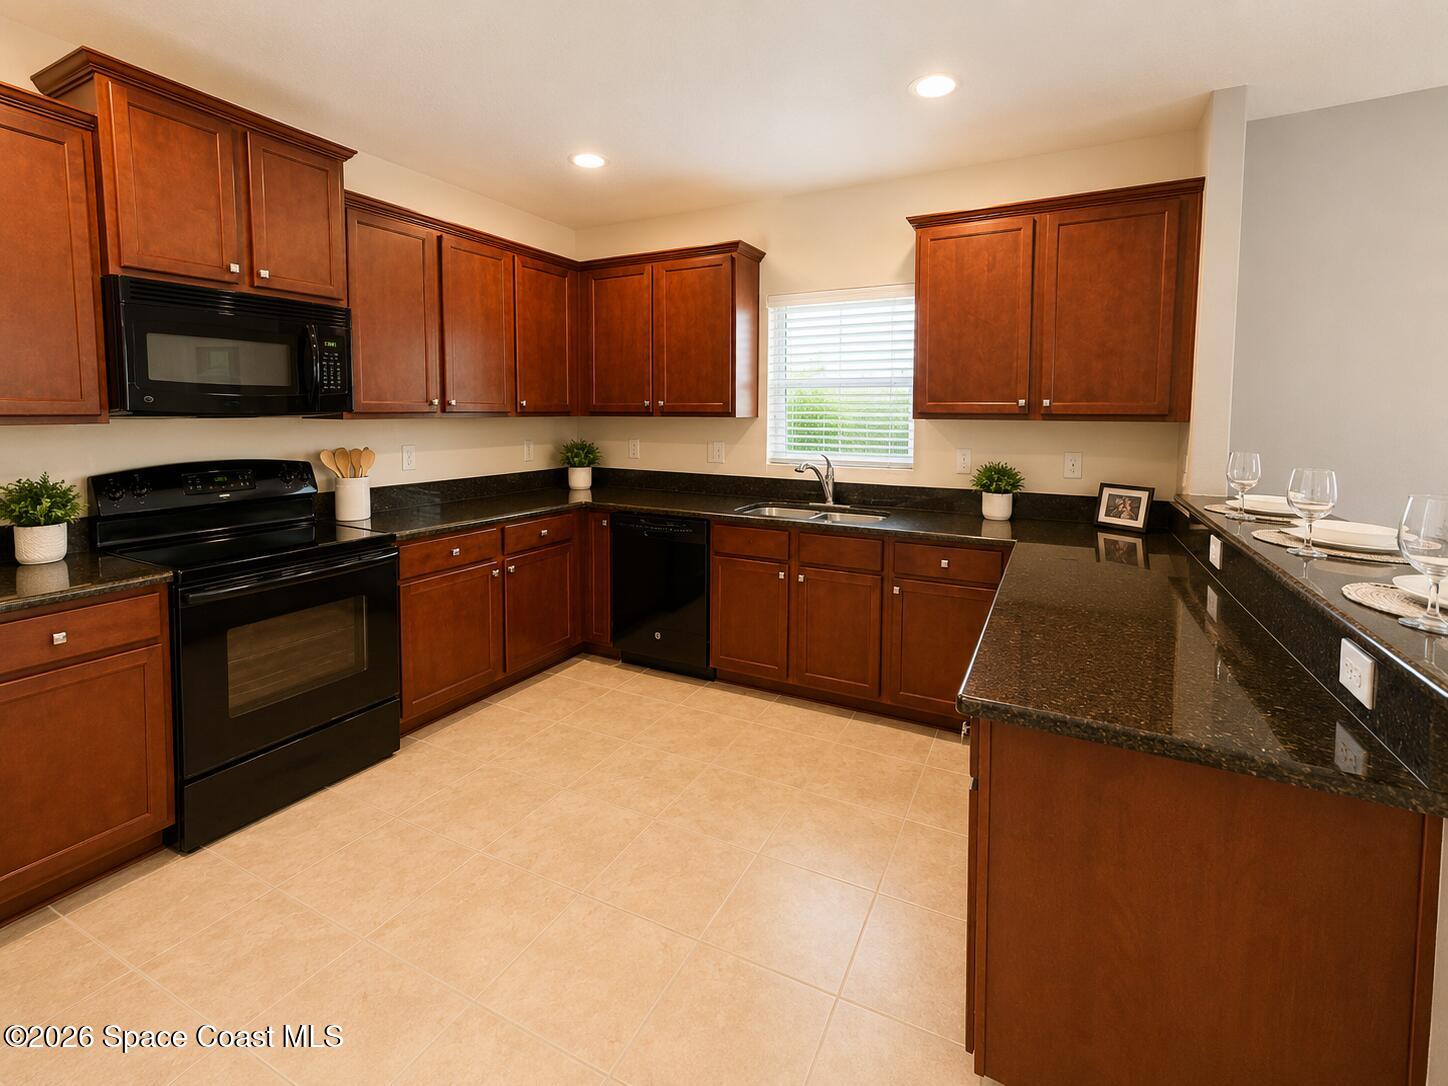
Kitchen with reddish-brown wood cabinets, dark granite counters, black appliances, and a peninsula.
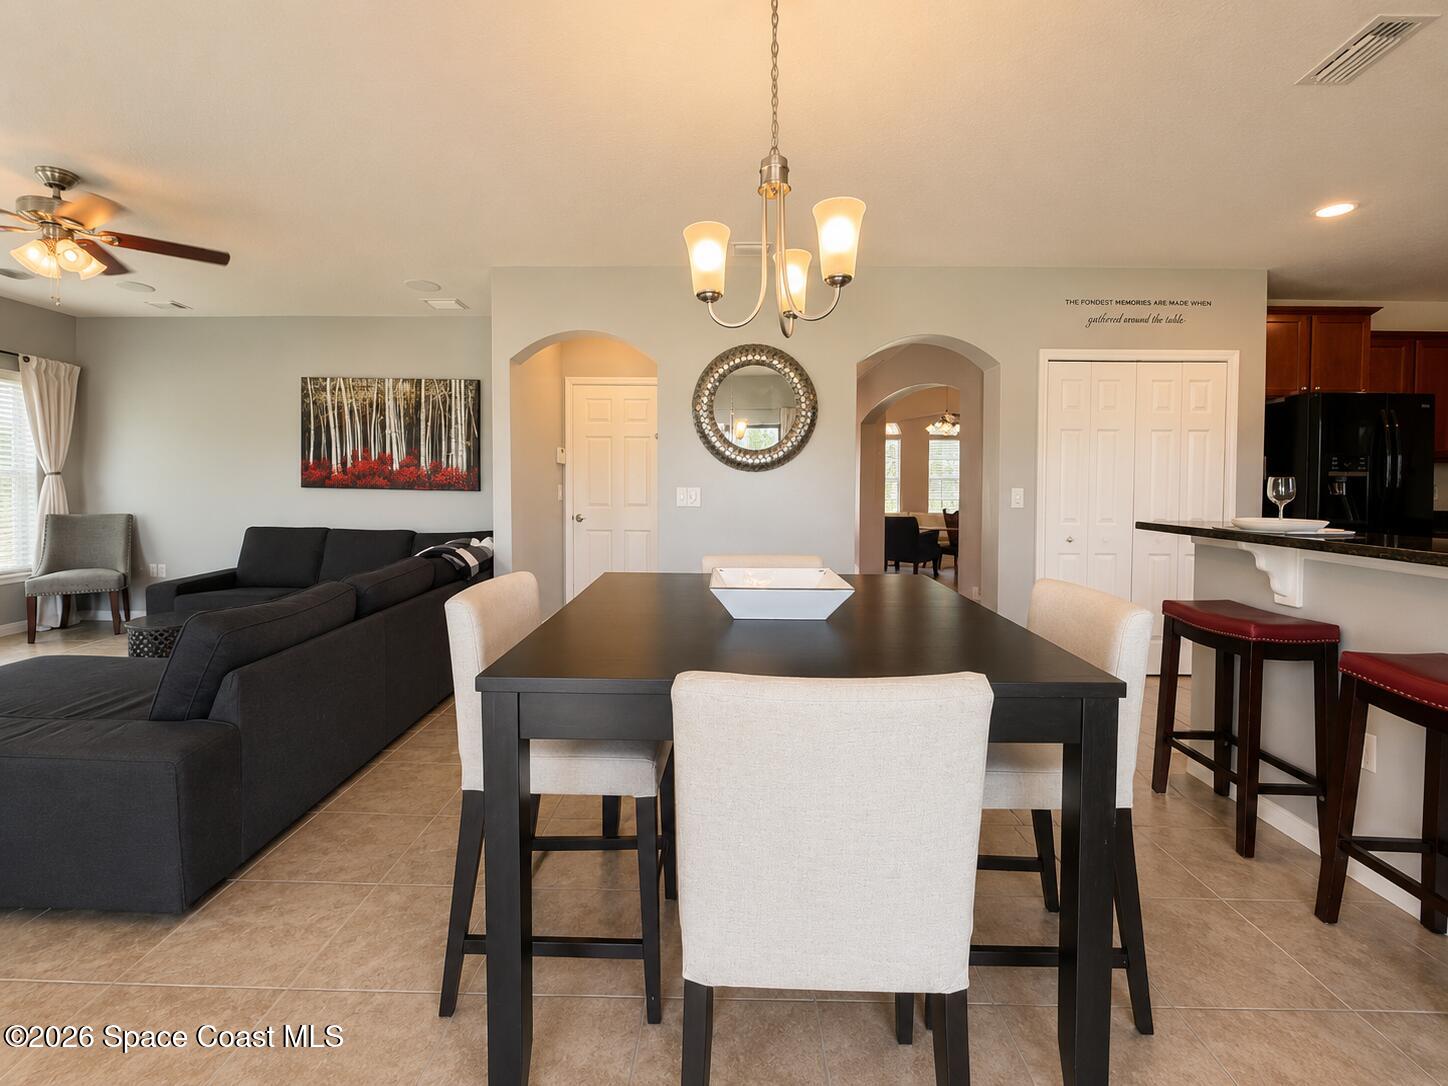
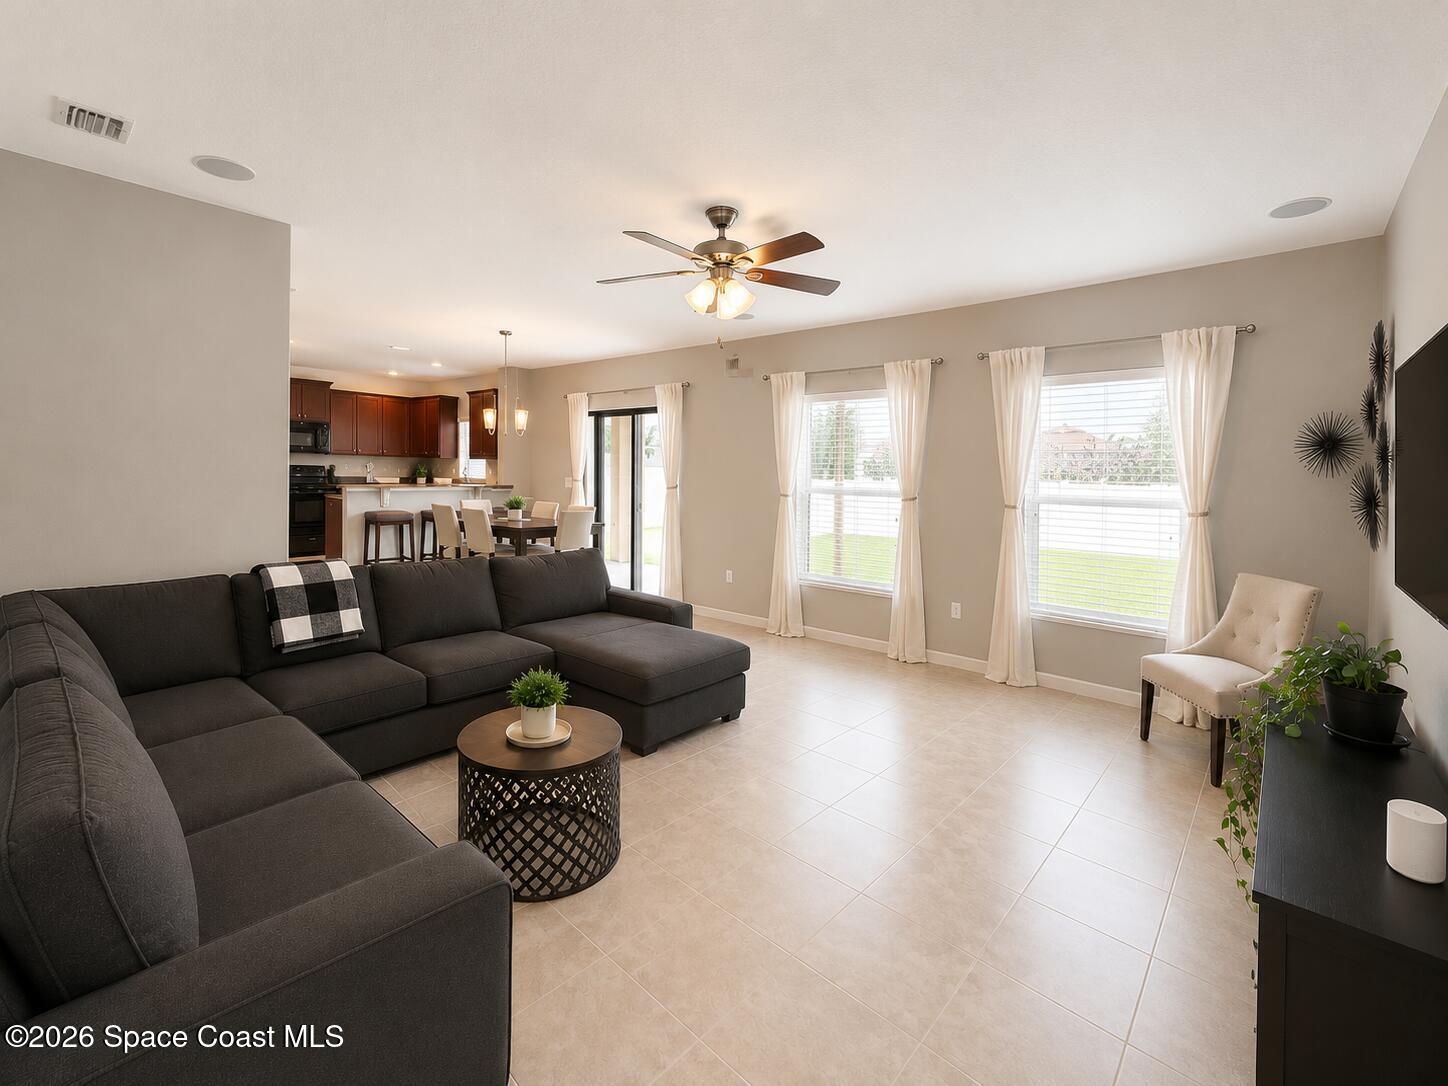
Open-plan dining and living area with a dark table, cream chairs, charcoal sectional, and arched openings.
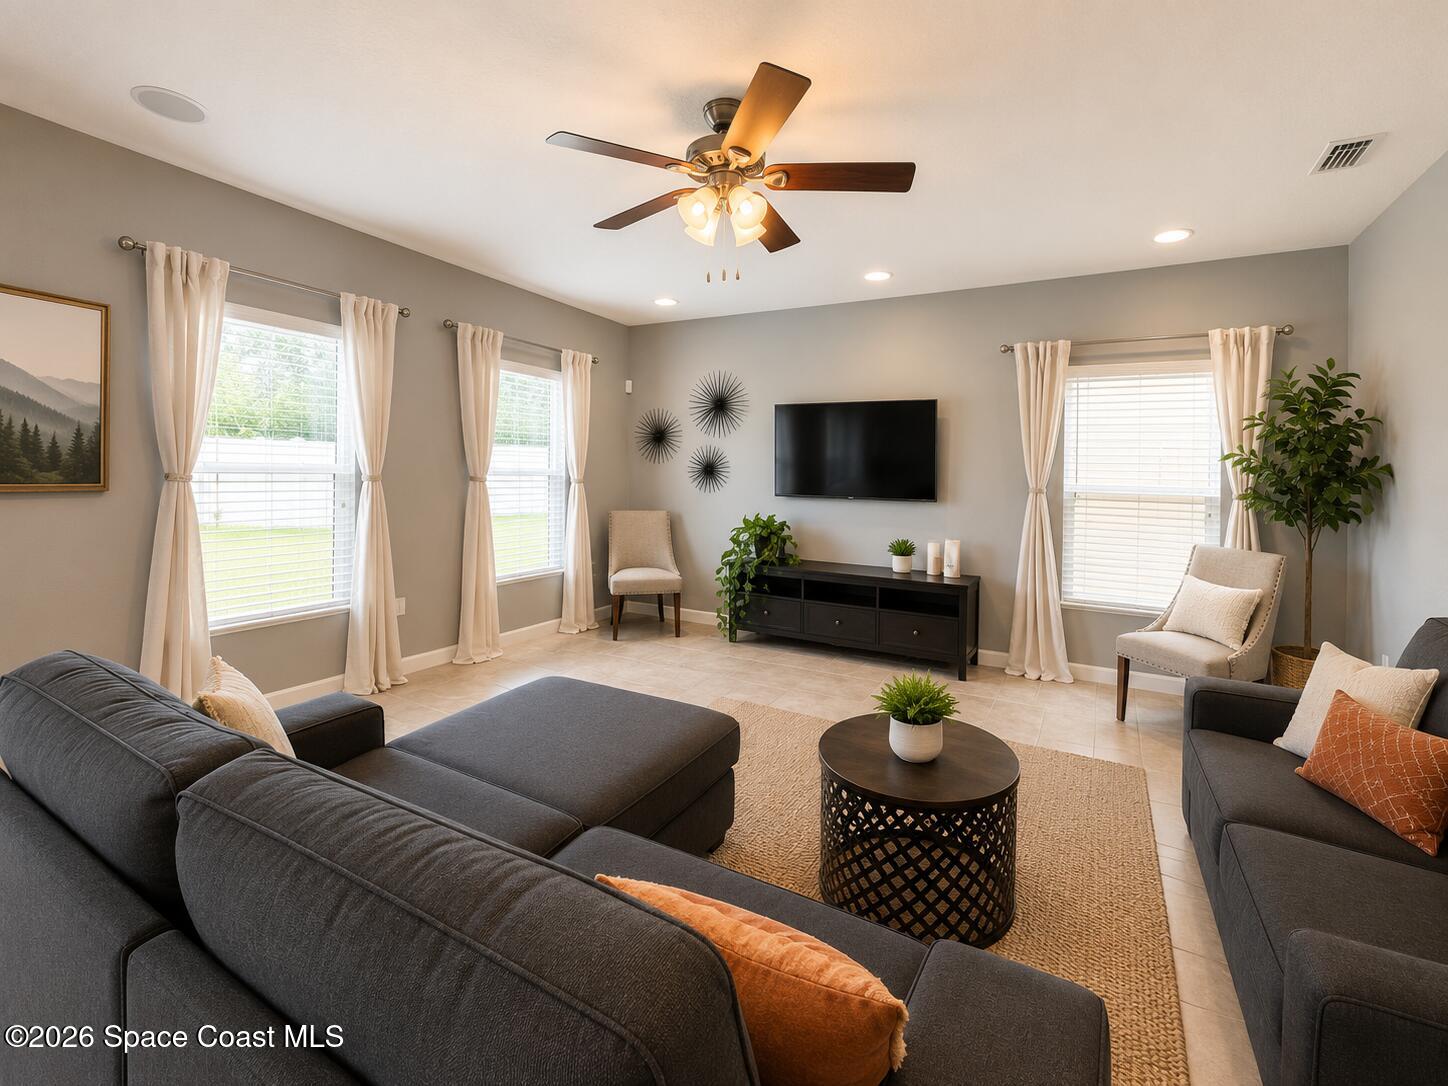
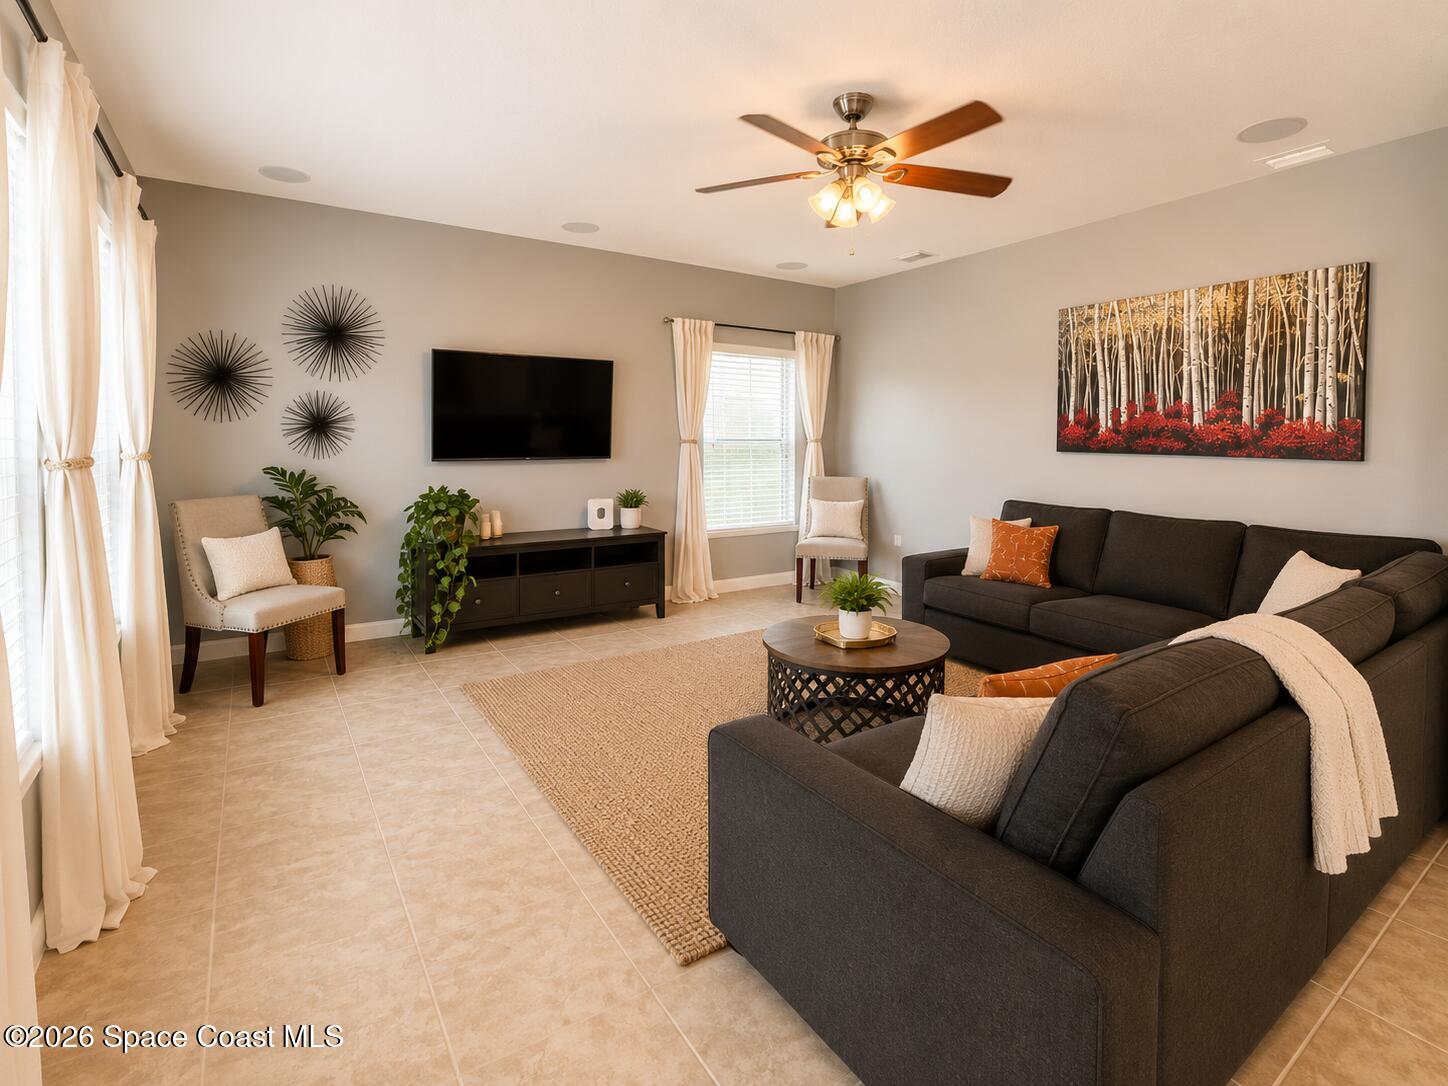
Living room with a dark sectional, round coffee table, television, and three curtained windows.
Furnished living room with a dark sectional, tiled floor, and open kitchen-dining area.
Furnished living room with a dark sectional, tiled floor, ceiling fan, and large curtained windows.
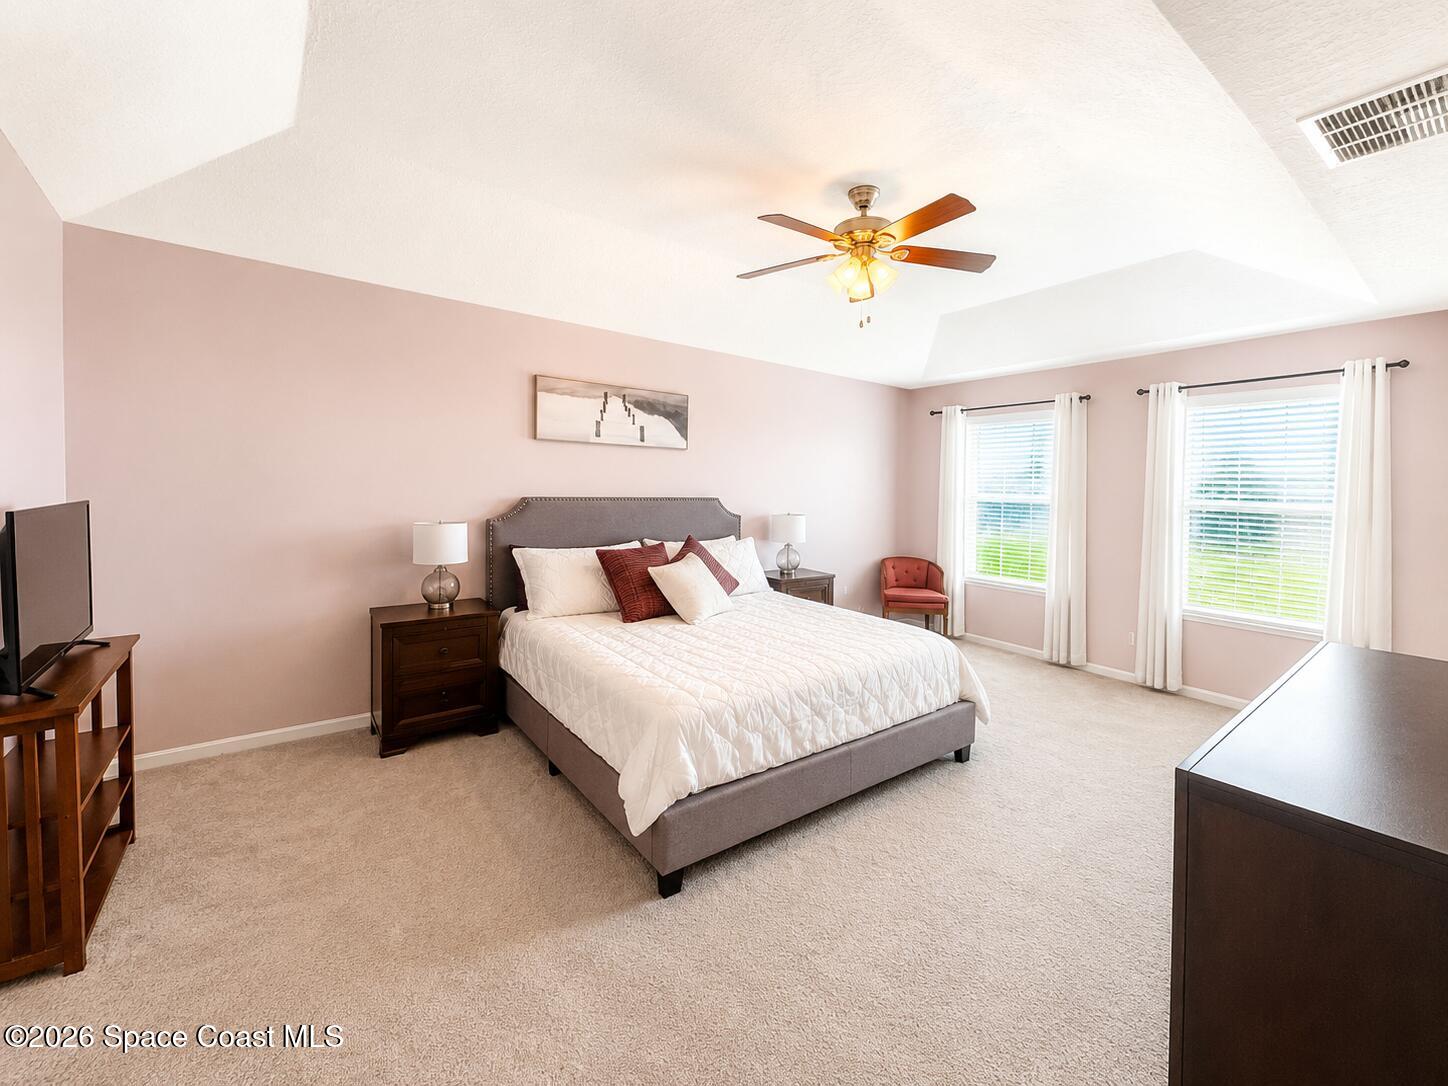
Furnished bedroom with a gray upholstered bed, red accent pillows, and two curtained windows.
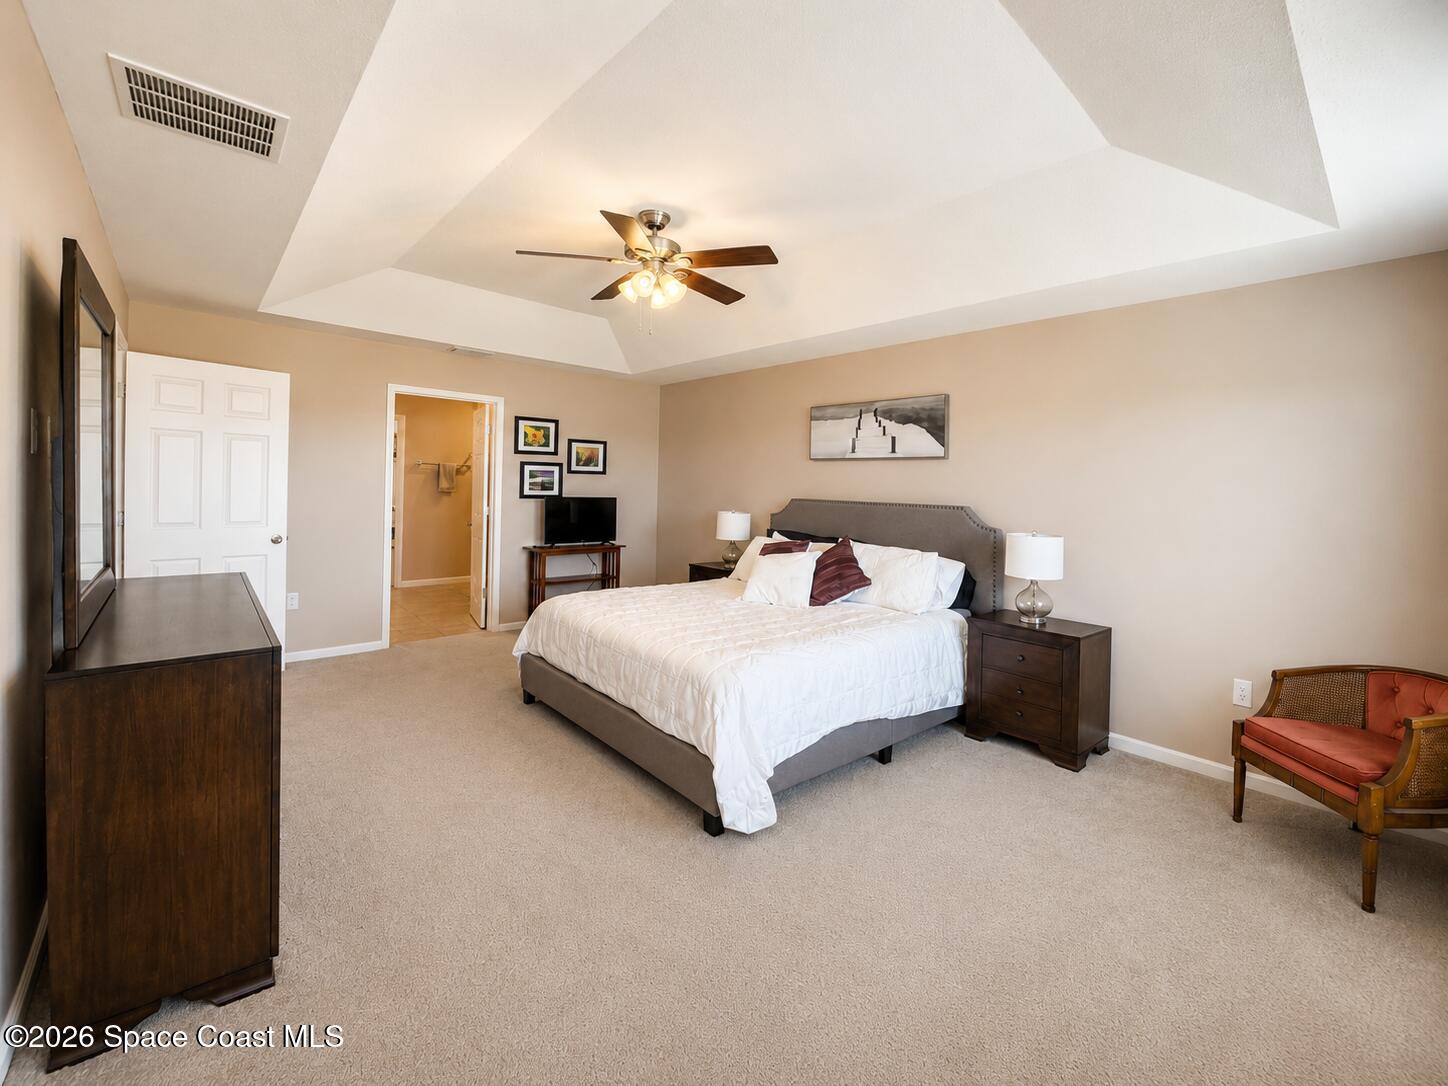
Staged bedroom with a white bed, tray ceiling, ceiling fan, and open bathroom doorway.
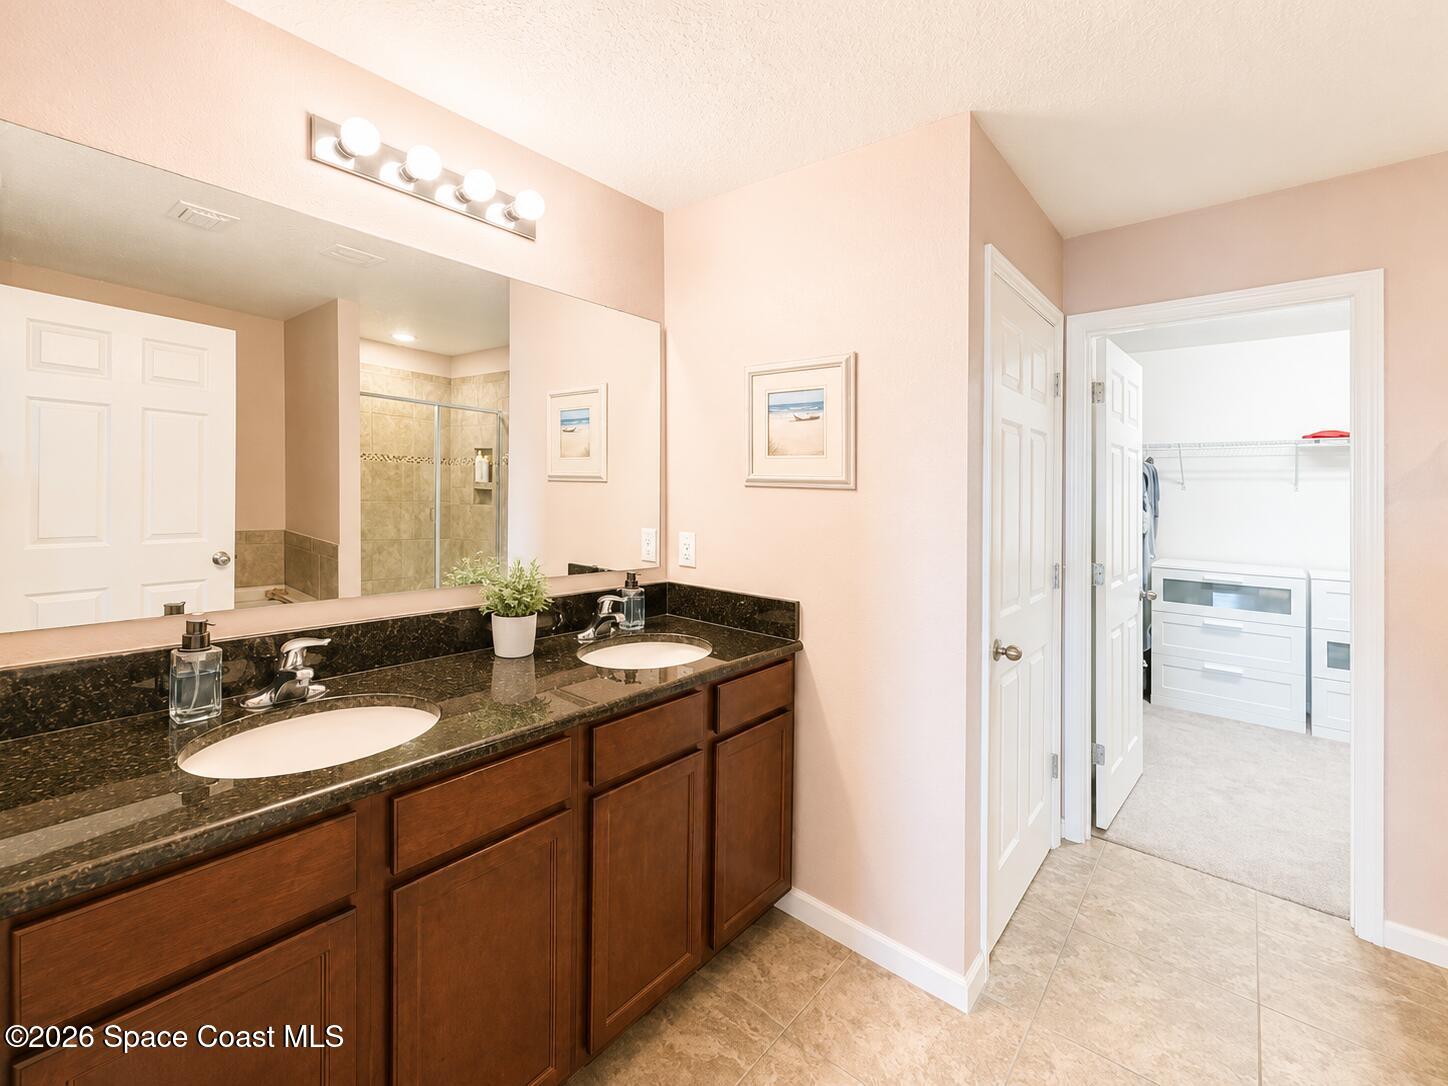
Bathroom with a double-sink vanity and mirror reflecting a tiled shower, beside a bright walk-in closet.
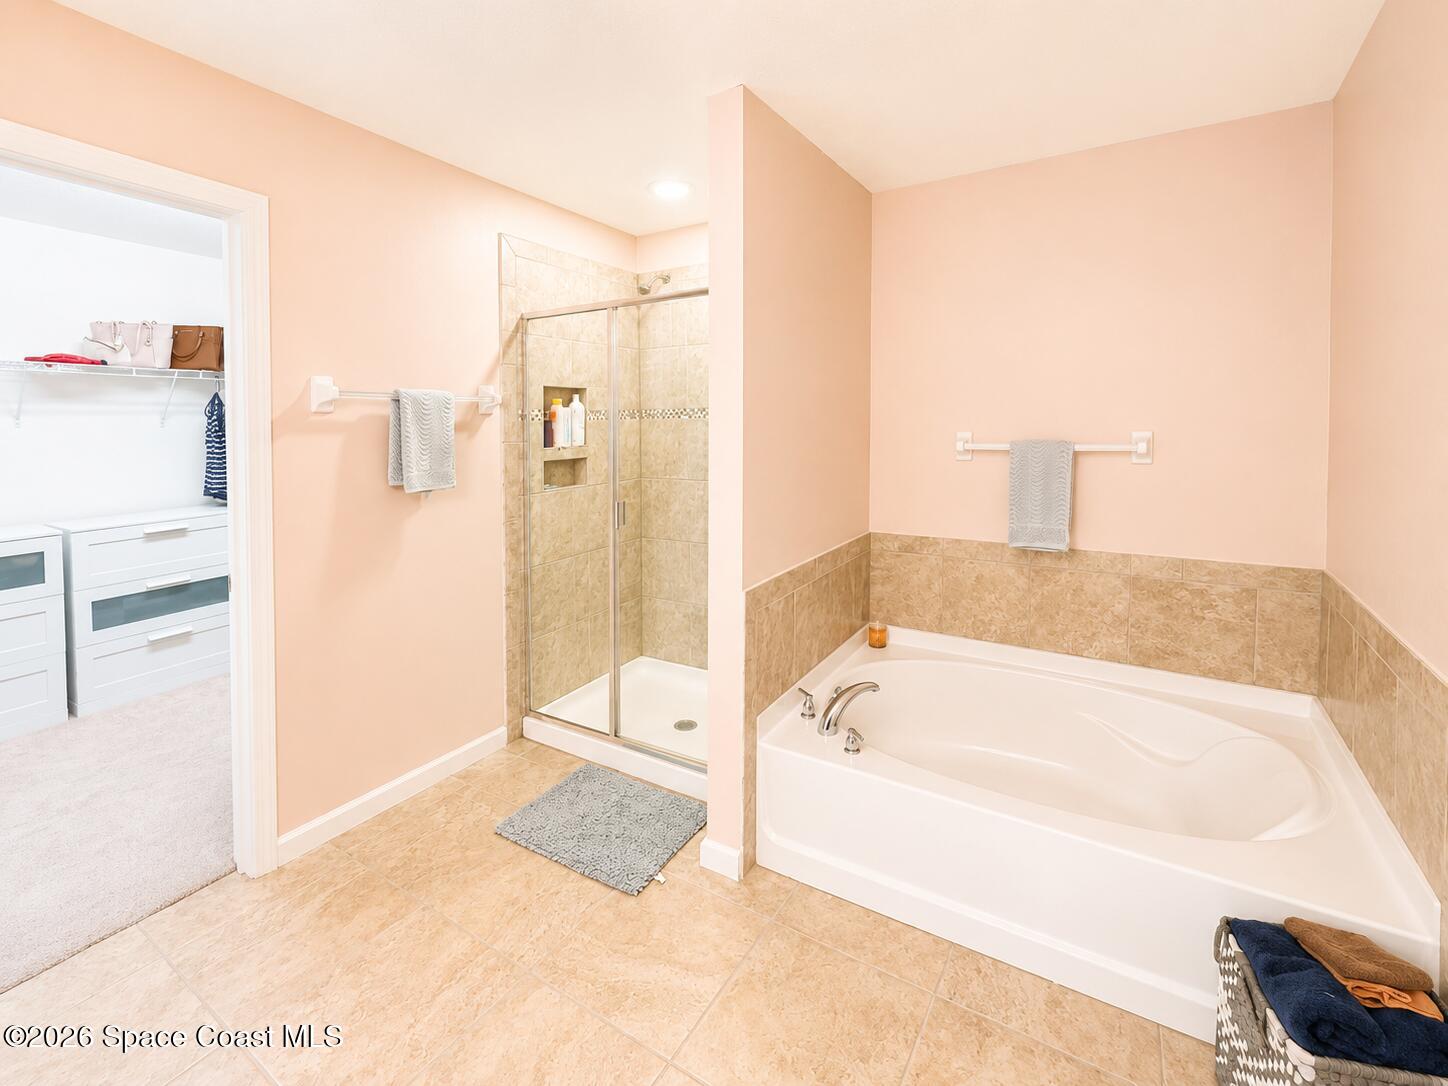
Bathroom with a built-in soaking tub and glass-enclosed shower beside an open walk-in closet.
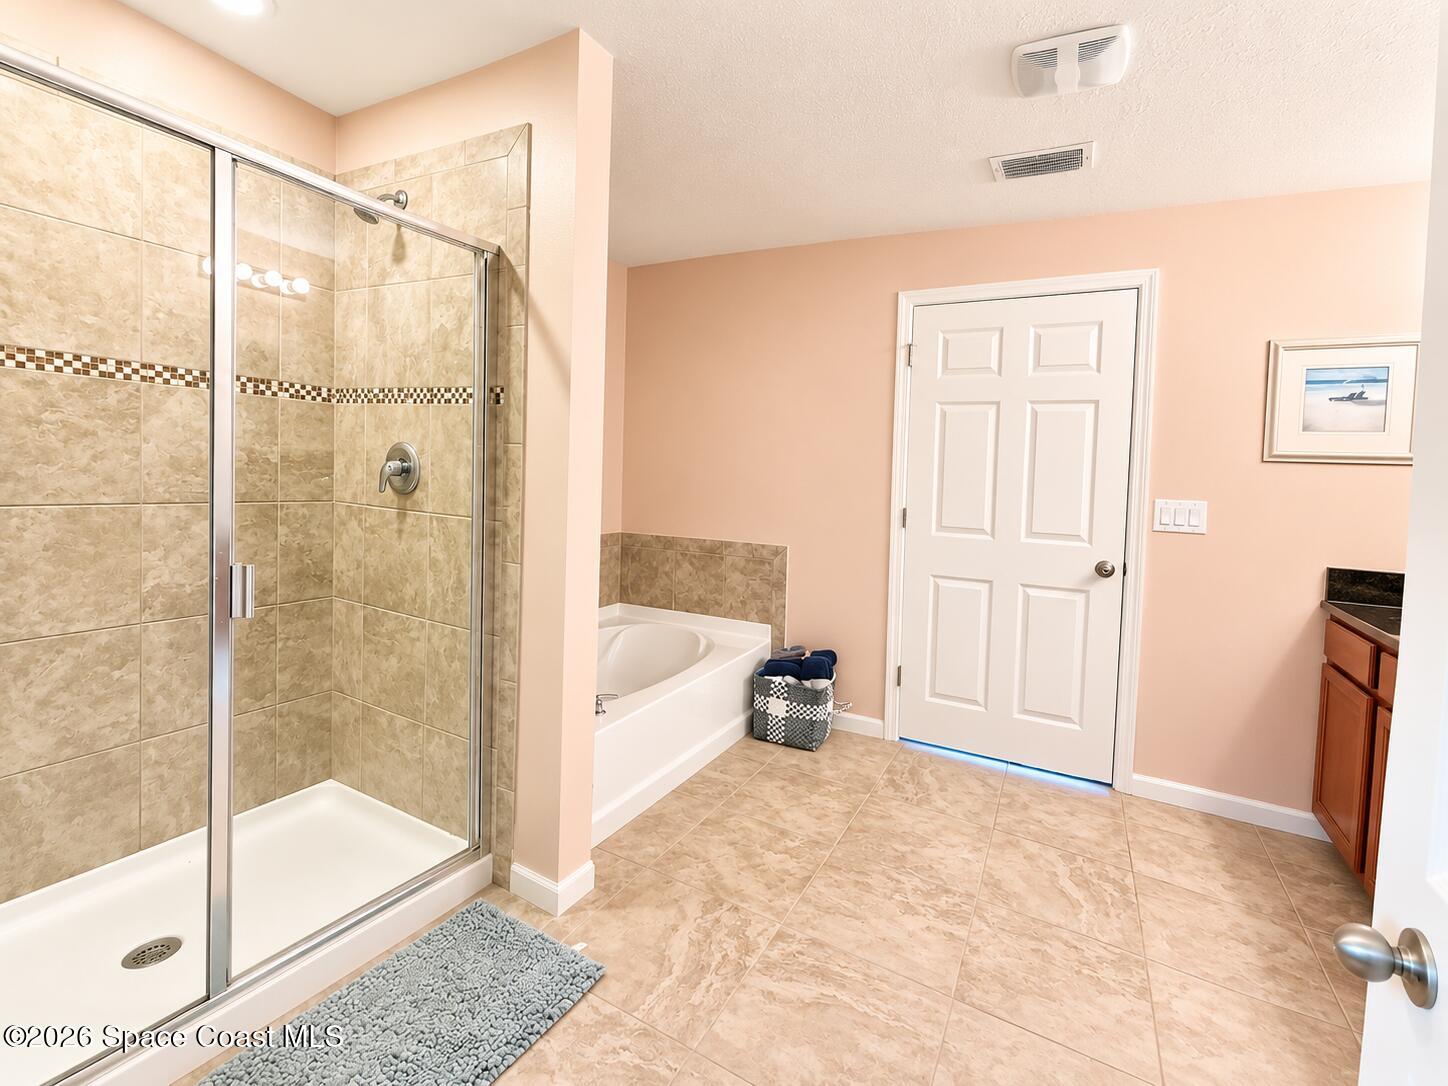
Bathroom with a glass-enclosed tiled shower, built-in tub, and beige tile flooring.
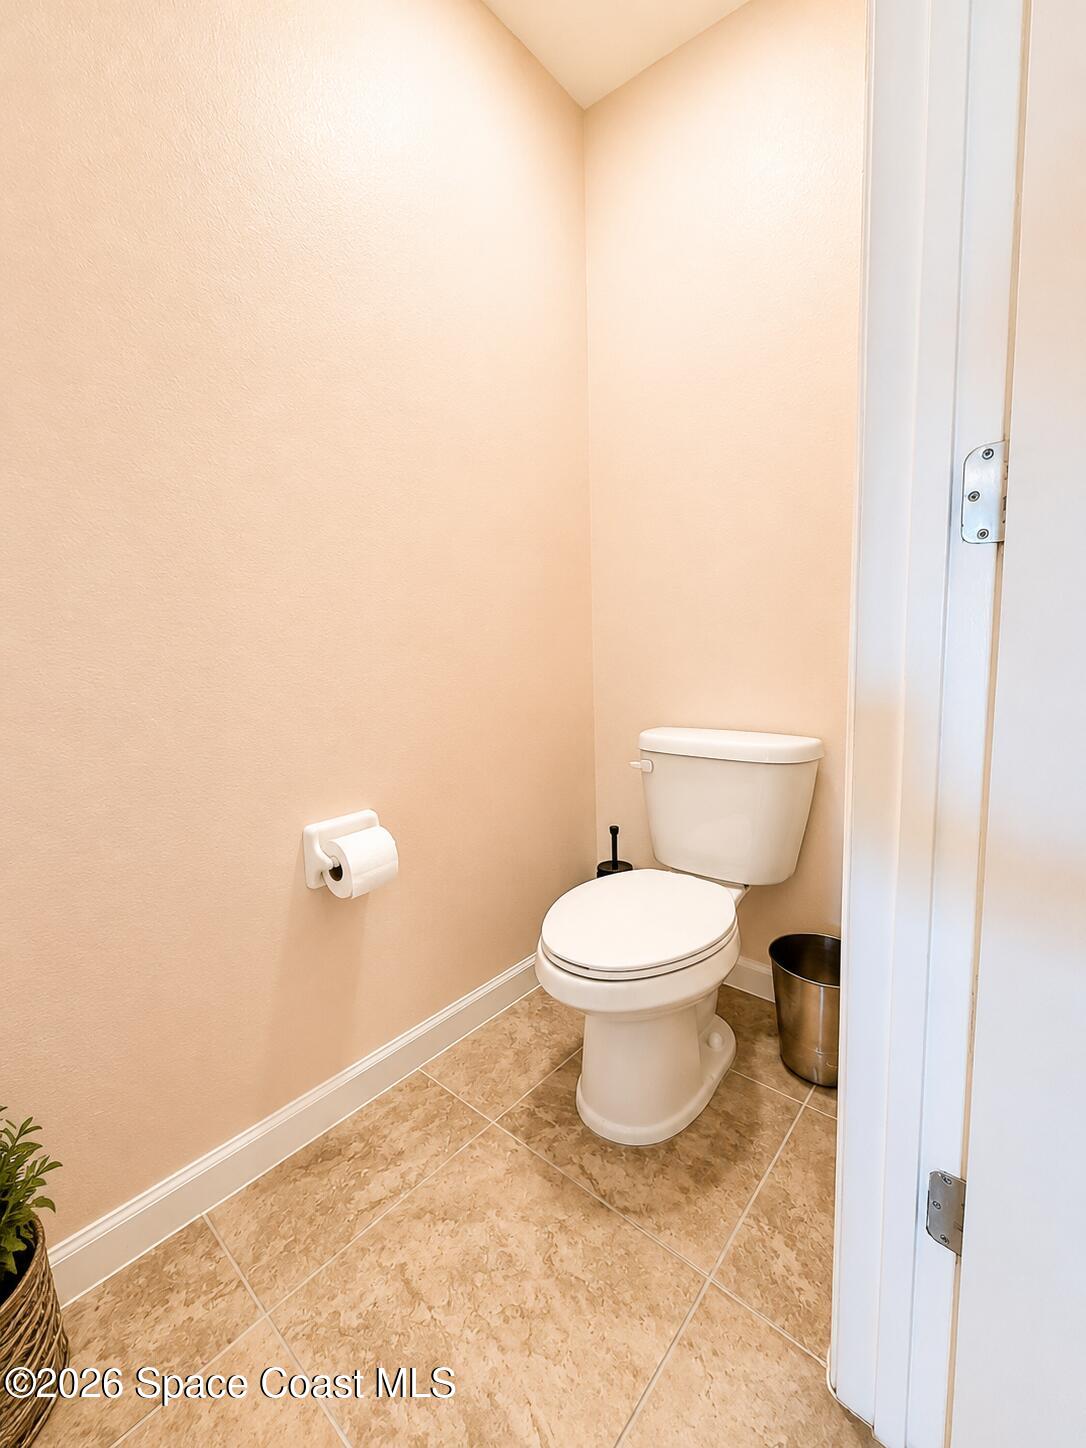
Small bathroom with a white toilet, tan tiled floor, and beige walls.
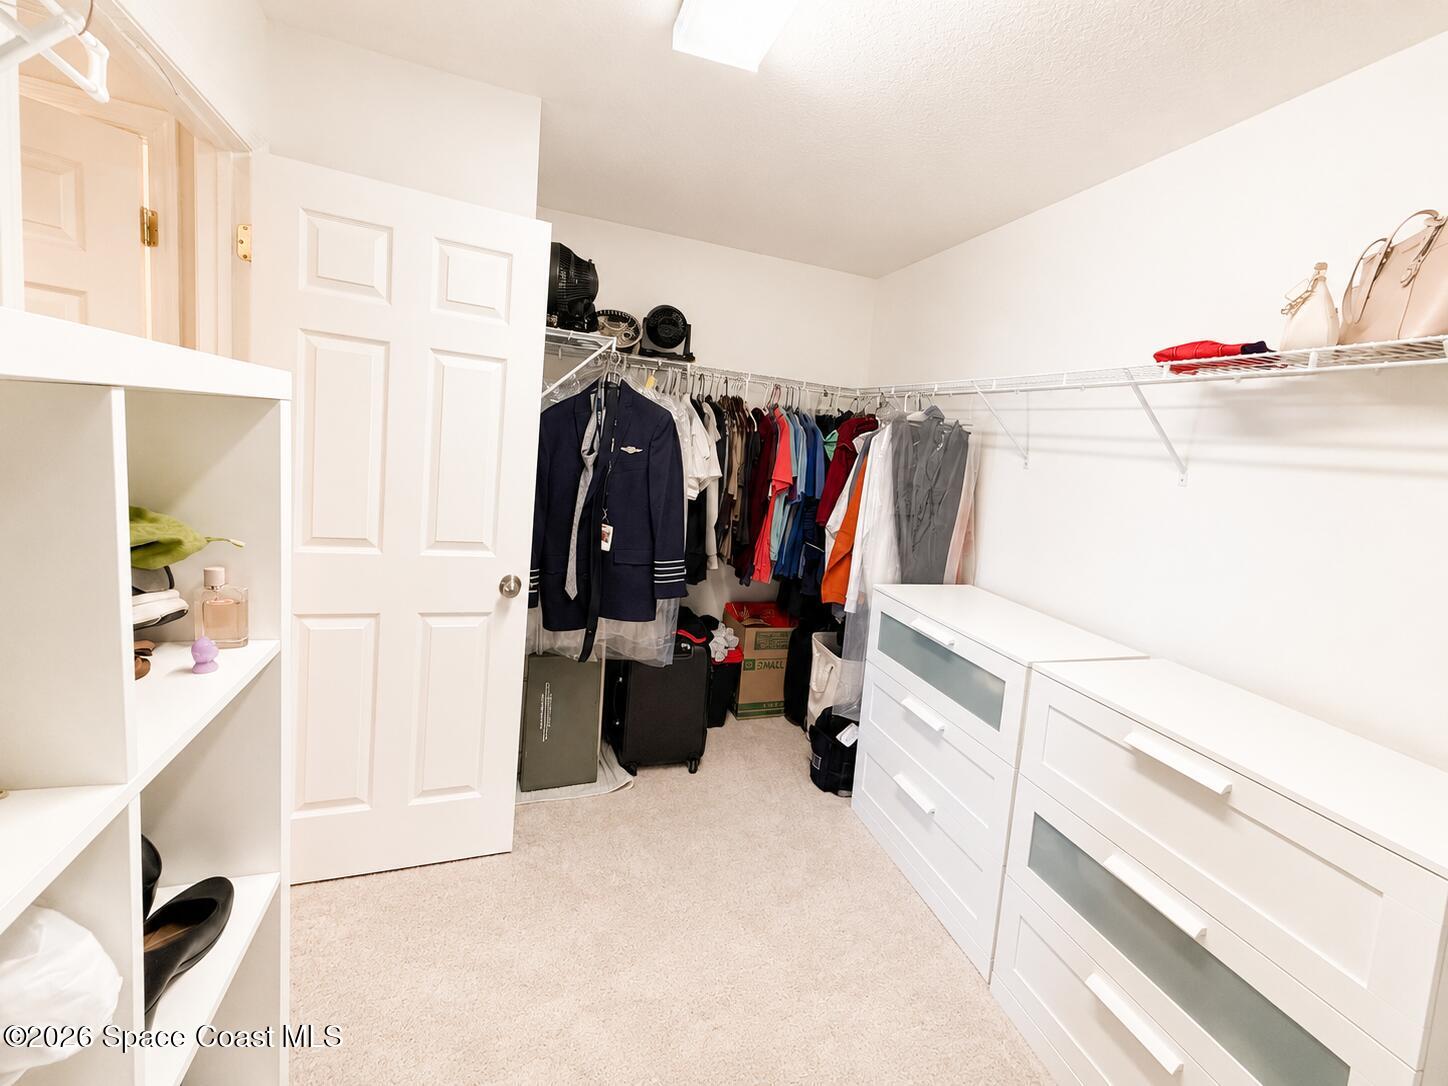
Walk-in closet with hanging clothes, white dressers, and open shelving.
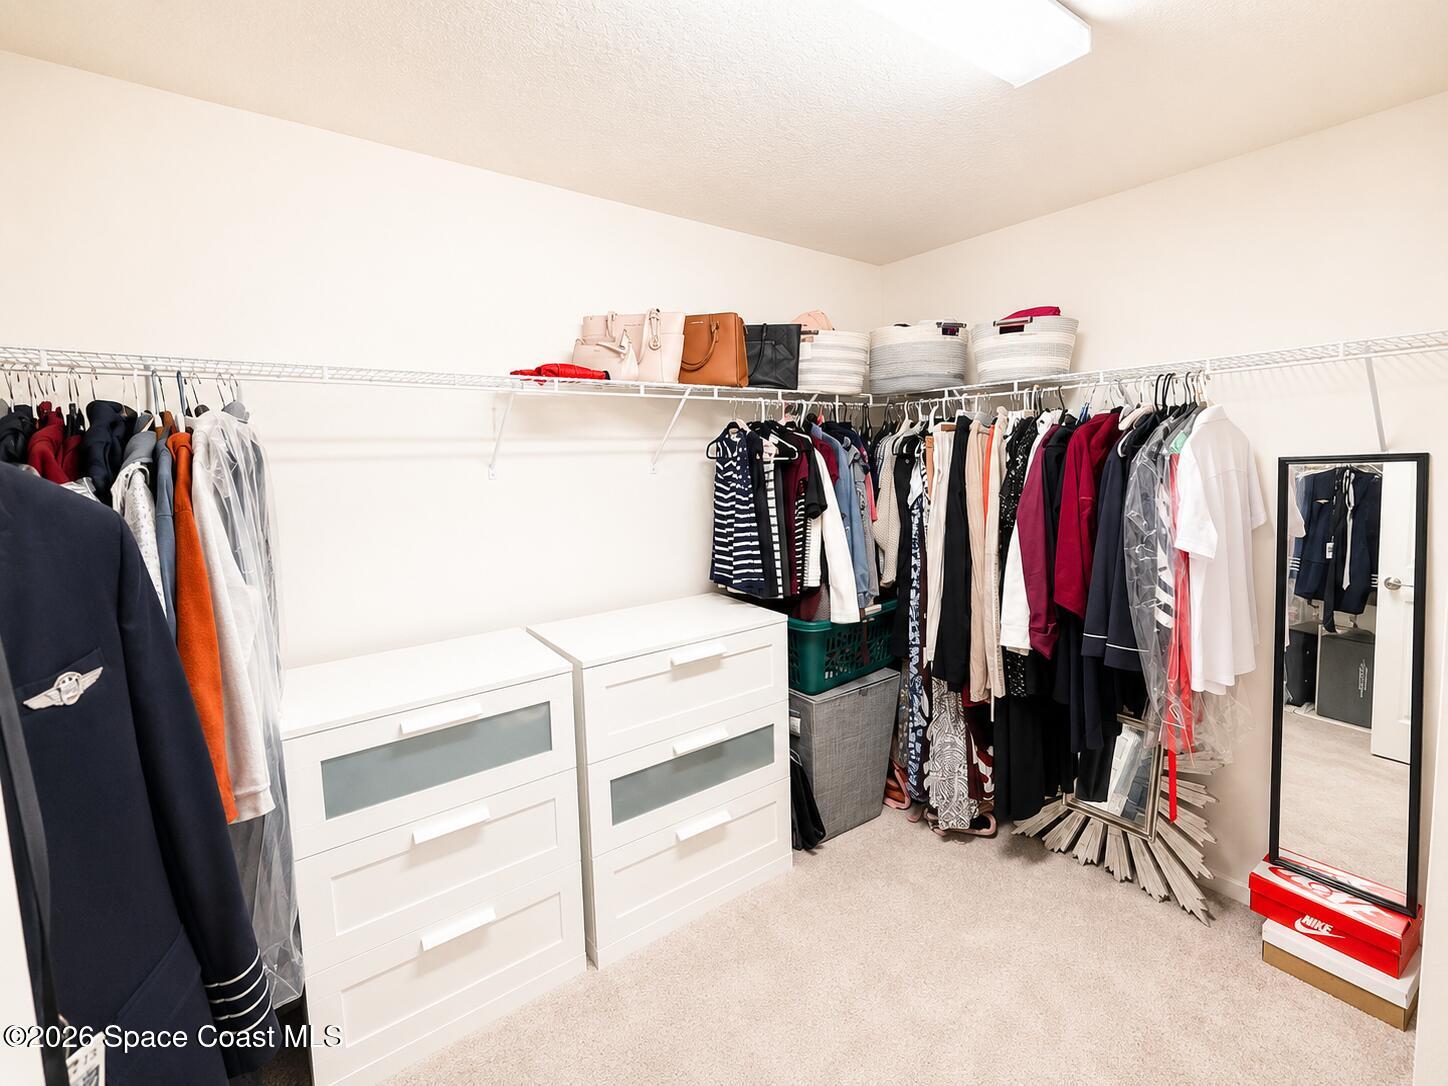
Walk-in closet with clothing on wire shelves, white drawer units, and a full-length mirror.
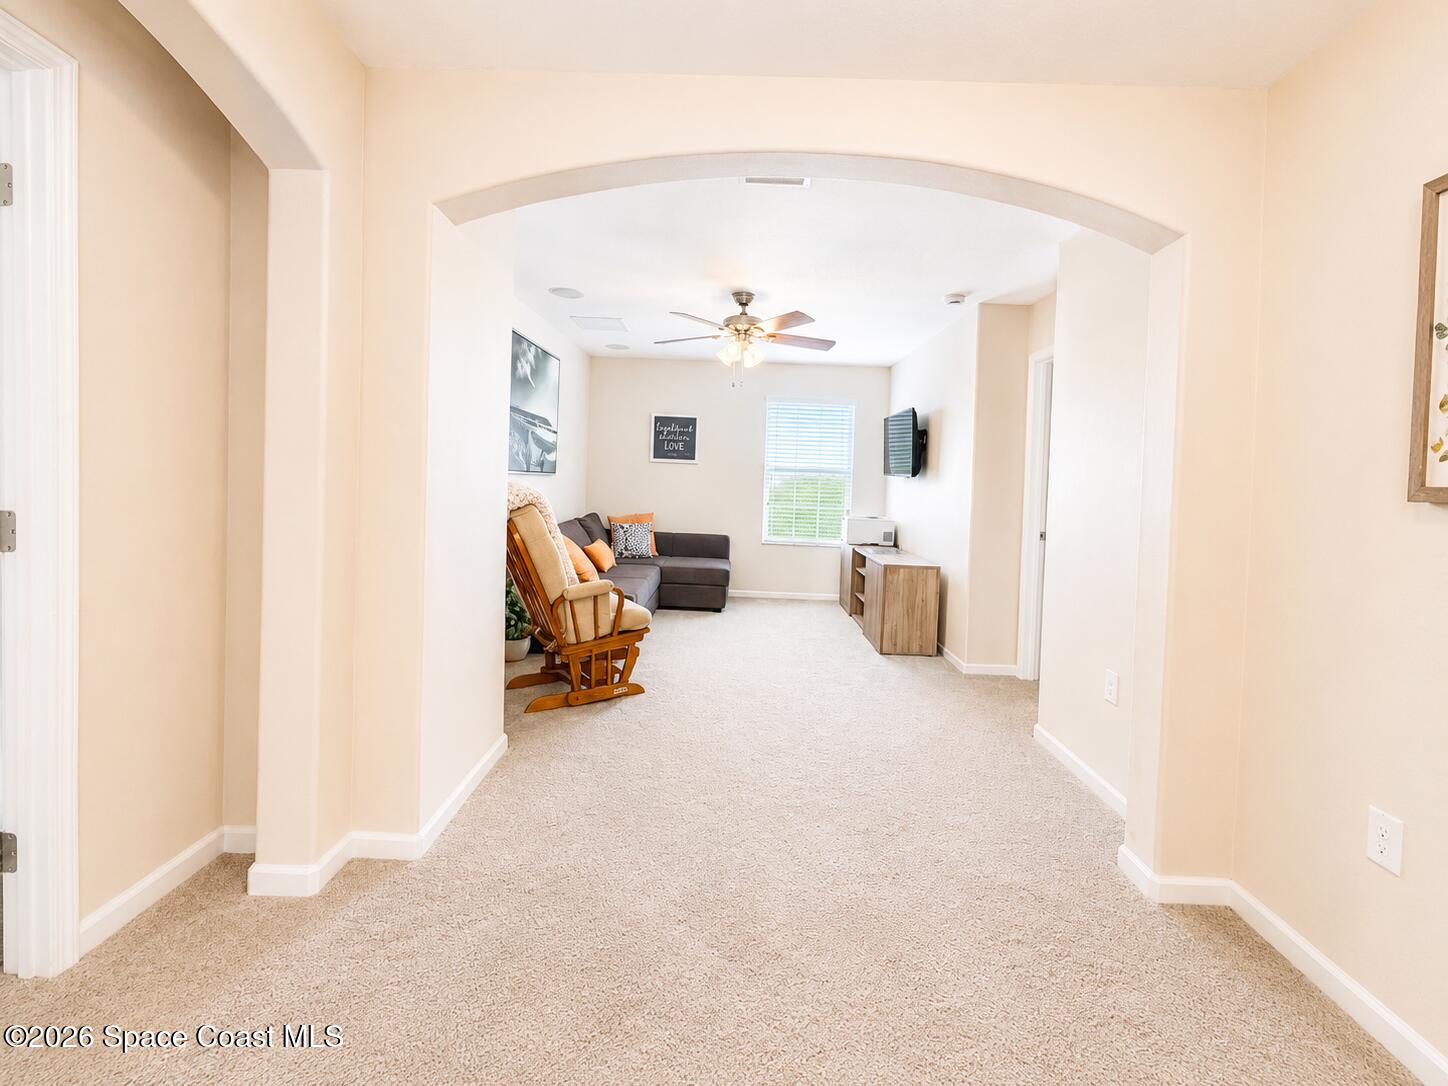
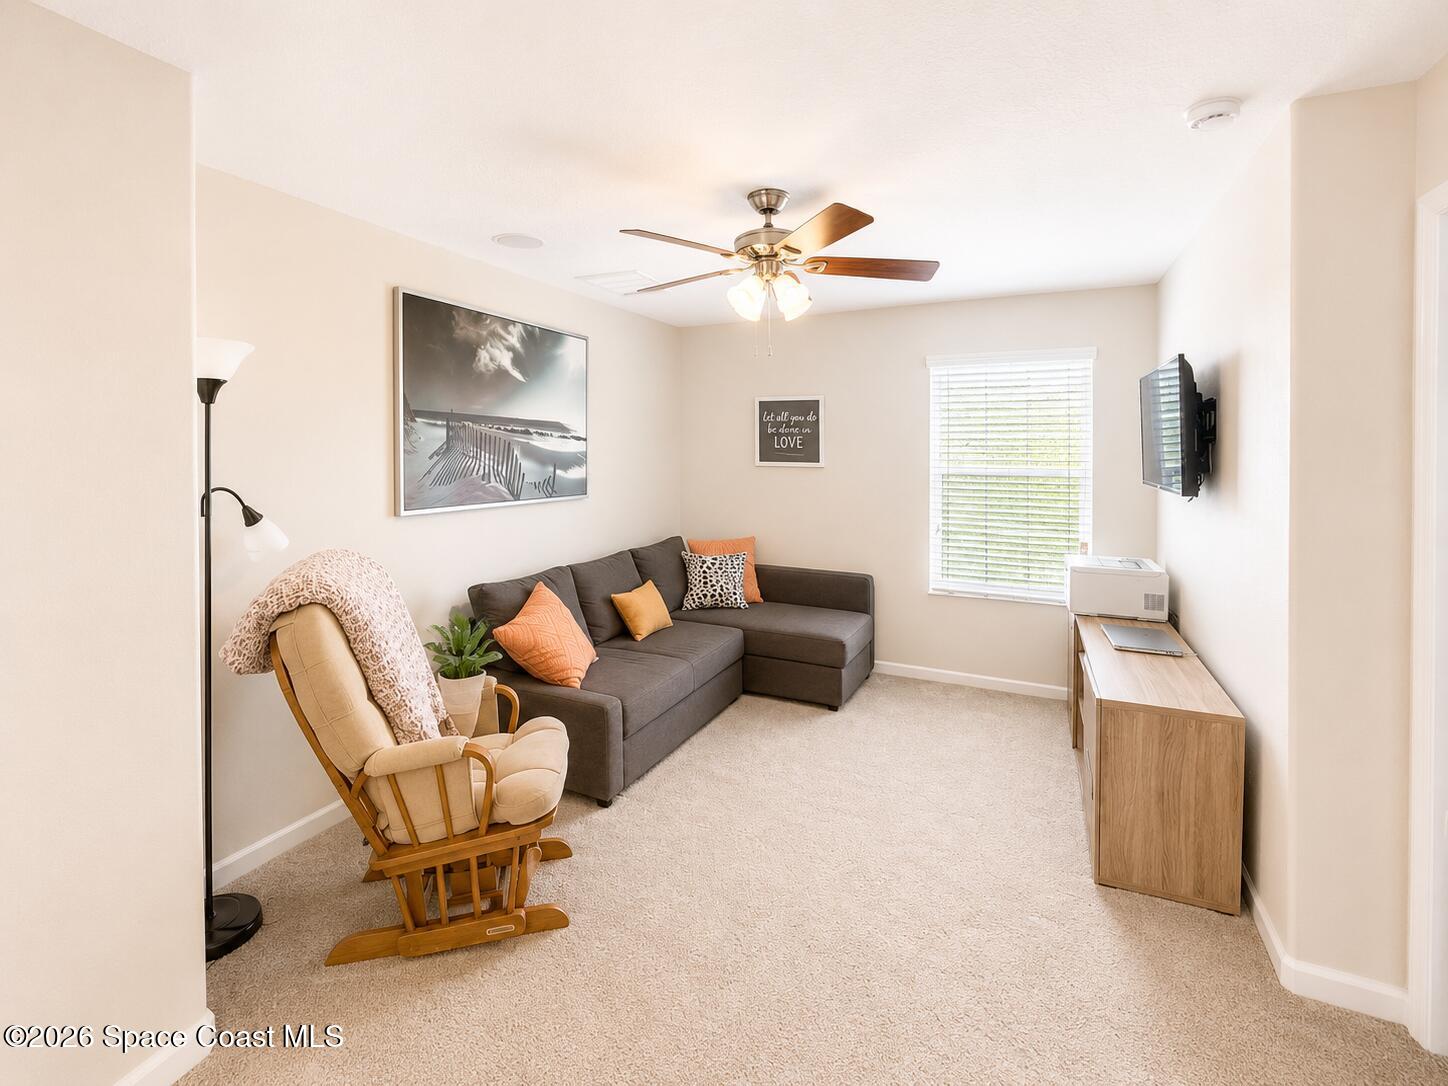
Furnished living room with a broad archway, gray sectional, wooden rocking chair, and beige carpet.
Furnished living room with a gray sectional, beige rocking chair, and wall-mounted television.
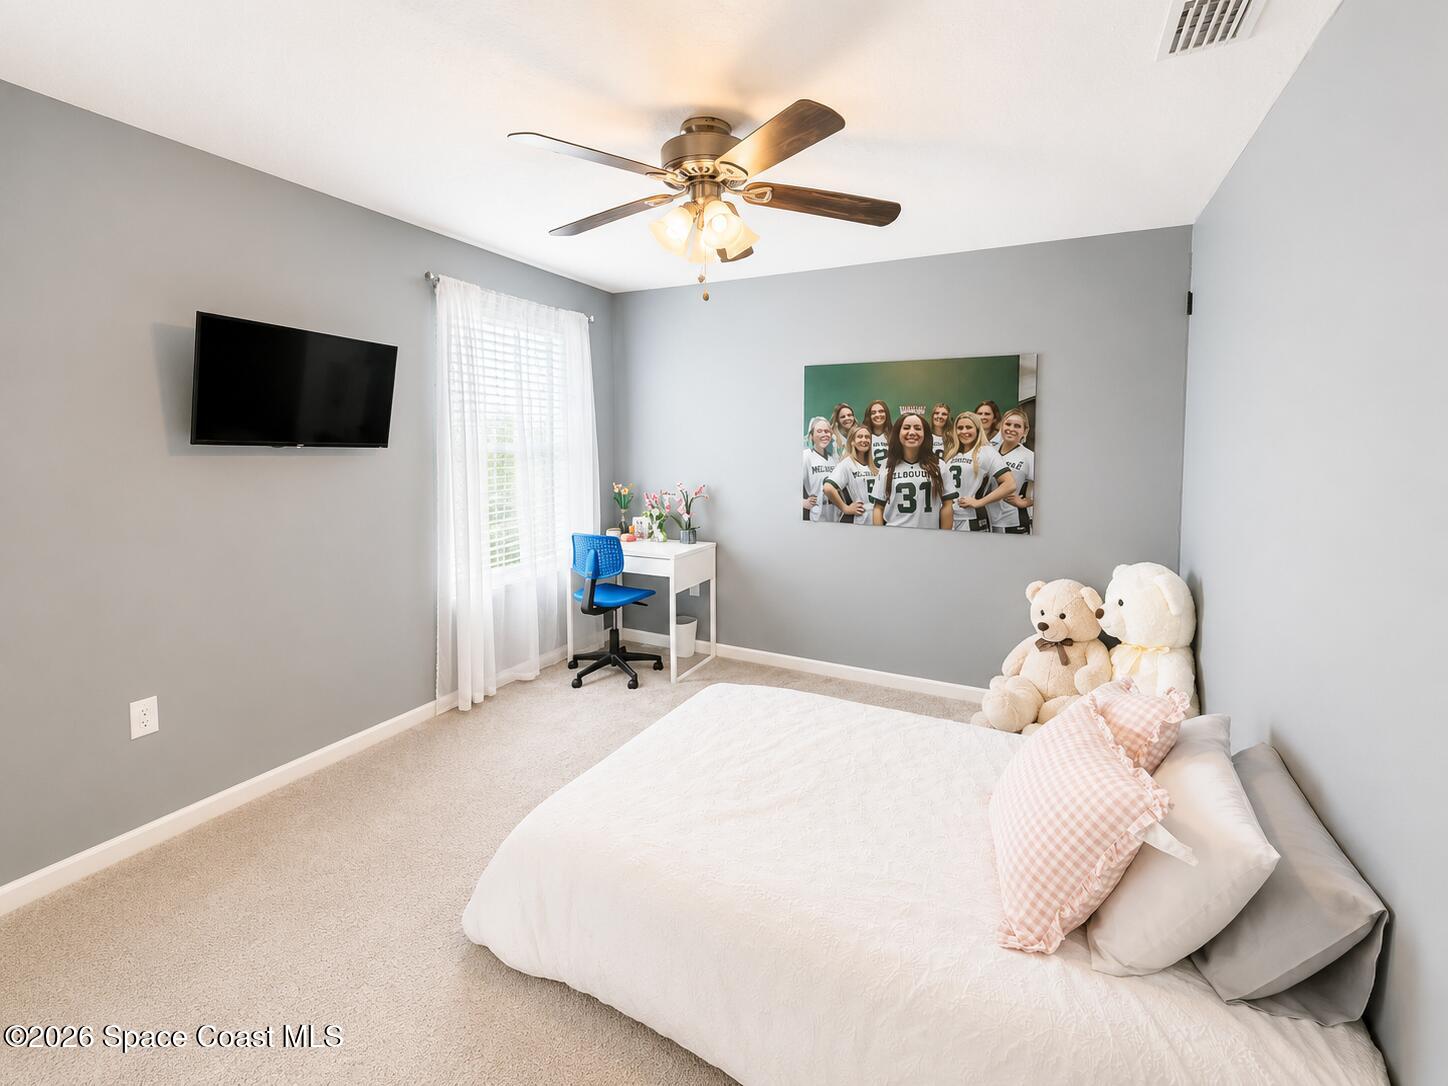
Bedroom with a white bed, gray walls, ceiling fan, and desk beside a curtained window.
Bedroom with a white bed, gray walls, ceiling fan, and desk beside a bright window.
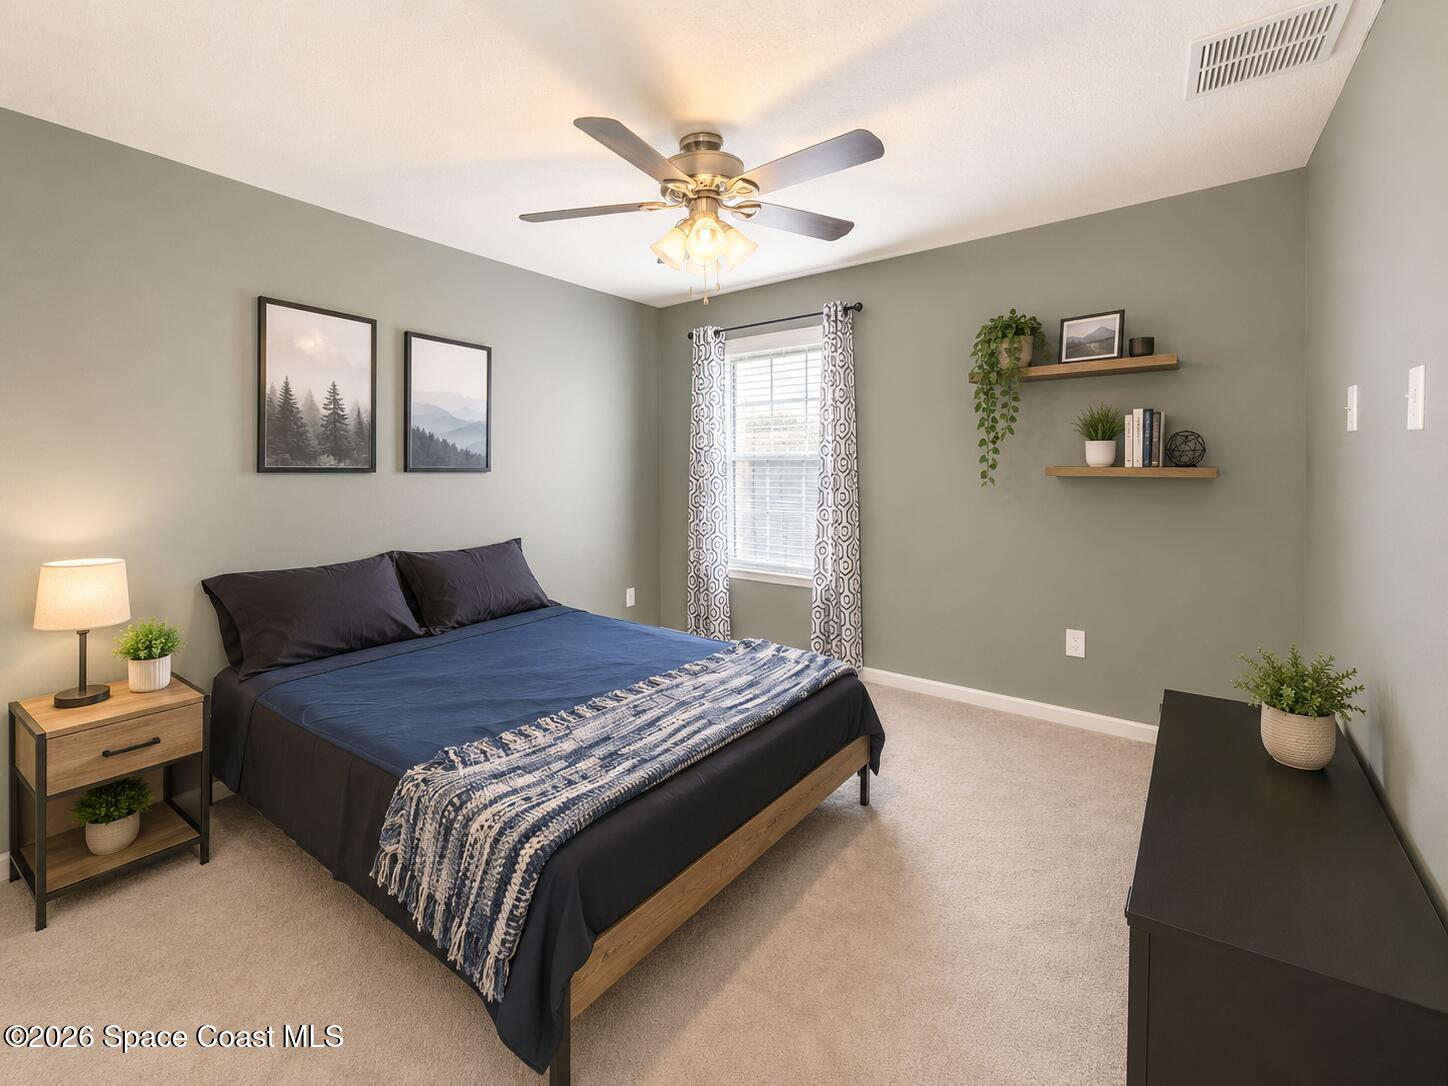
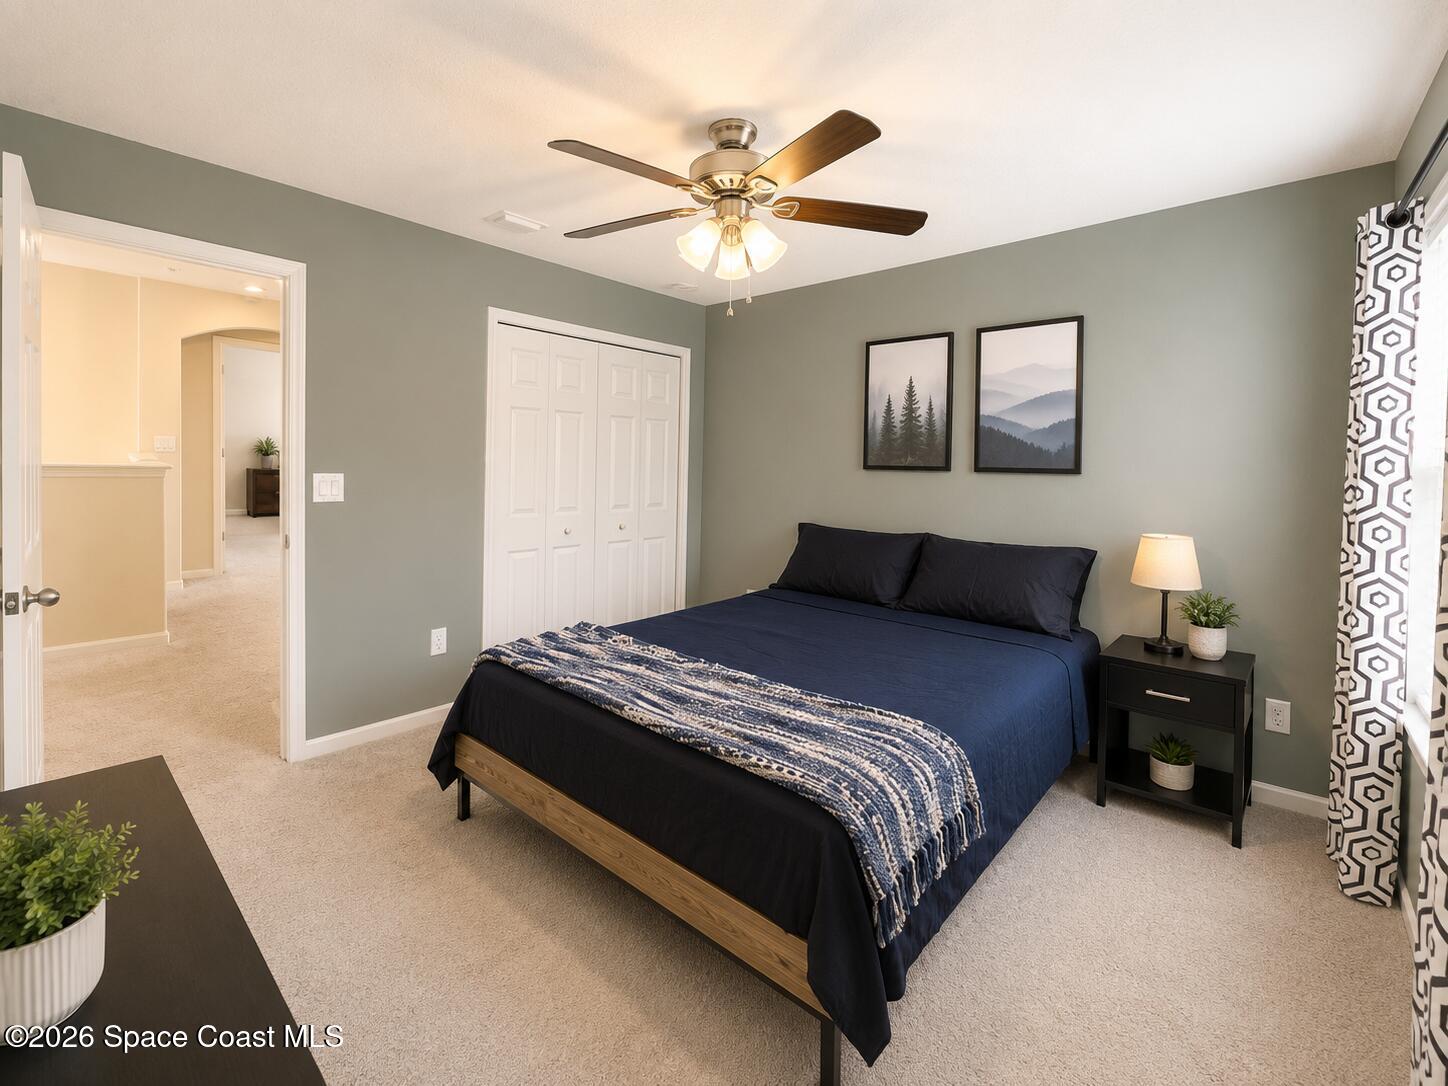
Bedroom with a blue-covered bed, patterned curtains, and floating shelves on gray-green walls.
Furnished bedroom with a dark blue bed, patterned throw, and ceiling fan.
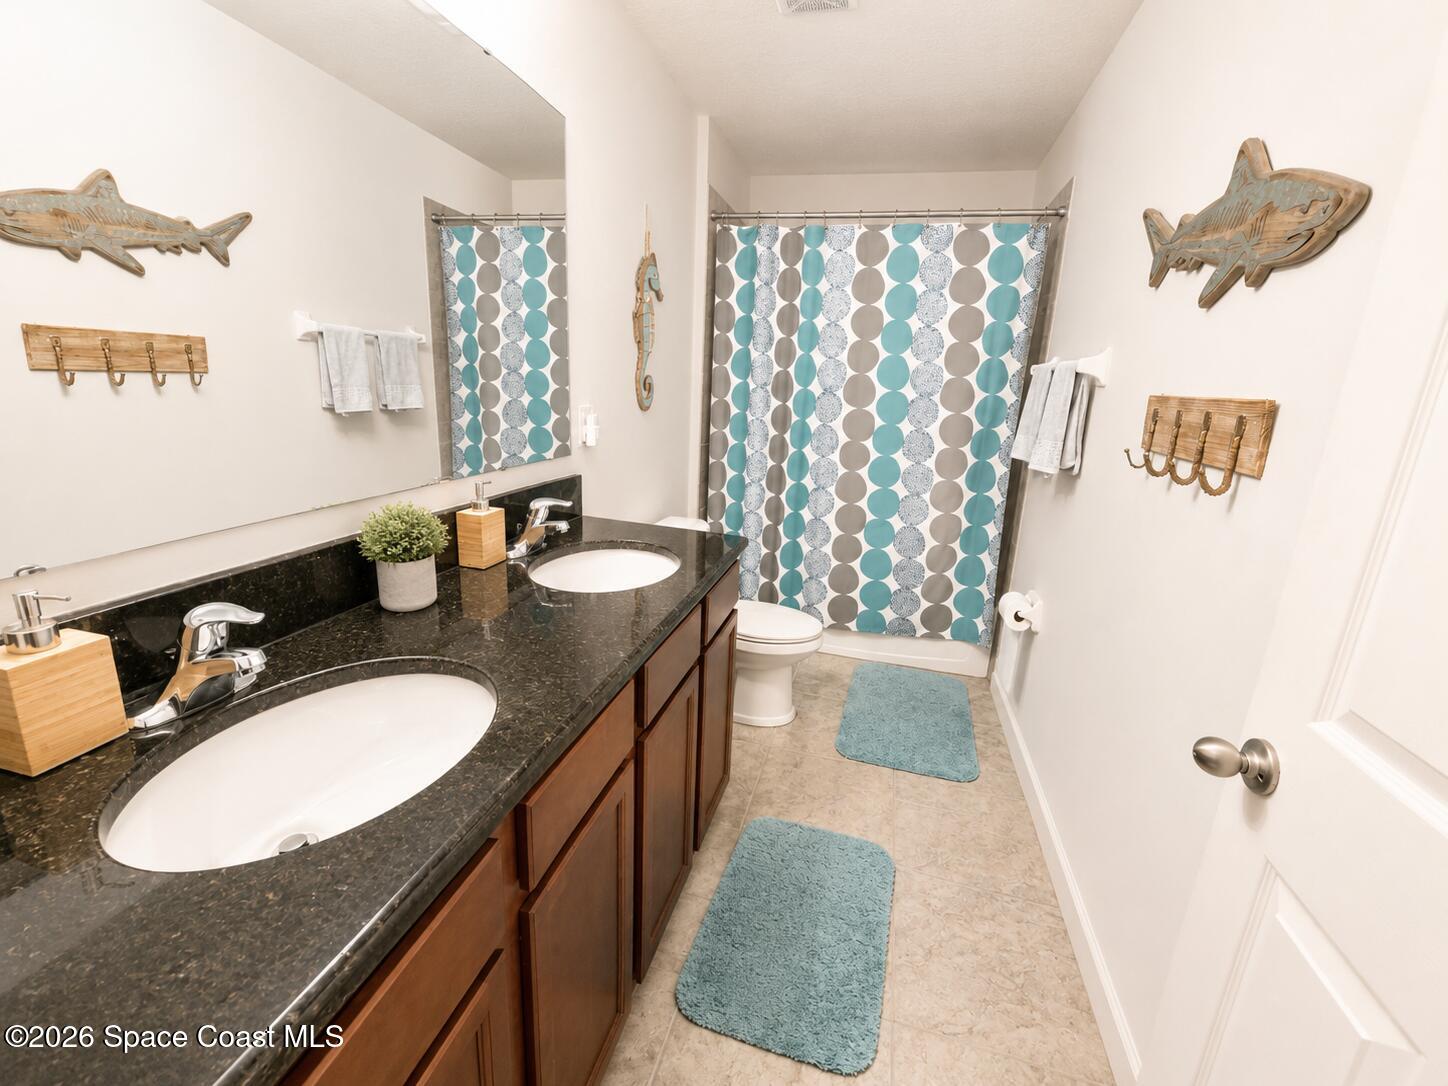
Bathroom with a dark double vanity and a teal, gray, and white patterned shower curtain.
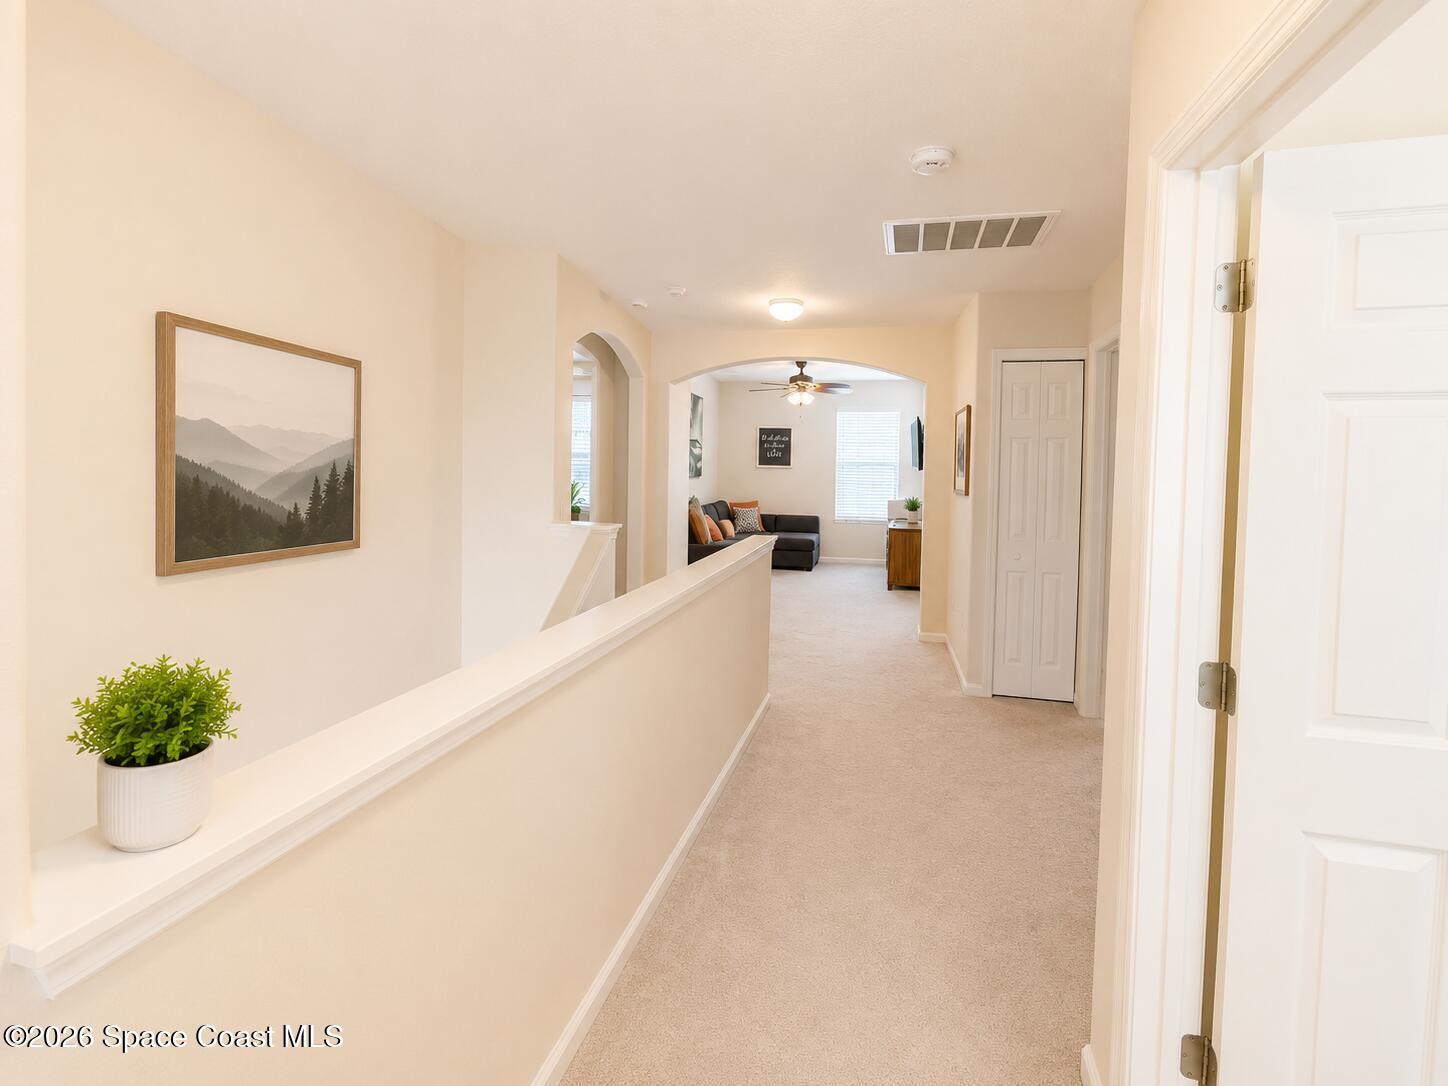
Carpeted upstairs hallway with a half-wall ledge, potted plant, and arched opening to the living room.
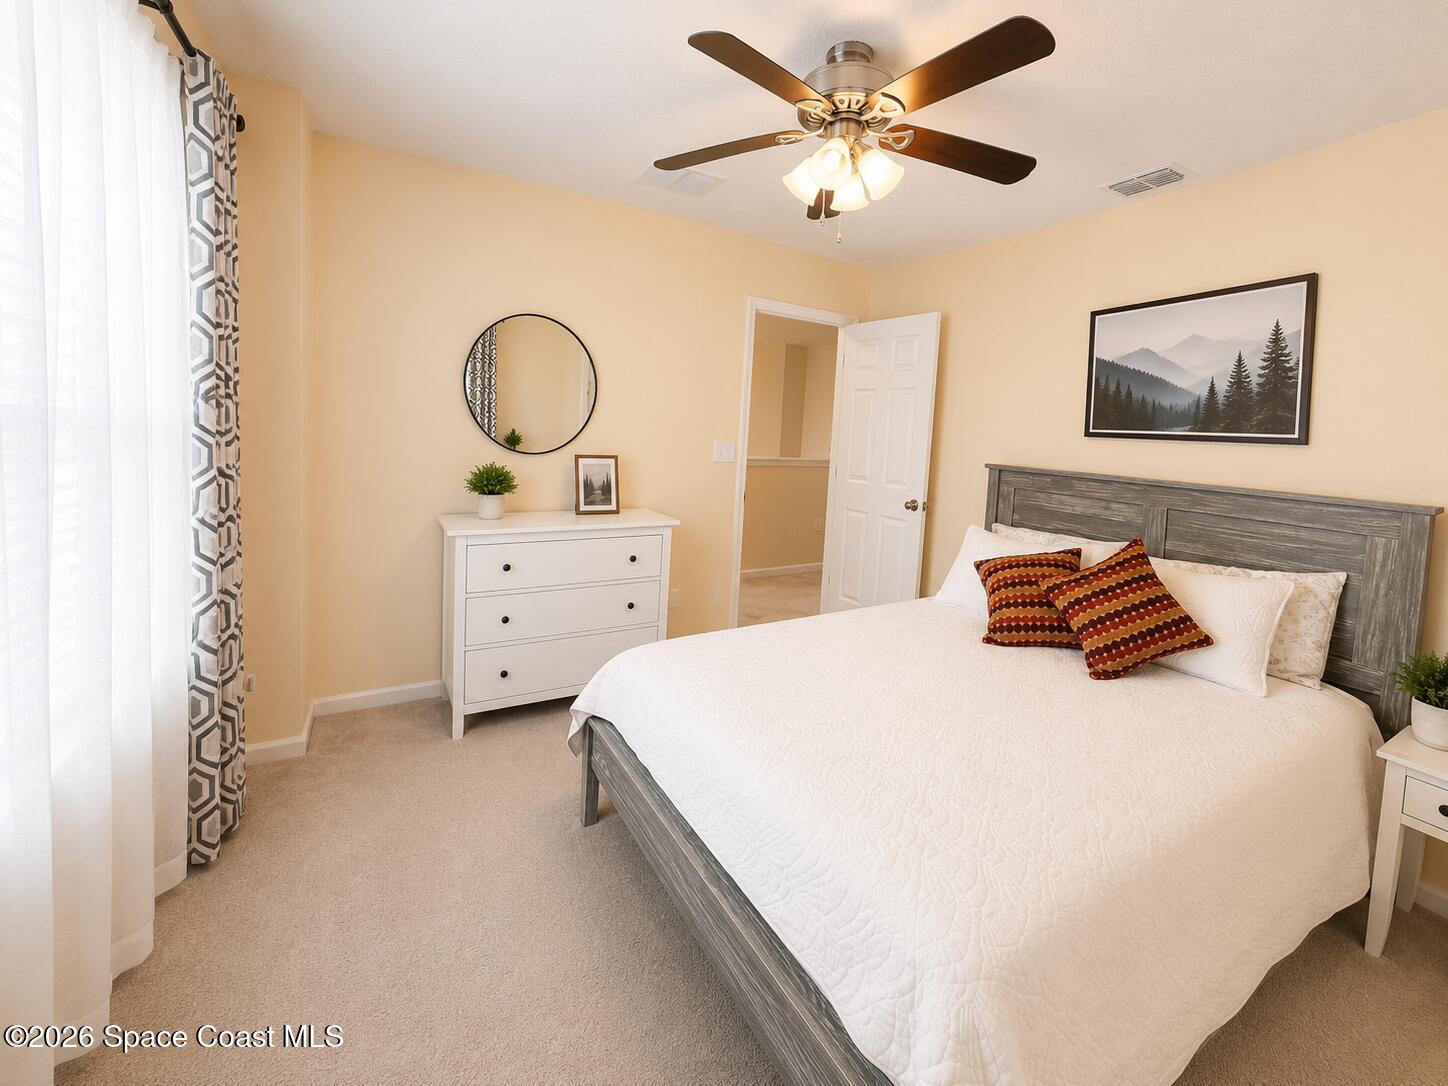
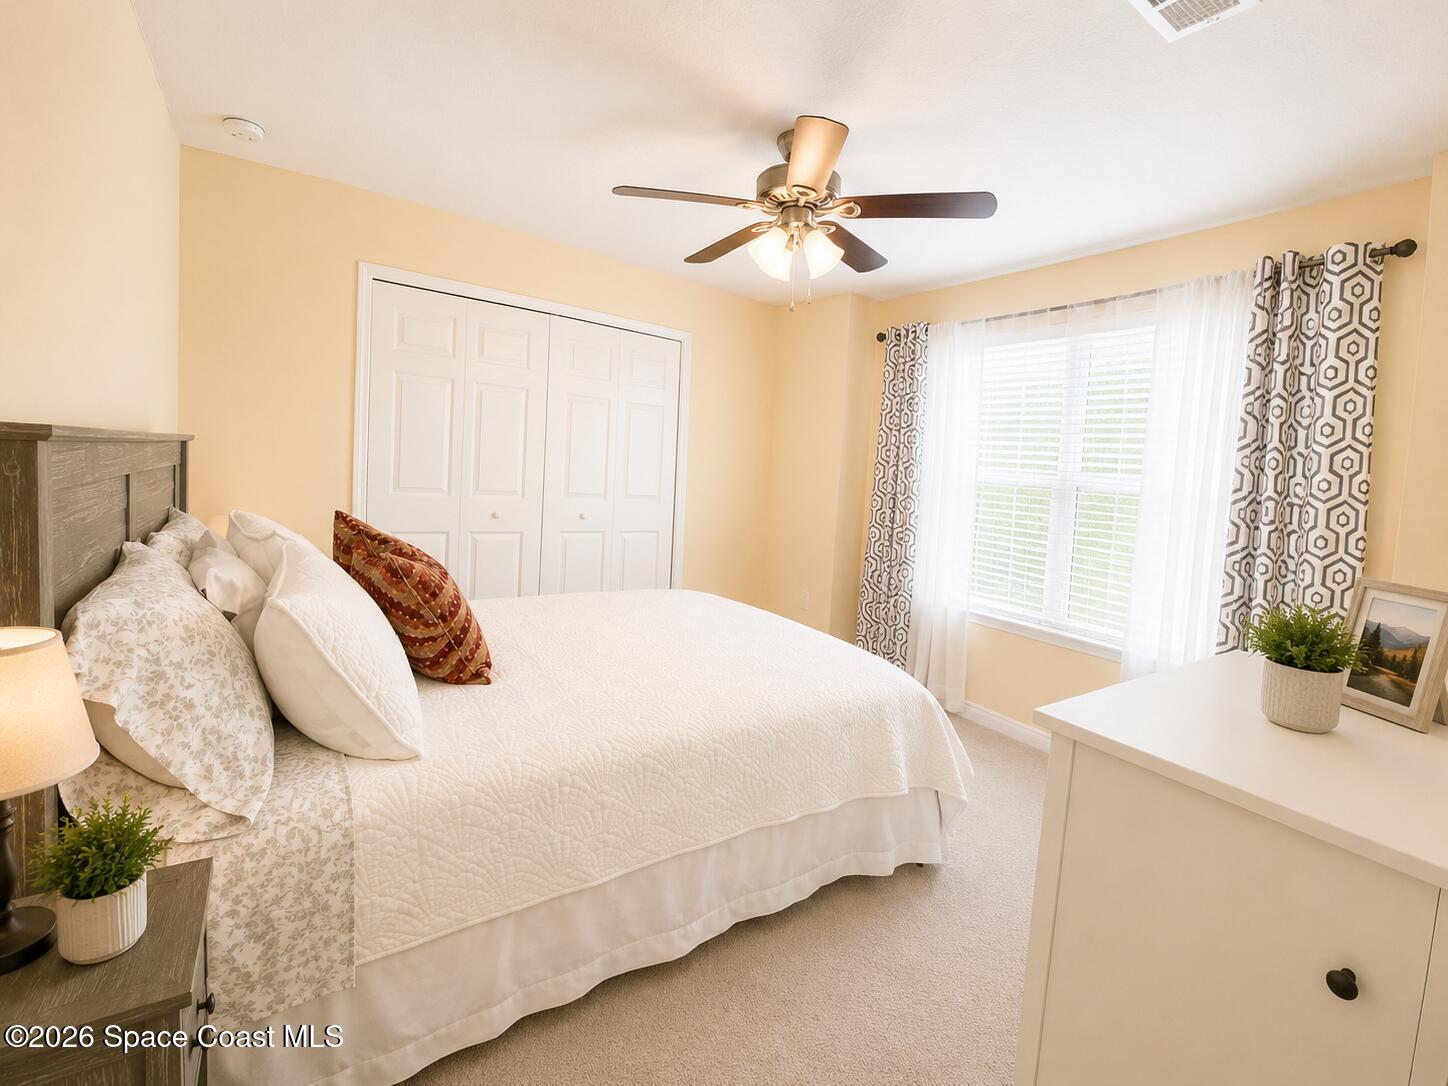
Furnished bedroom with a gray bed, white quilt, patterned pillows, and a ceiling fan.
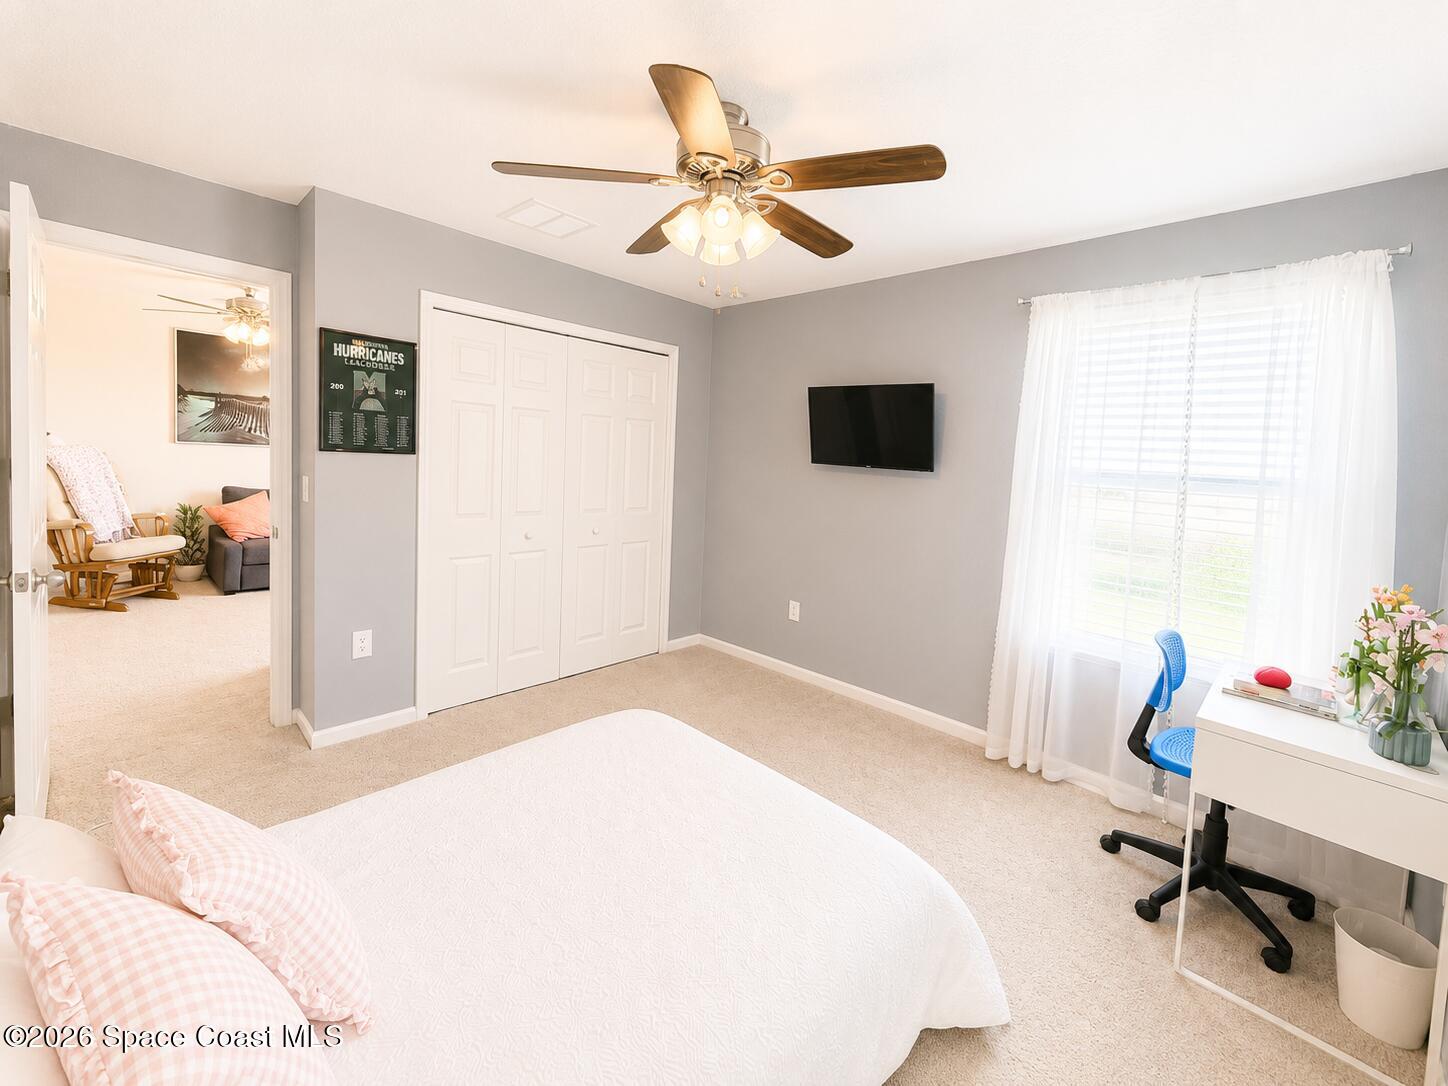
Bedroom with a white bed, ceiling fan, sliding closet doors, and patterned curtains.
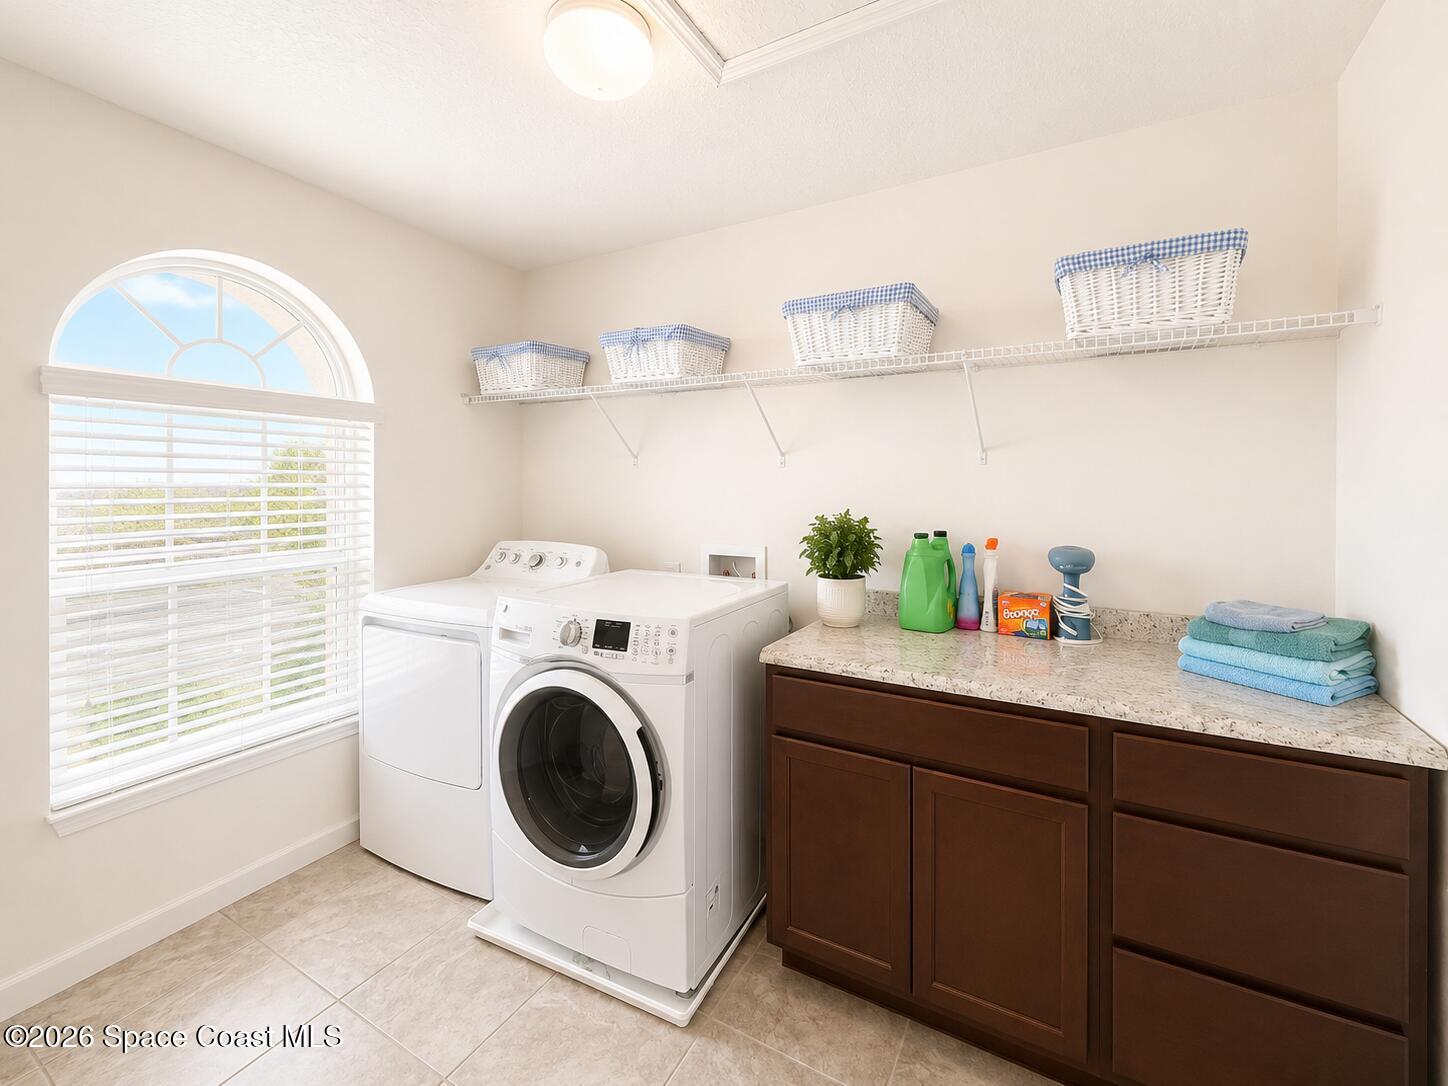
Laundry room with front-loading washer and dryer, dark wood cabinets, and a large arched window.
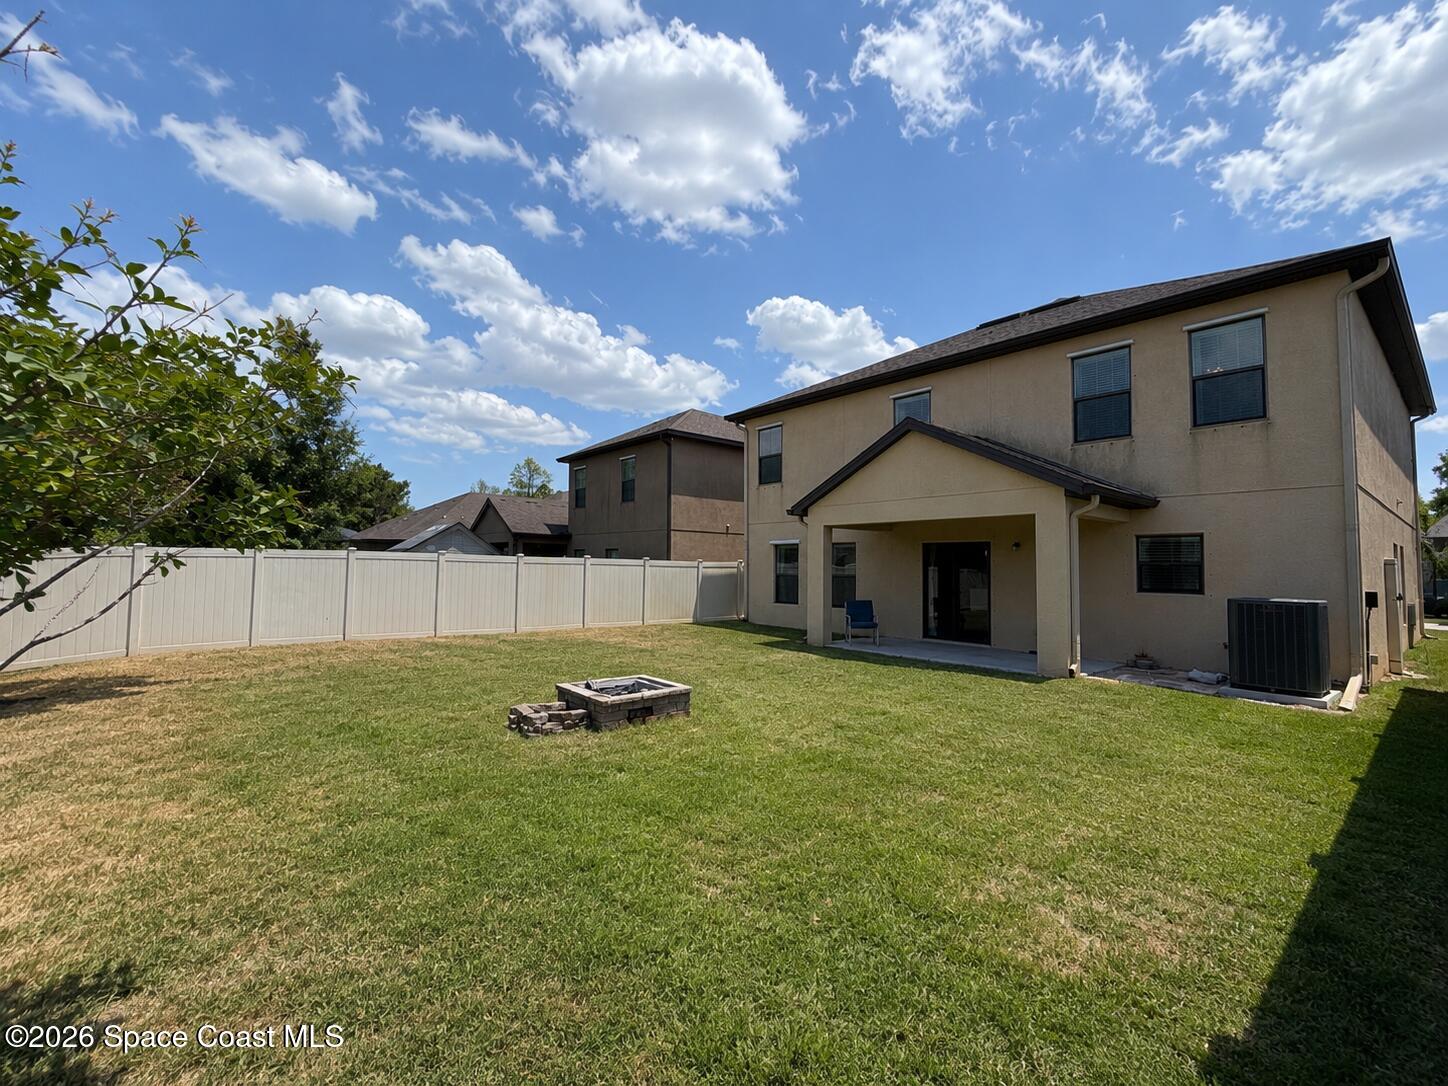
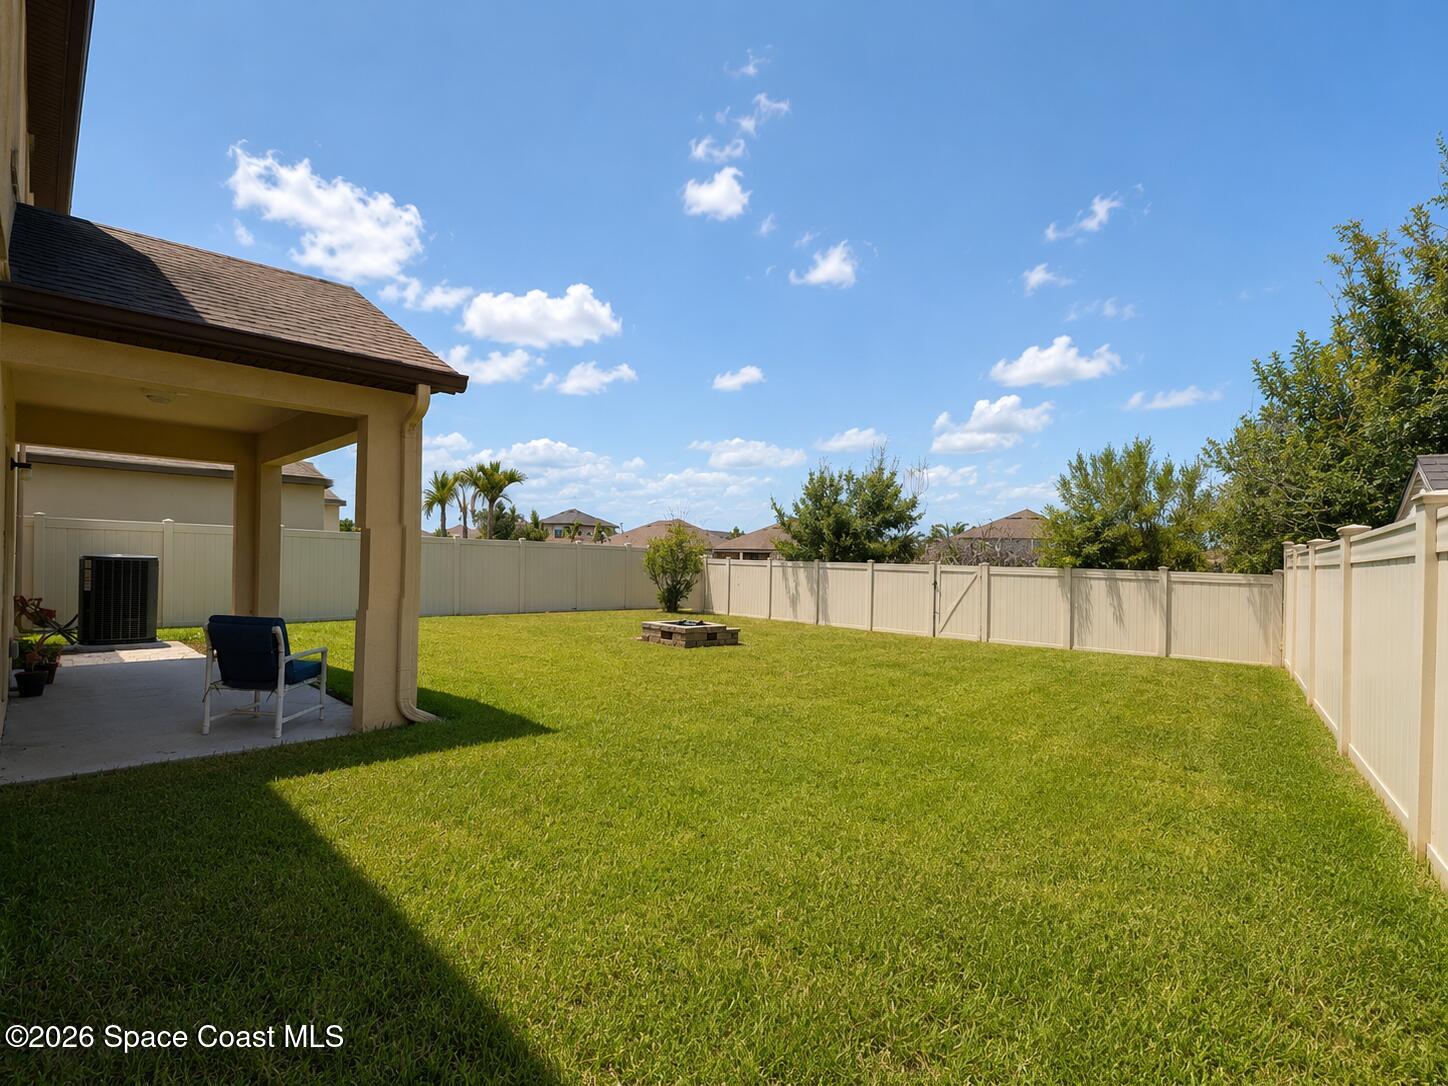
Two-story home's backyard with a covered patio, white fence, and stone fire pit.
Two-story beige house with a covered patio, fenced grassy backyard, and small fire pit.
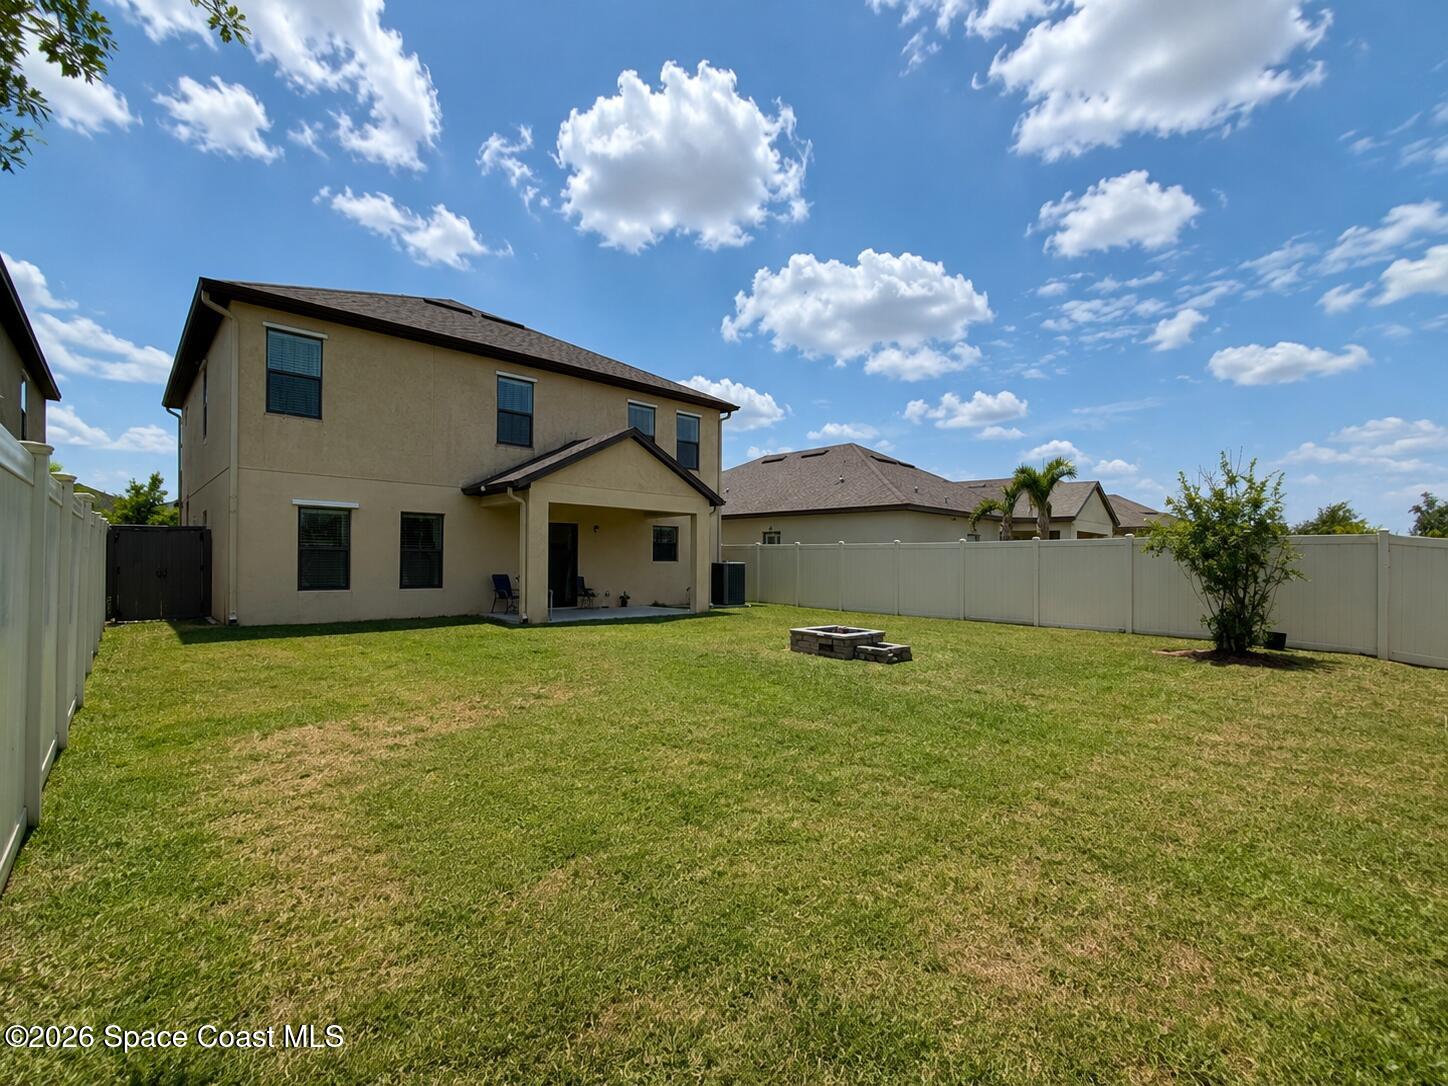
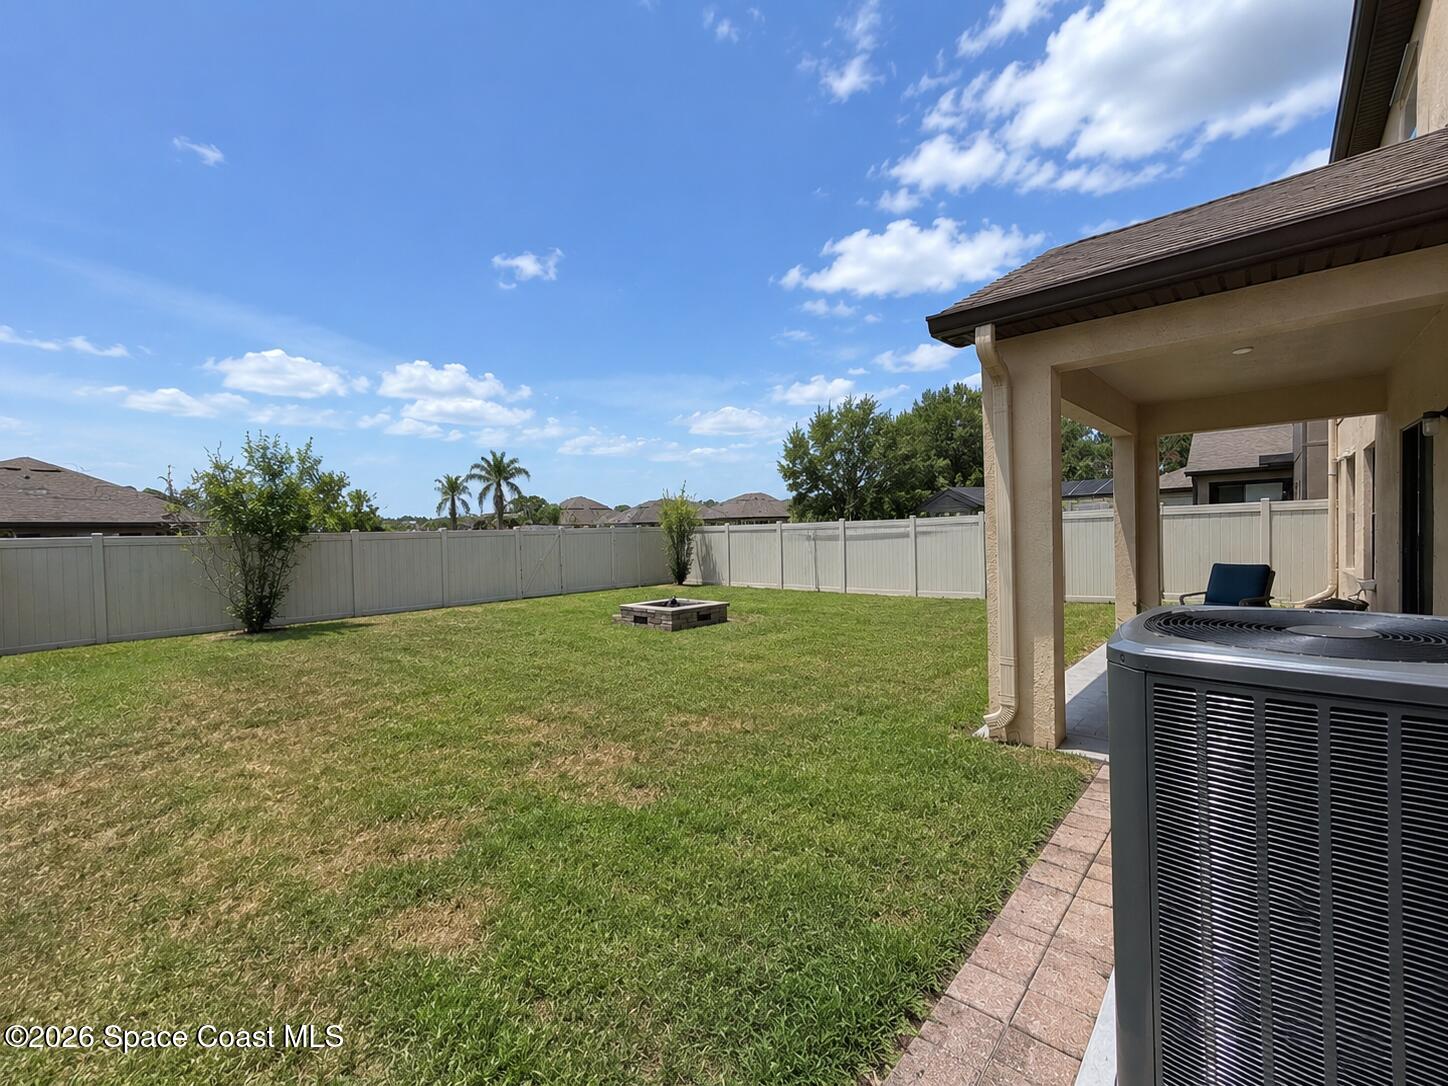
Fenced backyard with a broad lawn, covered patio, and small fire pit.
Fenced backyard with a broad lawn, stone fire pit, and covered patio.
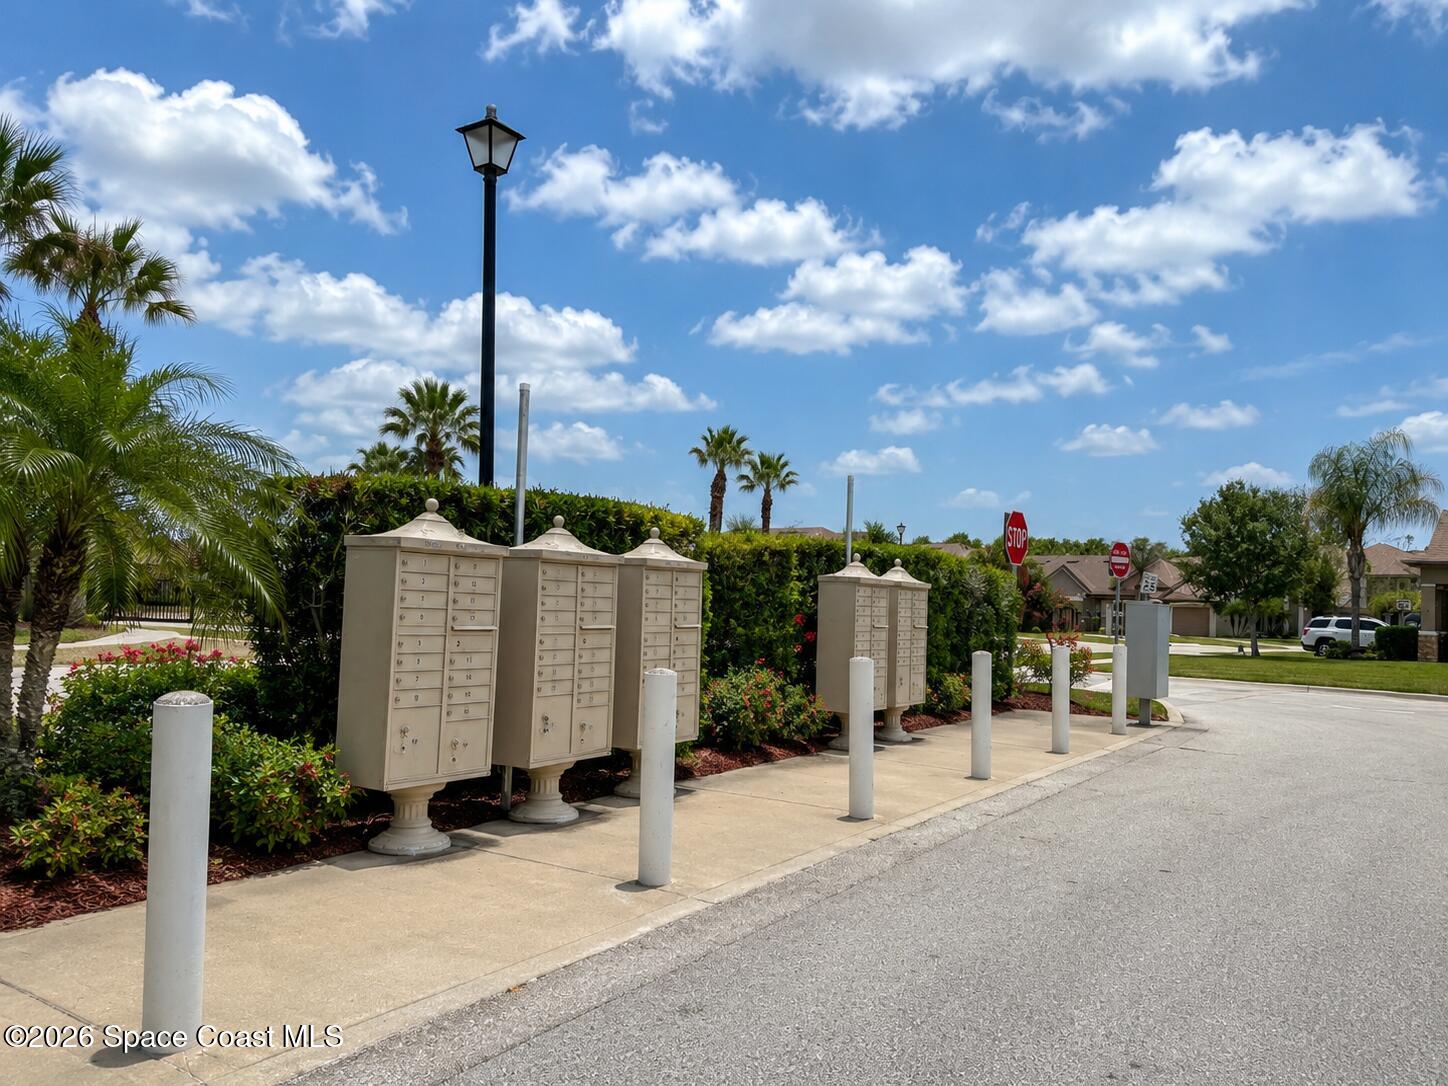
Community mailbox kiosks beside a landscaped residential street.
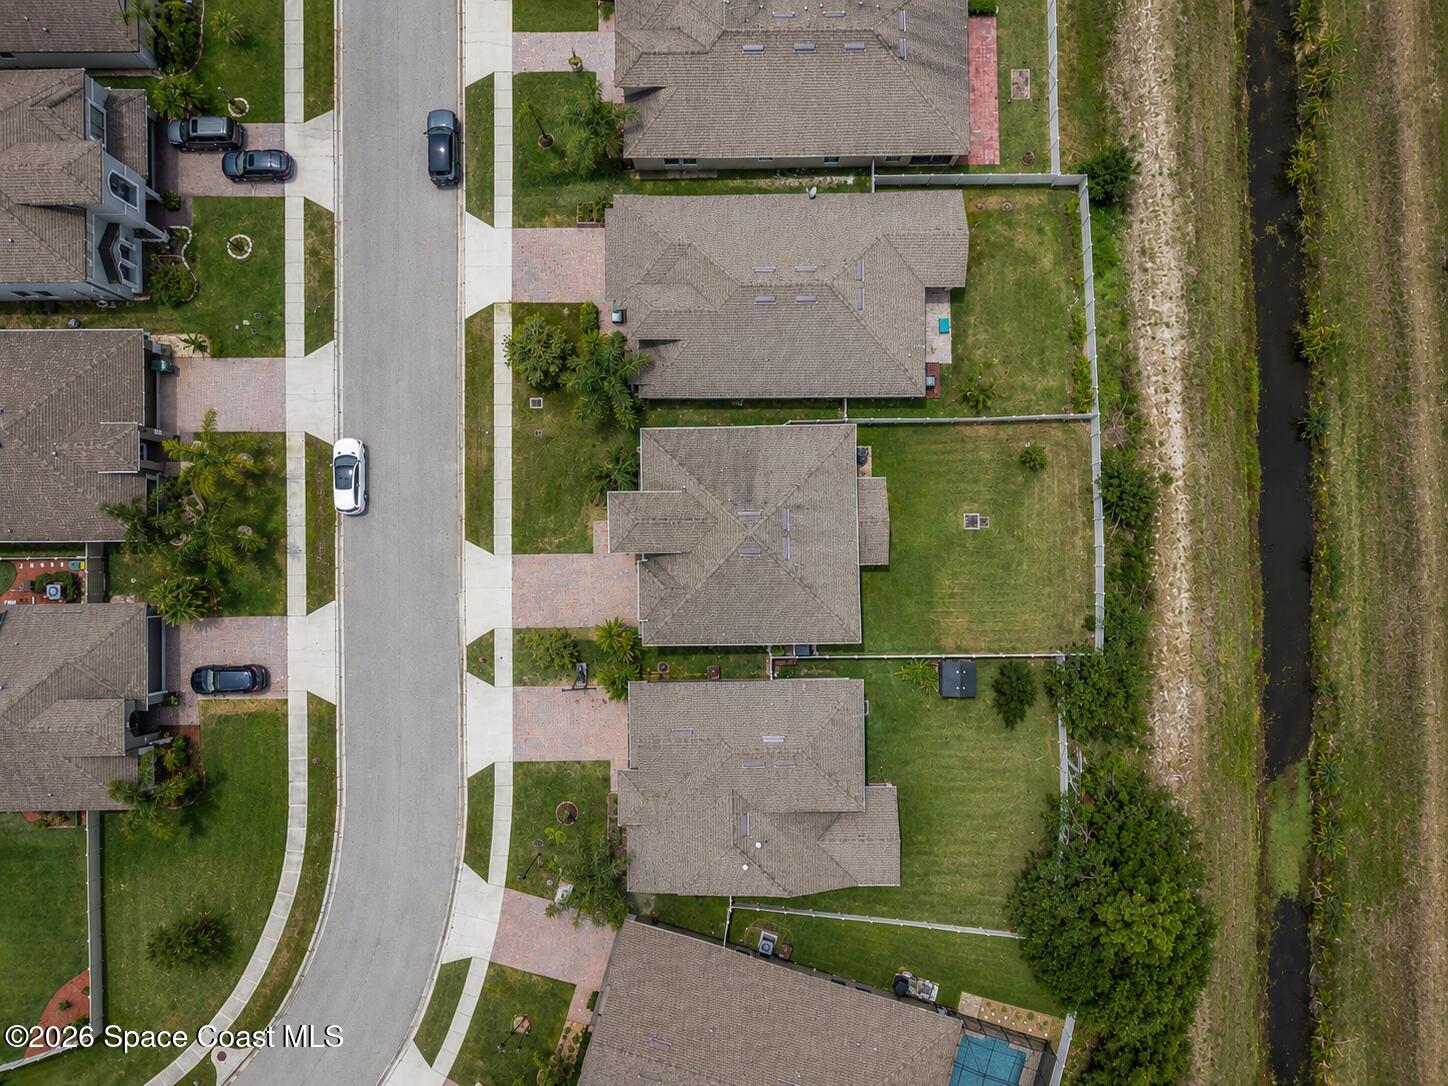
Aerial view of a home with a fenced backyard beside a drainage canal.
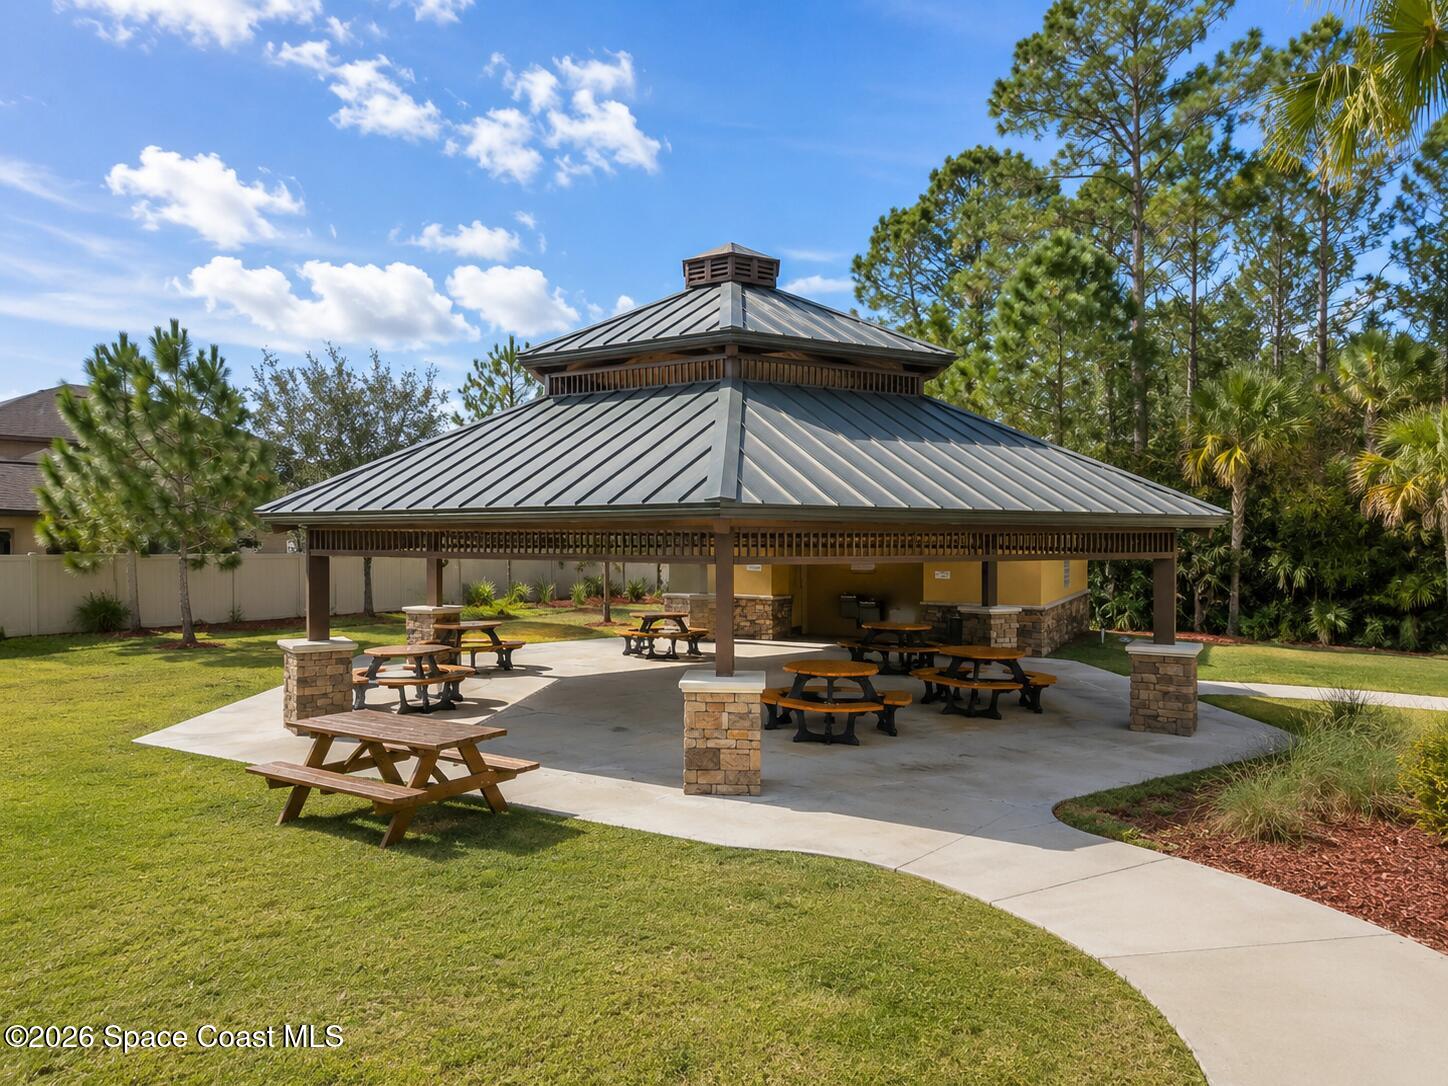
Covered picnic pavilion with a metal roof, stone columns, and picnic tables on a concrete pad.
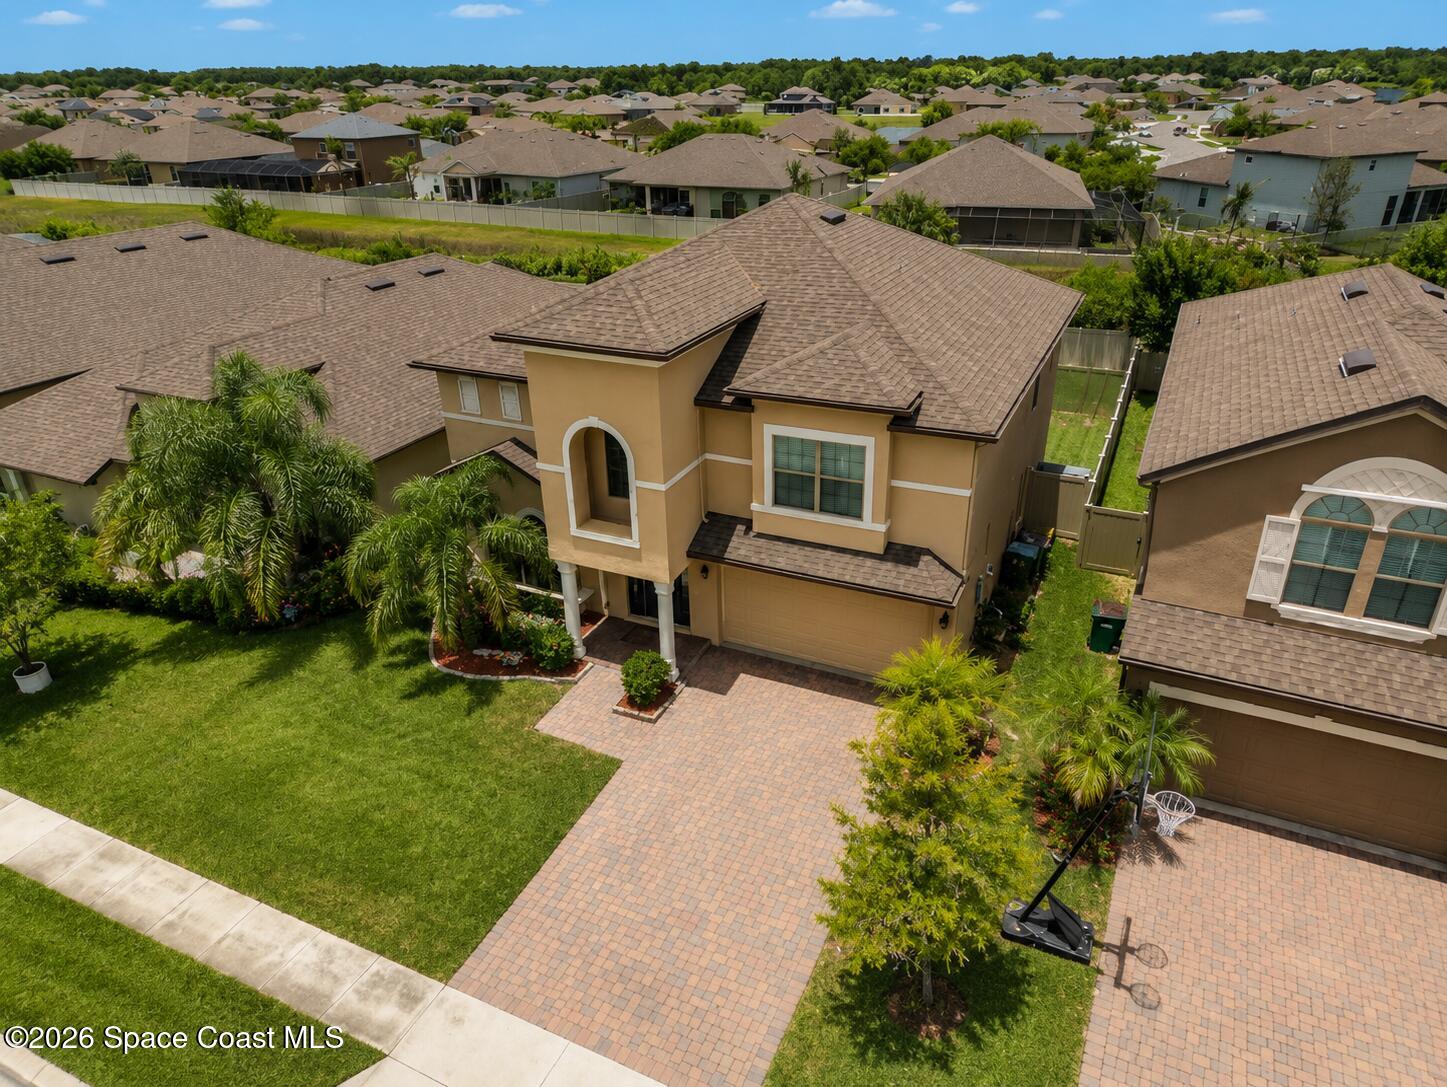
Aerial view of a tan two-story home with a paver driveway and landscaped front lawn.
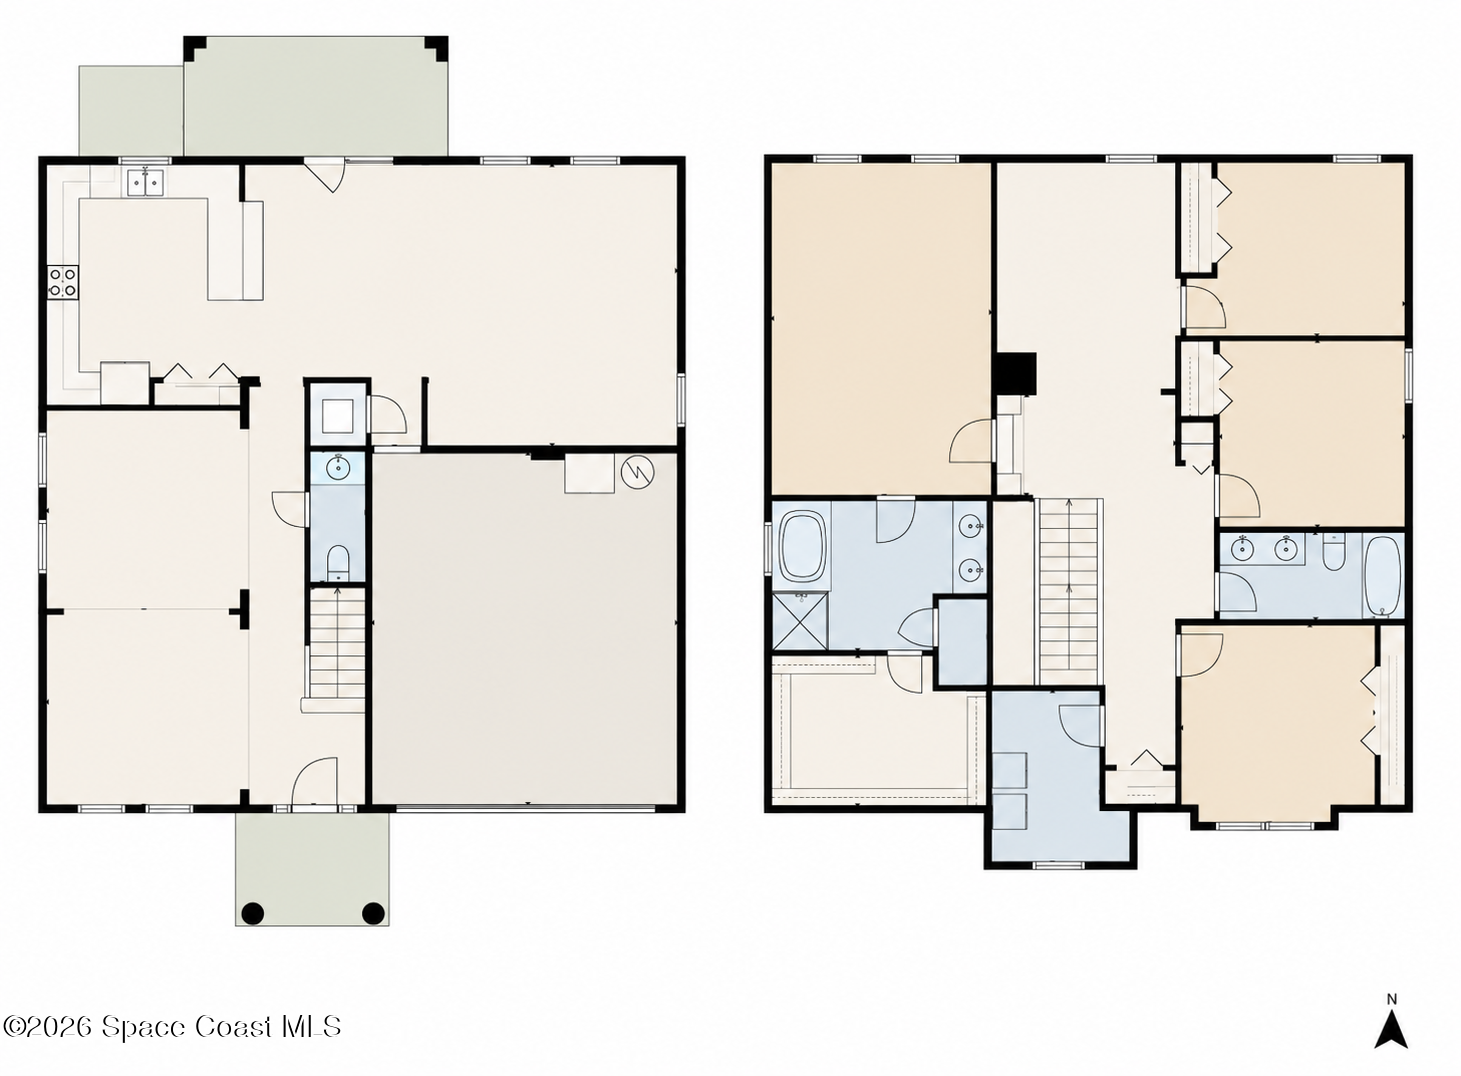
Two-level floor plan of 790 Fiddleleaf Circle.
SEE ALL PHOTOS
Two-story tan stucco house with an arched window, double garage, and brick-paver driveway.
Two-story tan stucco house with an arched entry, palm trees, and an attached garage.
Two-story tan stucco home with an arched entry window, palm landscaping, and a brick-paver driveway.
Aerial view of a two-story home with a fenced backyard and neighborhood pond.
The Preserves at Sawgrass Lakes community entrance sign amid landscaped flower beds and palm trees.
Community pool and waterslides beside a tennis court, walking paths, and a pond.
Swimming pool with a tall twisting waterslide, wooden tower, and palm-lined deck.
Community pool with water slides, a splash-play structure, palm trees, and lounge chairs.
Aerial view of a winding community pool with a waterslide, water-play structure, and tropical landscaping.
Furnished living room with a piano and blue armchairs beside a carpeted staircase.
Furnished dining room with arched openings, a dark wood table, and an adjoining sitting area.
Dining room with a dark wood table and chandelier opening through arches to a living area.
Living room with arched openings, blue armchairs, cream sofa, and adjoining dining area.
Bathroom pedestal sink beneath an oval mirror, with gray towels on the wall.
Kitchen with cherry cabinets, granite island, black appliances, and burgundy bar stools.
Kitchen with dark wood cabinets, granite breakfast bar, and red-cushioned stools.
Kitchen with dark wood cabinetry, stone counters, black refrigerator, and an open view into the living area.
Kitchen with dark wood cabinets, black granite island, and black refrigerator, opening to the living area.
Kitchen with reddish-brown wood cabinets, dark granite counters, black appliances, and a peninsula.
Open-plan dining and living area with a dark table, cream chairs, charcoal sectional, and arched openings.
Living room with a dark sectional, round coffee table, television, and three curtained windows.
Furnished living room with a dark sectional, tiled floor, and open kitchen-dining area.
Furnished living room with a dark sectional, tiled floor, ceiling fan, and large curtained windows.
Furnished bedroom with a gray upholstered bed, red accent pillows, and two curtained windows.
Staged bedroom with a white bed, tray ceiling, ceiling fan, and open bathroom doorway.
Bathroom with a double-sink vanity and mirror reflecting a tiled shower, beside a bright walk-in closet.
Bathroom with a built-in soaking tub and glass-enclosed shower beside an open walk-in closet.
Bathroom with a glass-enclosed tiled shower, built-in tub, and beige tile flooring.
Small bathroom with a white toilet, tan tiled floor, and beige walls.
Walk-in closet with hanging clothes, white dressers, and open shelving.
Walk-in closet with clothing on wire shelves, white drawer units, and a full-length mirror.
Furnished living room with a broad archway, gray sectional, wooden rocking chair, and beige carpet.
Furnished living room with a gray sectional, beige rocking chair, and wall-mounted television.
Bedroom with a white bed, gray walls, ceiling fan, and desk beside a curtained window.
Bedroom with a white bed, gray walls, ceiling fan, and desk beside a bright window.
Bedroom with a blue-covered bed, patterned curtains, and floating shelves on gray-green walls.
Furnished bedroom with a dark blue bed, patterned throw, and ceiling fan.
Bathroom with a dark double vanity and a teal, gray, and white patterned shower curtain.
Carpeted upstairs hallway with a half-wall ledge, potted plant, and arched opening to the living room.
Furnished bedroom with a gray bed, white quilt, patterned pillows, and a ceiling fan.
Bedroom with a white bed, ceiling fan, sliding closet doors, and patterned curtains.
Laundry room with front-loading washer and dryer, dark wood cabinets, and a large arched window.
Two-story home's backyard with a covered patio, white fence, and stone fire pit.
Two-story beige house with a covered patio, fenced grassy backyard, and small fire pit.
Fenced backyard with a broad lawn, covered patio, and small fire pit.
Fenced backyard with a broad lawn, stone fire pit, and covered patio.
Community mailbox kiosks beside a landscaped residential street.
Aerial view of a home with a fenced backyard beside a drainage canal.
Covered picnic pavilion with a metal roof, stone columns, and picnic tables on a concrete pad.
Aerial view of a tan two-story home with a paver driveway and landscaped front lawn.
Two-level floor plan of 790 Fiddleleaf Circle.
For Sale

790 Fiddleleaf Circle

790 Fiddleleaf Circle, Melbourne, FL 32904

$486,000
Beautiful 4BR, 2.5BA home with over 2,770 sq' in West Melbourne. Features high ceilings, large gathering areas, a newer HVAC, a 2 car garage and a spacious fenced backyard all located in a gated community. The bedrooms and laundry are upstairs with a bonus room. The oversized primary suite includes a walk-in closet, shower and tub. The main level offers formal and family living spaces, a chef's kitchen and a guest half bath. Enjoy resort style amenities such as a community pool with a waterslide, splash park, tennis, pickleball, volleyball courts, clubhouse, and pavilion. Close to schools, all kinds of shopping, major employers, I95 and not far from the beaches. Make it yours today!

4
beds

3
baths

2,761 Sq.Ft. LIVING AREA

6,098 Sq.Ft. lot

Waylon Duff

Waylon Duff

Features & Amenities

Interior

  • total bedrooms4
  • Total bathrooms3
  • full bathrooms2
  • half bathroom1
  • Laundry room Upper Level
  • APPLIANCES Dishwasher, Electric Range, Microwave, Refrigerator
  • other interior Features Breakfast Bar, Ceiling Fan(s), Primary Bathroom -Tub with Separate Shower, Walk-In Closet(s)

Area & Lot

  • Status For Sale
  • Living Area2,761 Sq.Ft.
  • Total Area3,361 Sq.Ft.
  • Lot Area6,098 Sq.Ft.
  • MLS® ID1082789
  • TypeResidential
  • YEAR BUILT2015
  • Elementary SchoolMeadowlane
  • Middle SchoolCentral
  • High SchoolMelbourne

Exterior

  • STORIES2
  • Garage Space2.0
  • water SourcePublic
  • utilitiesElectricity Connected, Sewer Connected, Water Connected
  • roofShingle
  • lot featuresSprinklers In Front, Sprinklers In Rear
  • parkingGarage
  • HEAT TYPECentral, Electric
  • AIR CONDITIONINGCentral Air, Electric
  • sewerPublic Sewer

Financial

  • Sales Price$486,000
  • Real Estate Tax $5,799/yr
  • HOA $467/3 mos
View Virtual Tour
Two-story tan stucco house with an arched entry, palm trees, and an attached garage.

Schedule a Showing

I would love to show you this beautiful property. Please select your preferred date and time below. I will be in touch shortly to confirm your appointment.

Schedule a Showing

I would love to show you this beautiful property. Please select your preferred date and time below. I will be in touch shortly to confirm your appointment.

Thank you for your interest in 790 Fiddleleaf Circle, Melbourne, FL 32904. We are reviewing your request and will be in touch shortly!

Mortgage Calculator

Estimate your monthly mortgage payment, including the principal and interest, property taxes, and HOA. Adjust the values to generate a more accurate rate.
All estimates are provided for informational purposes only. Actual amounts may vary.
$0,000 Your Payment 20 15 65
$0,000 Your Payment

Work With Us

Get assistance in determining current property value, crafting a competitive offer, writing and negotiating a contract, and much more. Contact me today.

Follow Us on Instagram