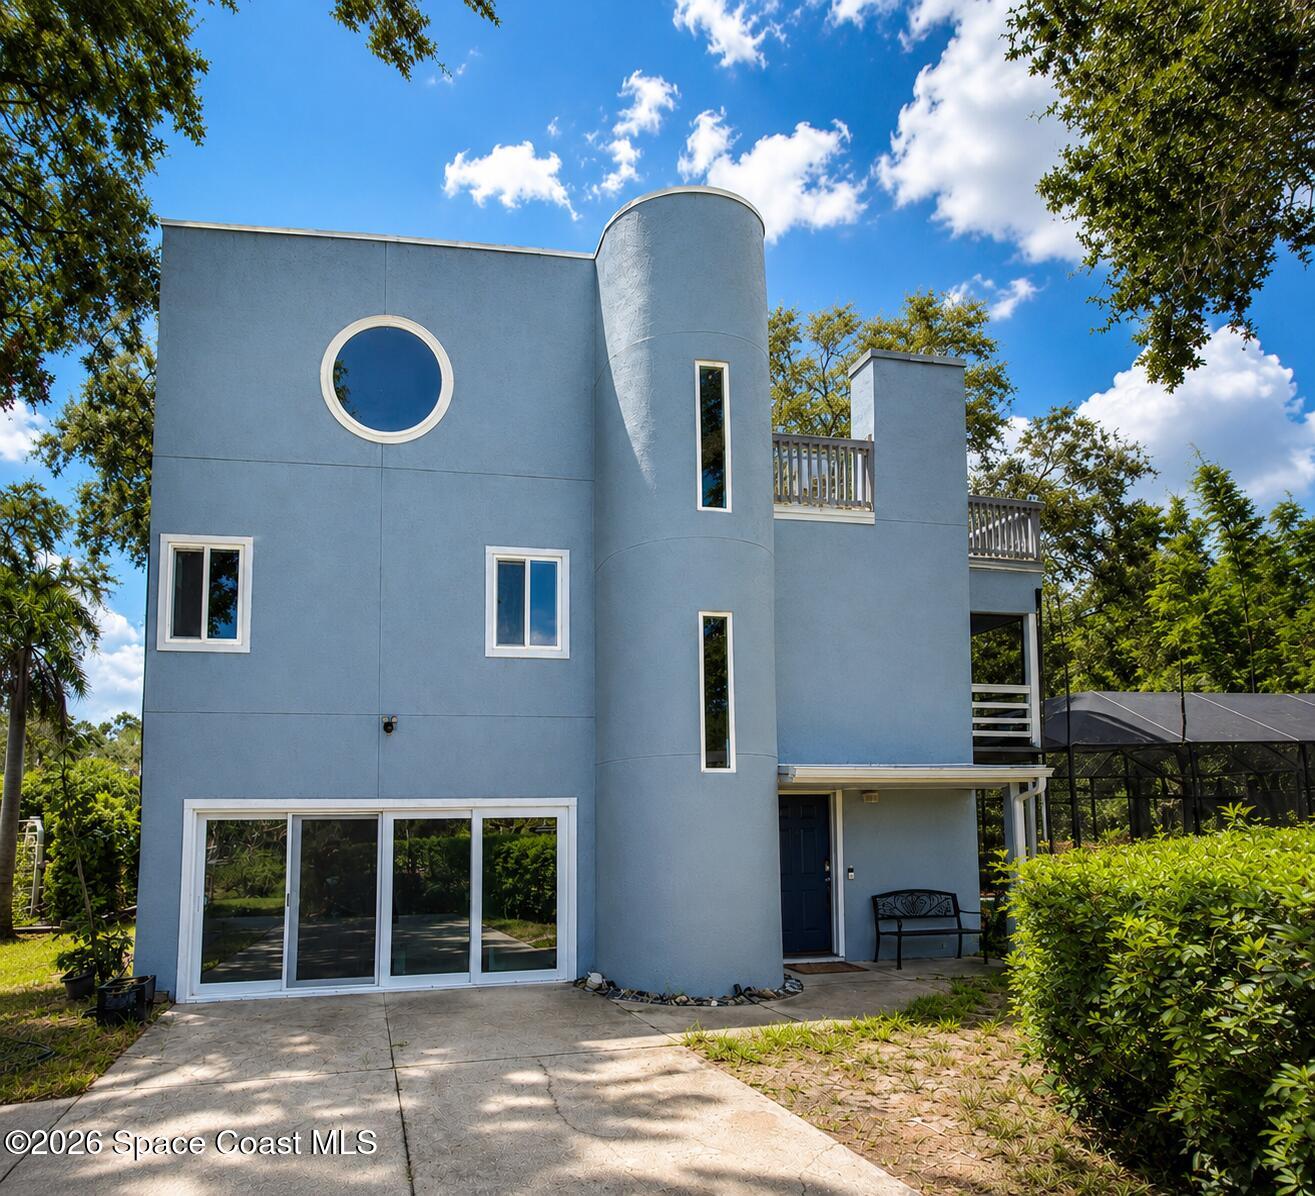
Modern blue house with a cylindrical facade, round window, and screened pool enclosure.
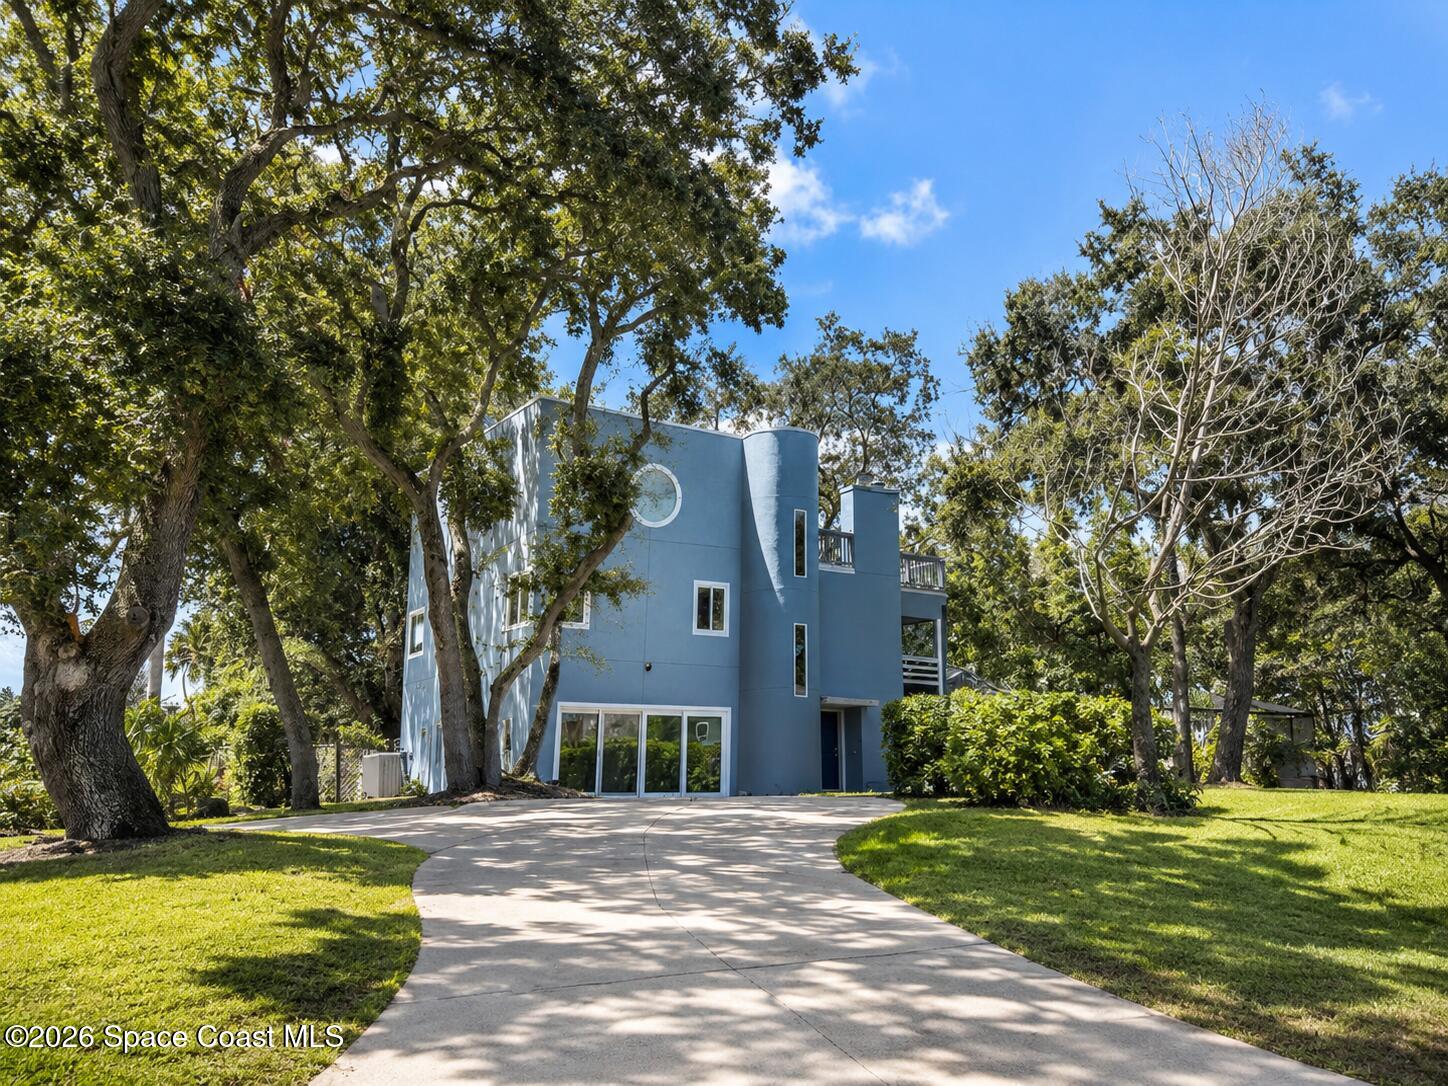
Blue two-story house with a round window and curved facade, framed by mature trees and a curving driveway.
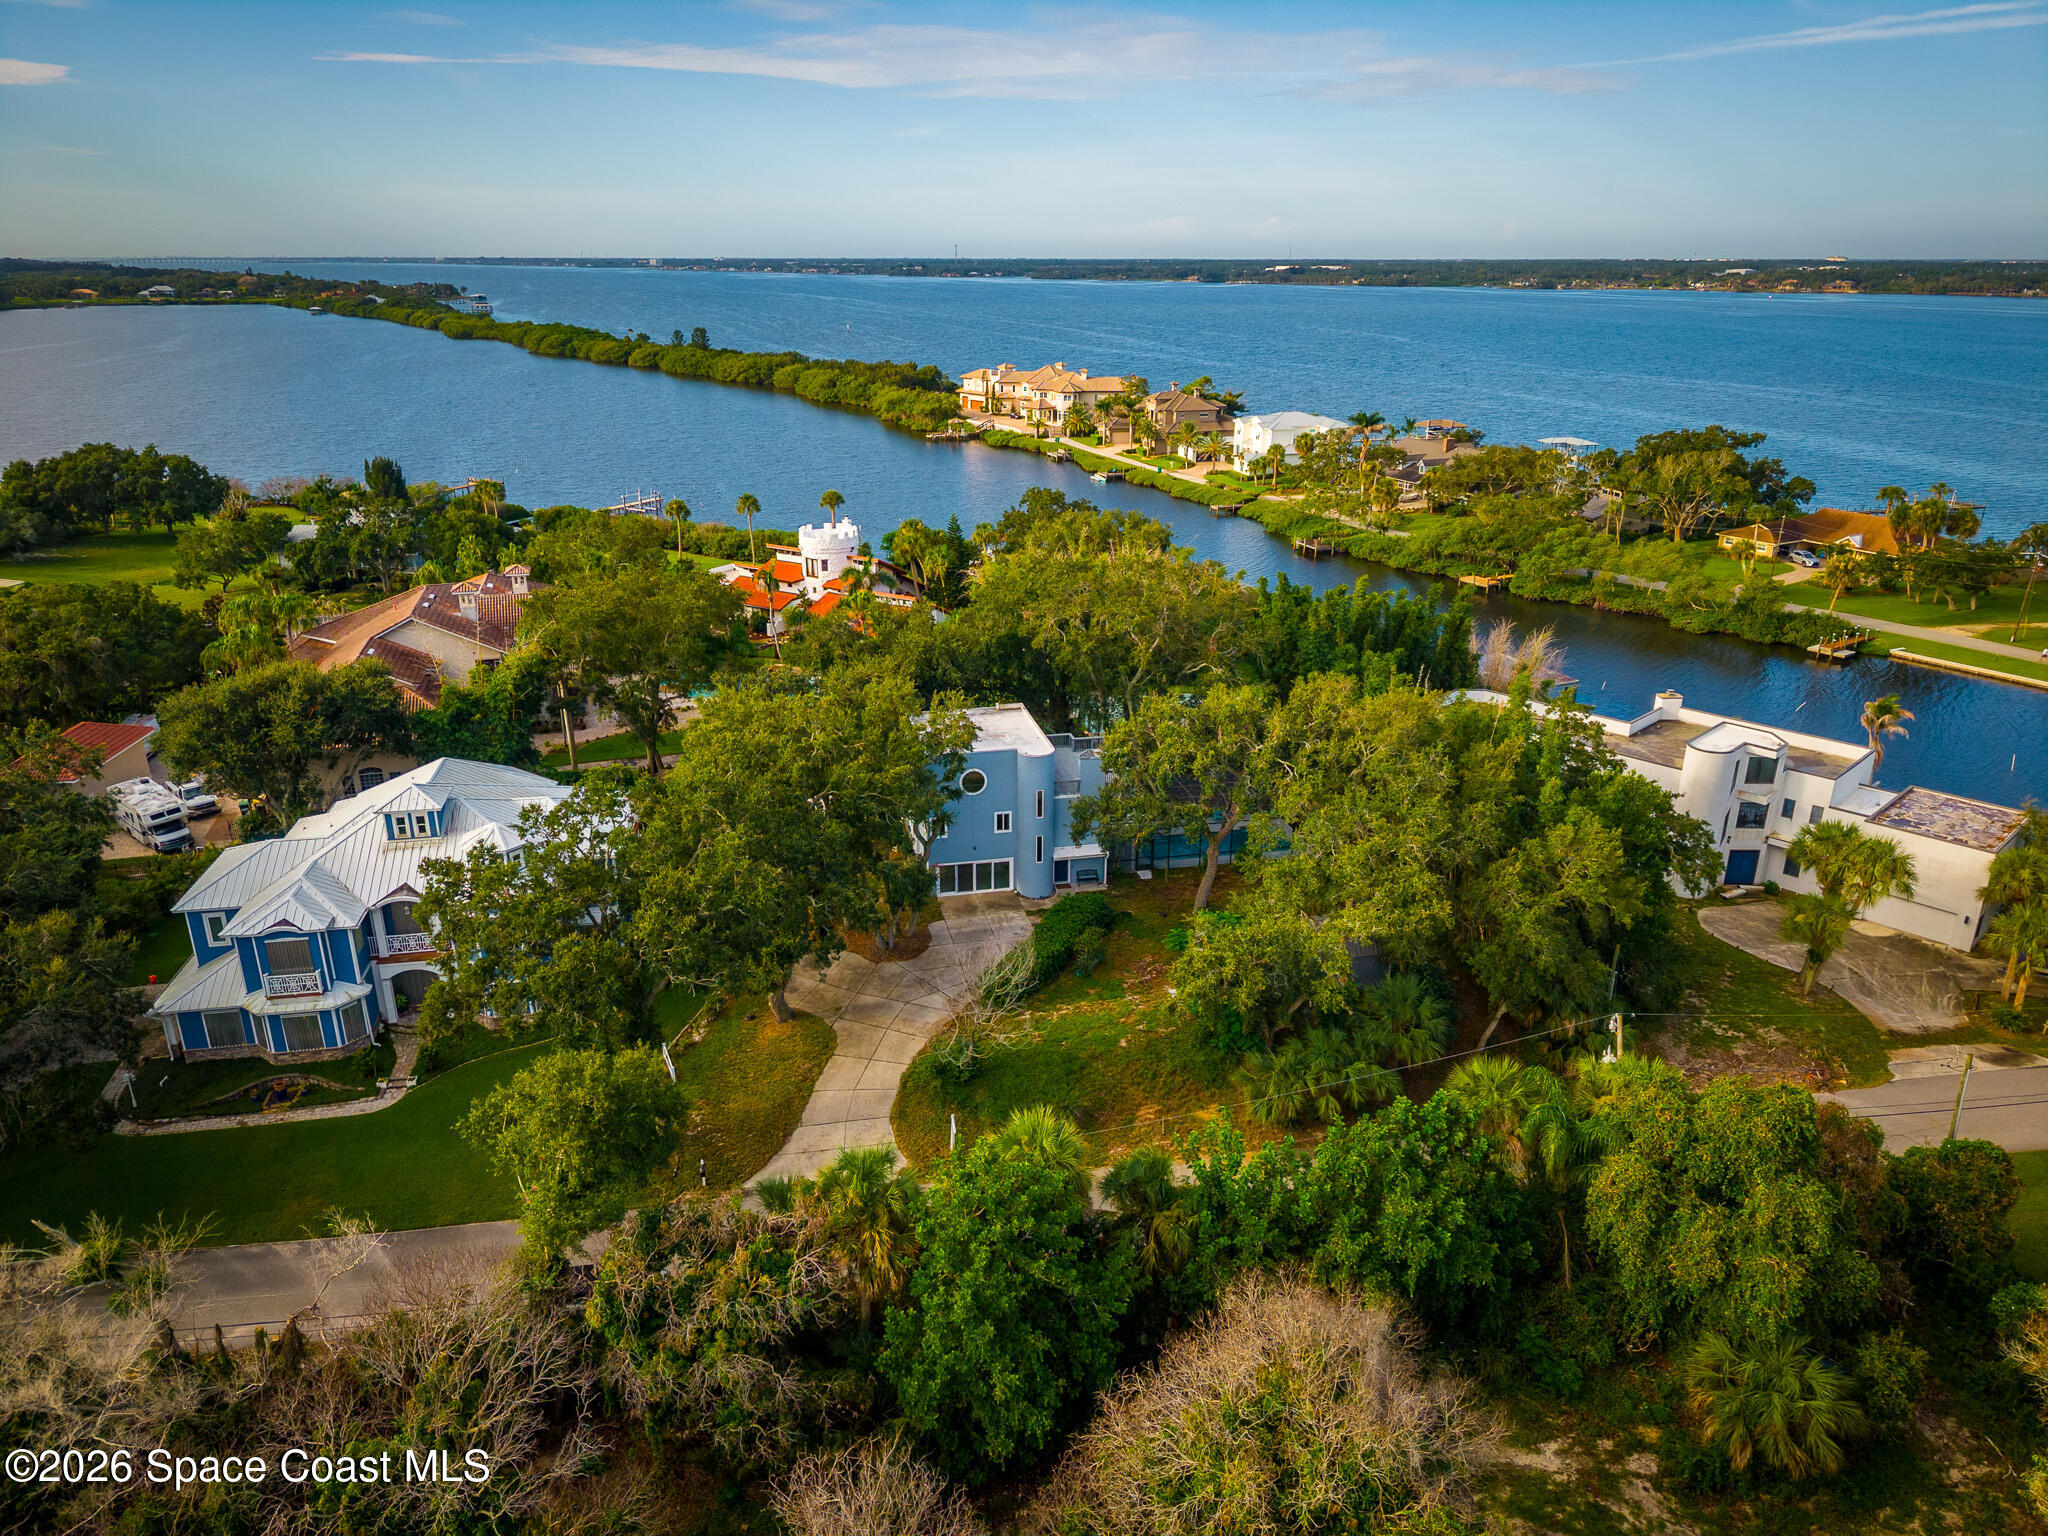
Aerial waterfront neighborhood with a blue house, curving driveway, mature trees, and waterways.
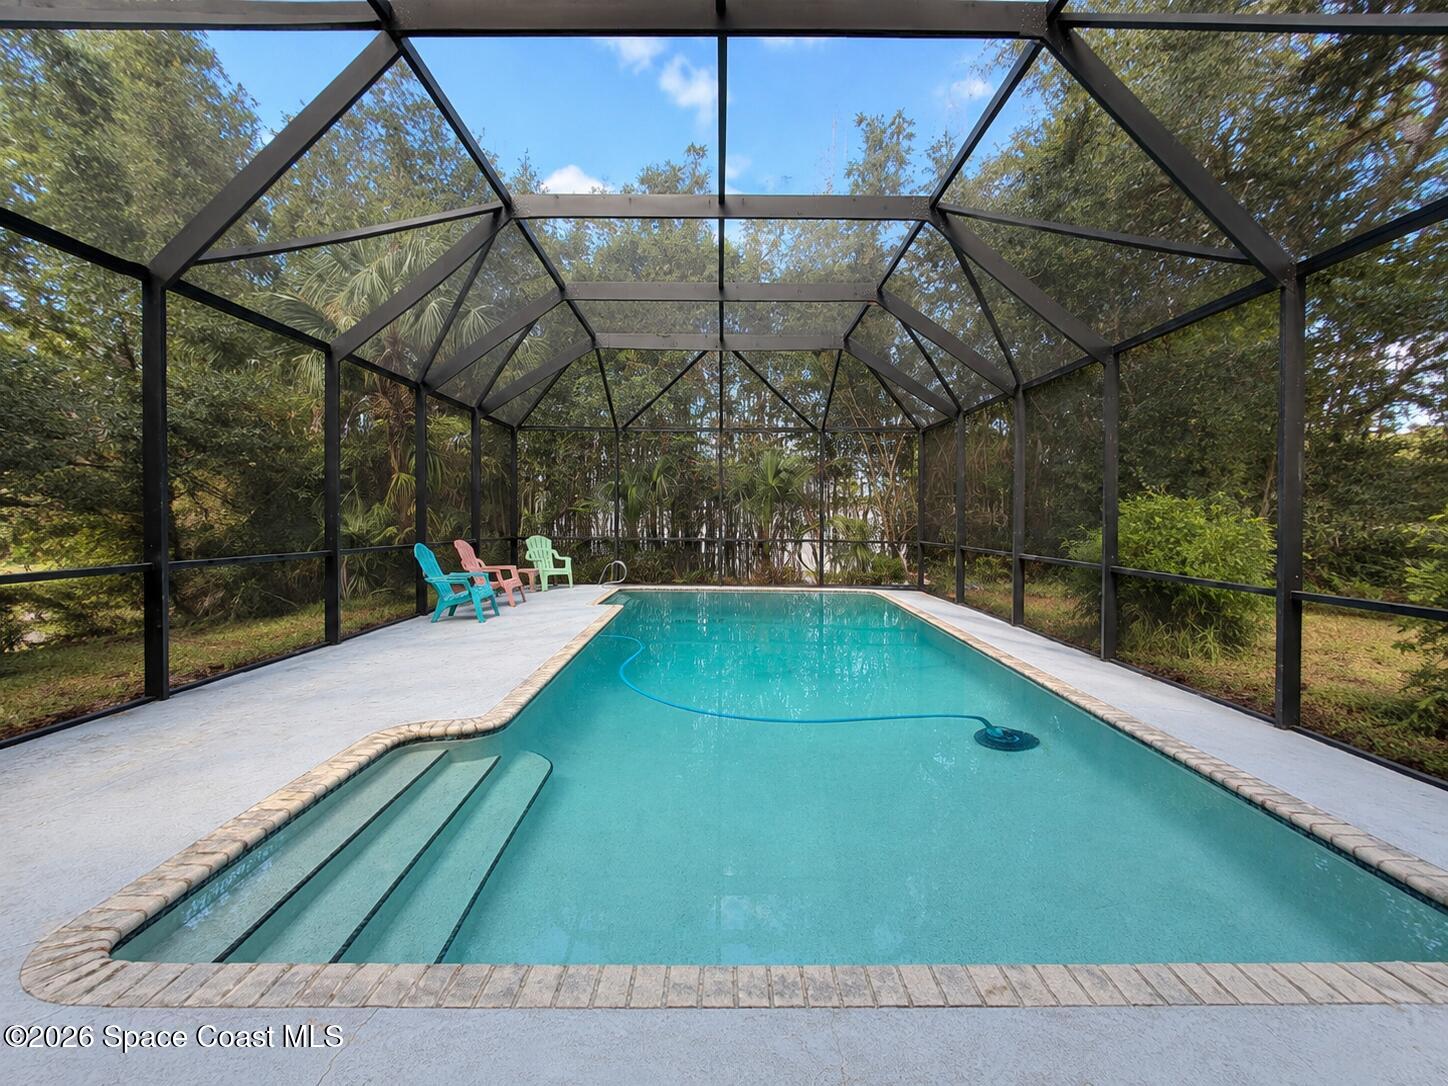
Screened backyard pool with entry steps, colorful chairs, and dense greenery beyond the enclosure.
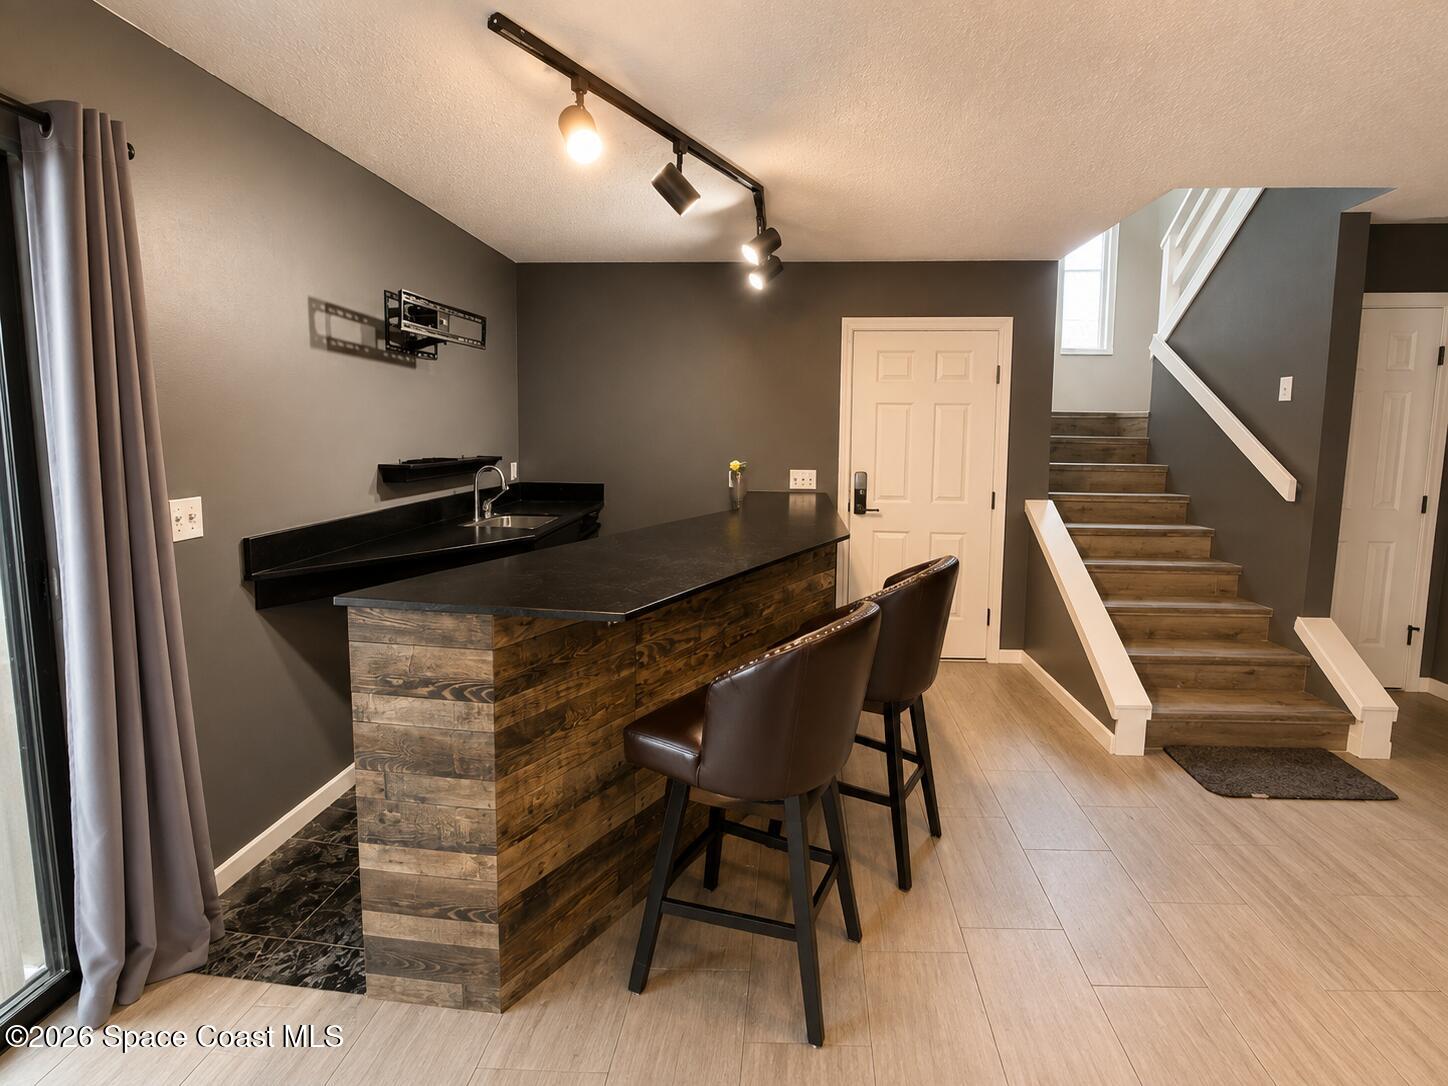
Interior bar with a wood-paneled island, two stools, sink, and staircase.
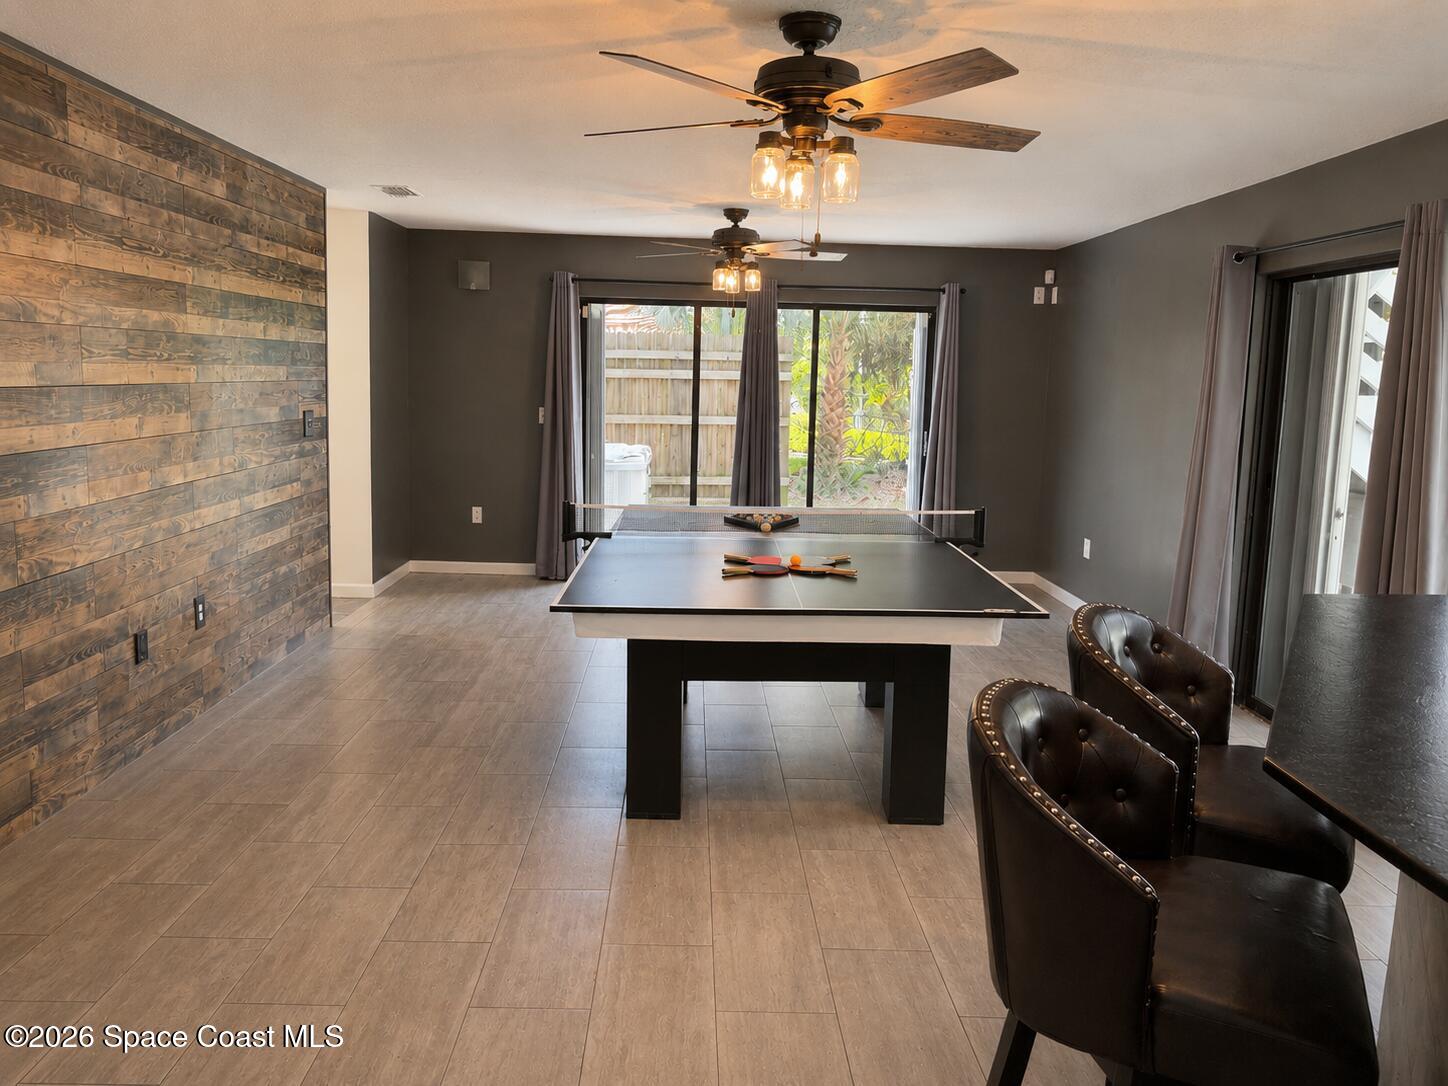
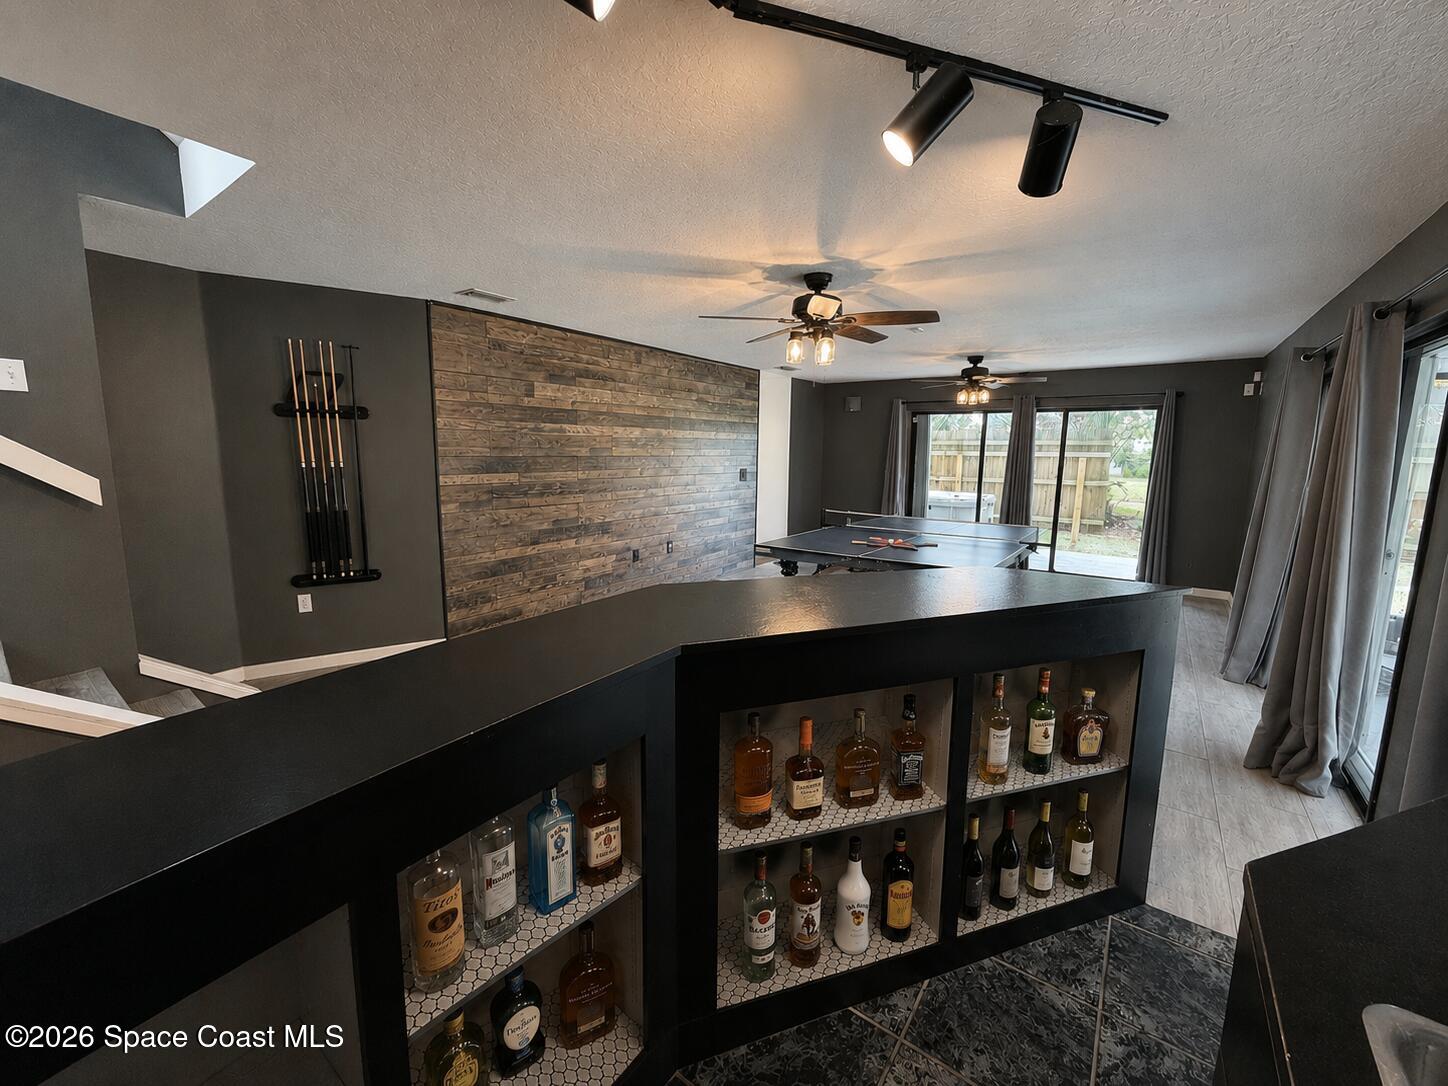
Game room with a table tennis table, wood-plank accent wall, and sliding glass doors to a fenced yard.
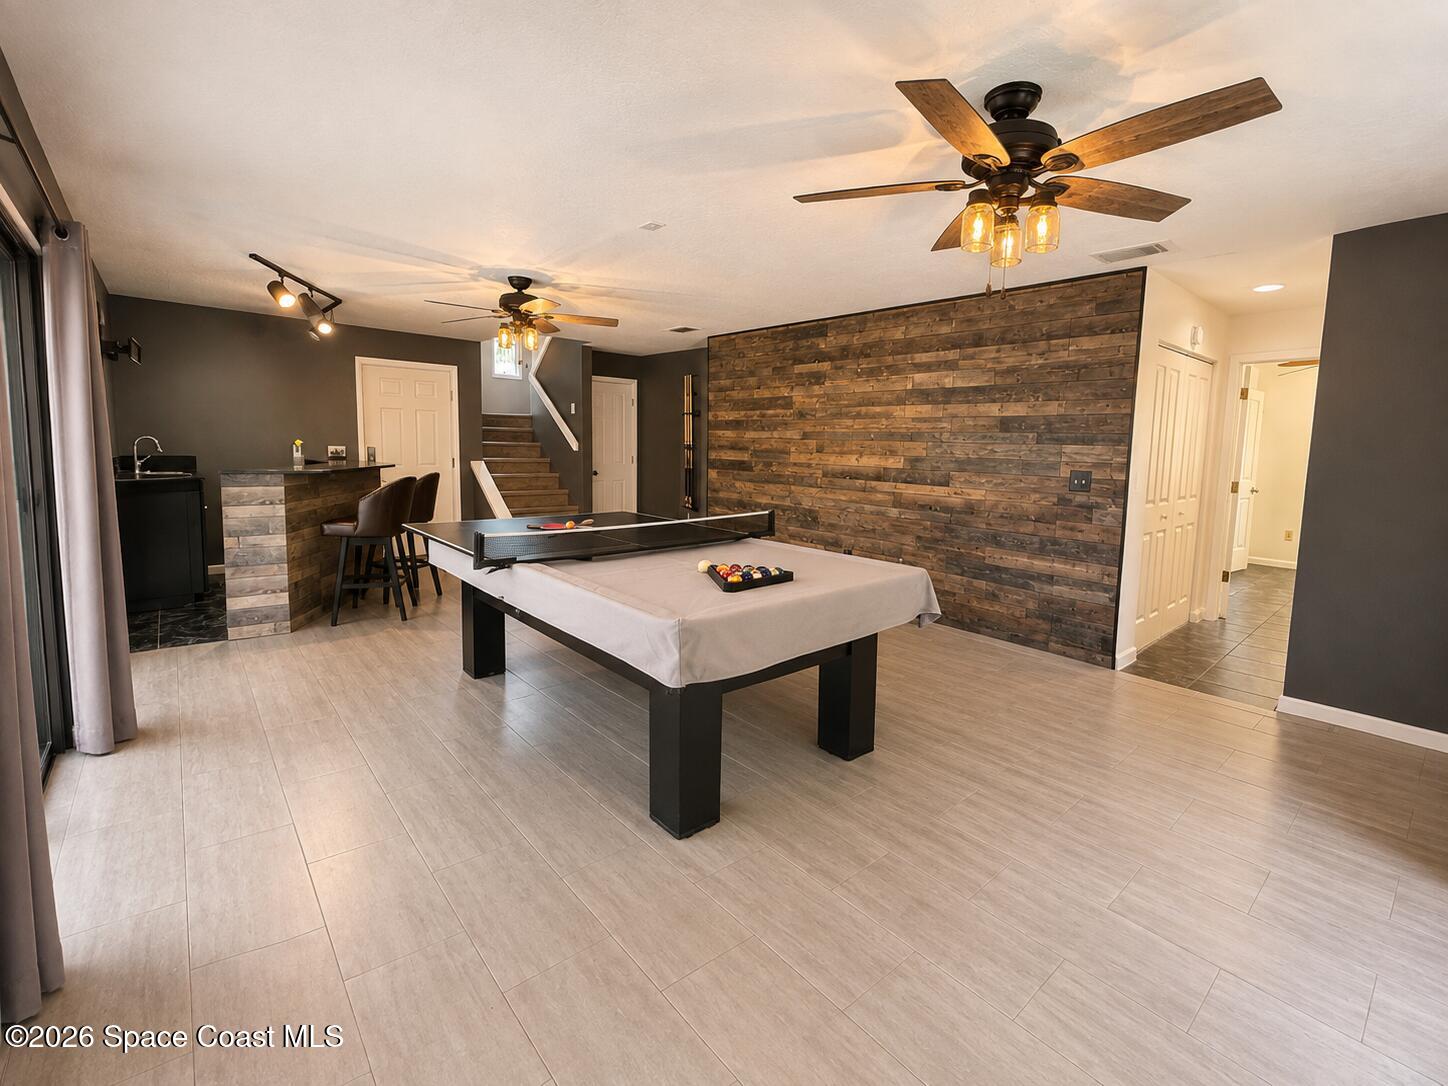
Game room with a covered pool table, table-tennis net, wood accent wall, and bar counter.
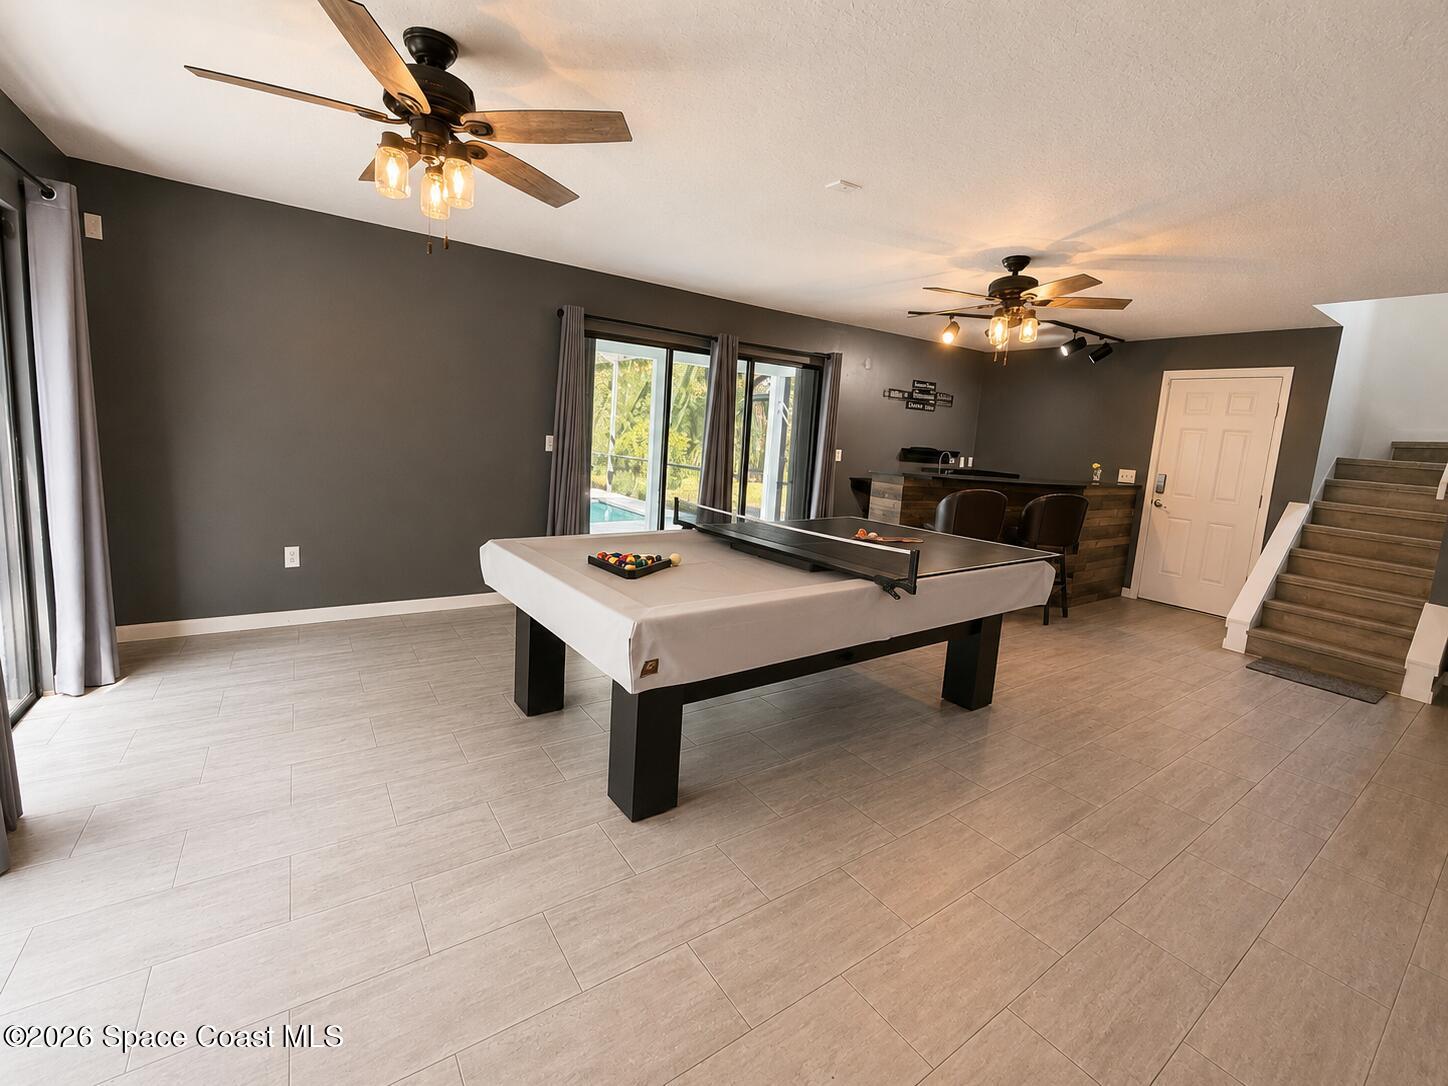
Game room with a ping-pong table, wood-front bar, and sliding doors facing the pool.
Game room with a bottle-stocked black bar, pool table, and sliding glass doors to the yard.
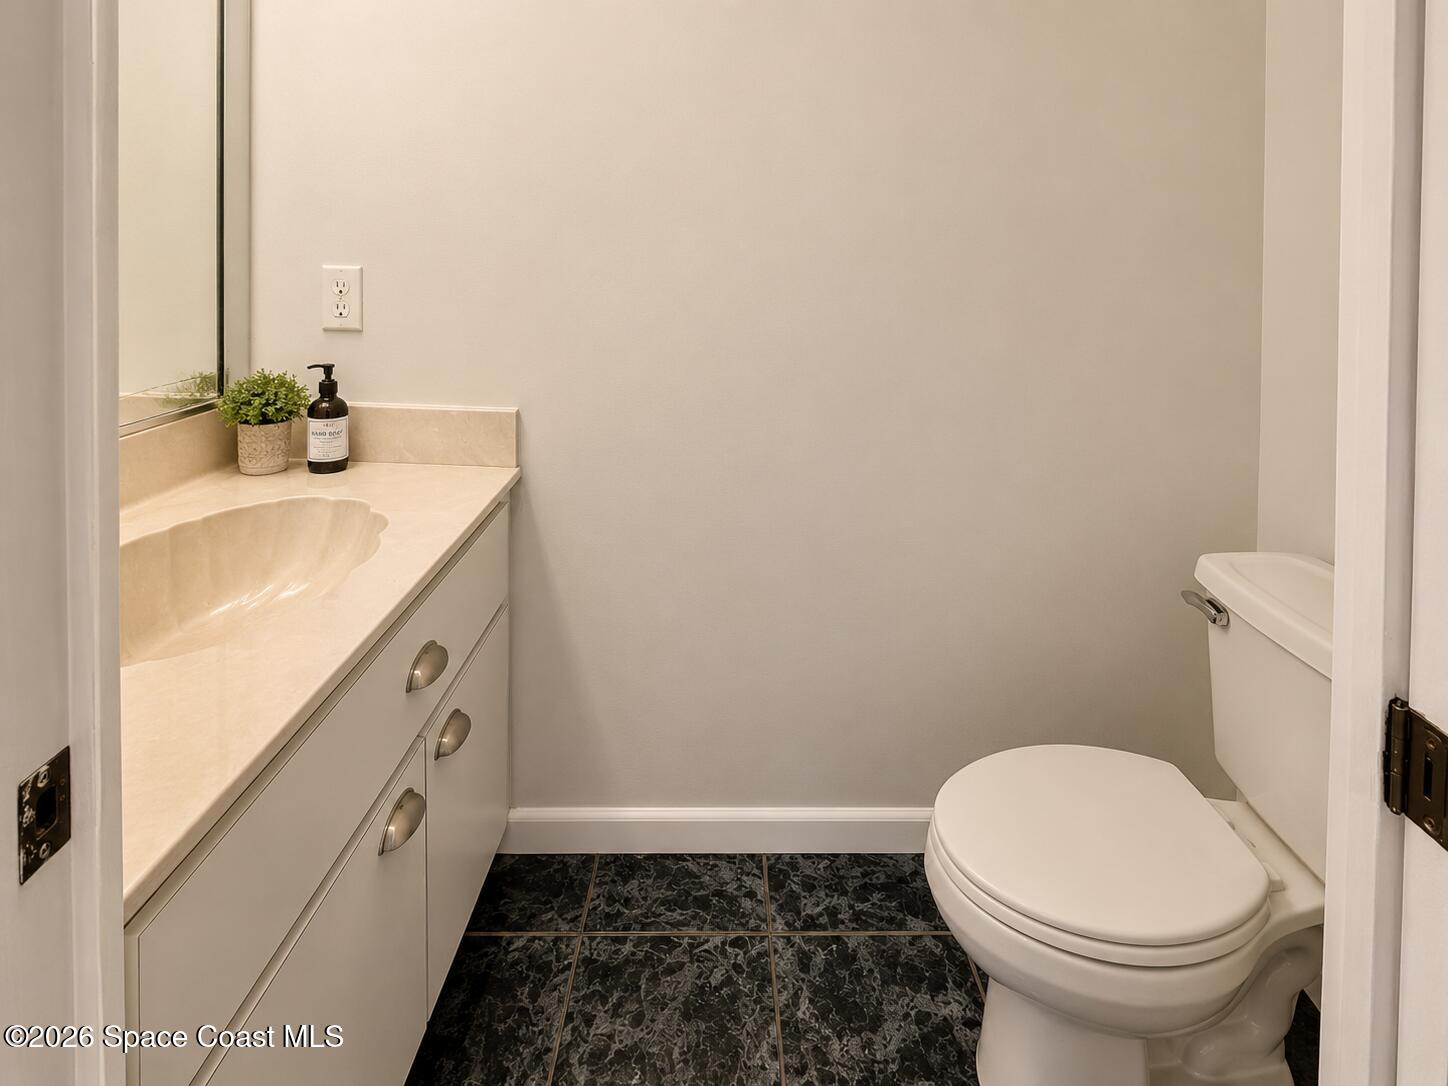
Bathroom with cream vanity, mirror, toilet, and dark patterned tile floor.
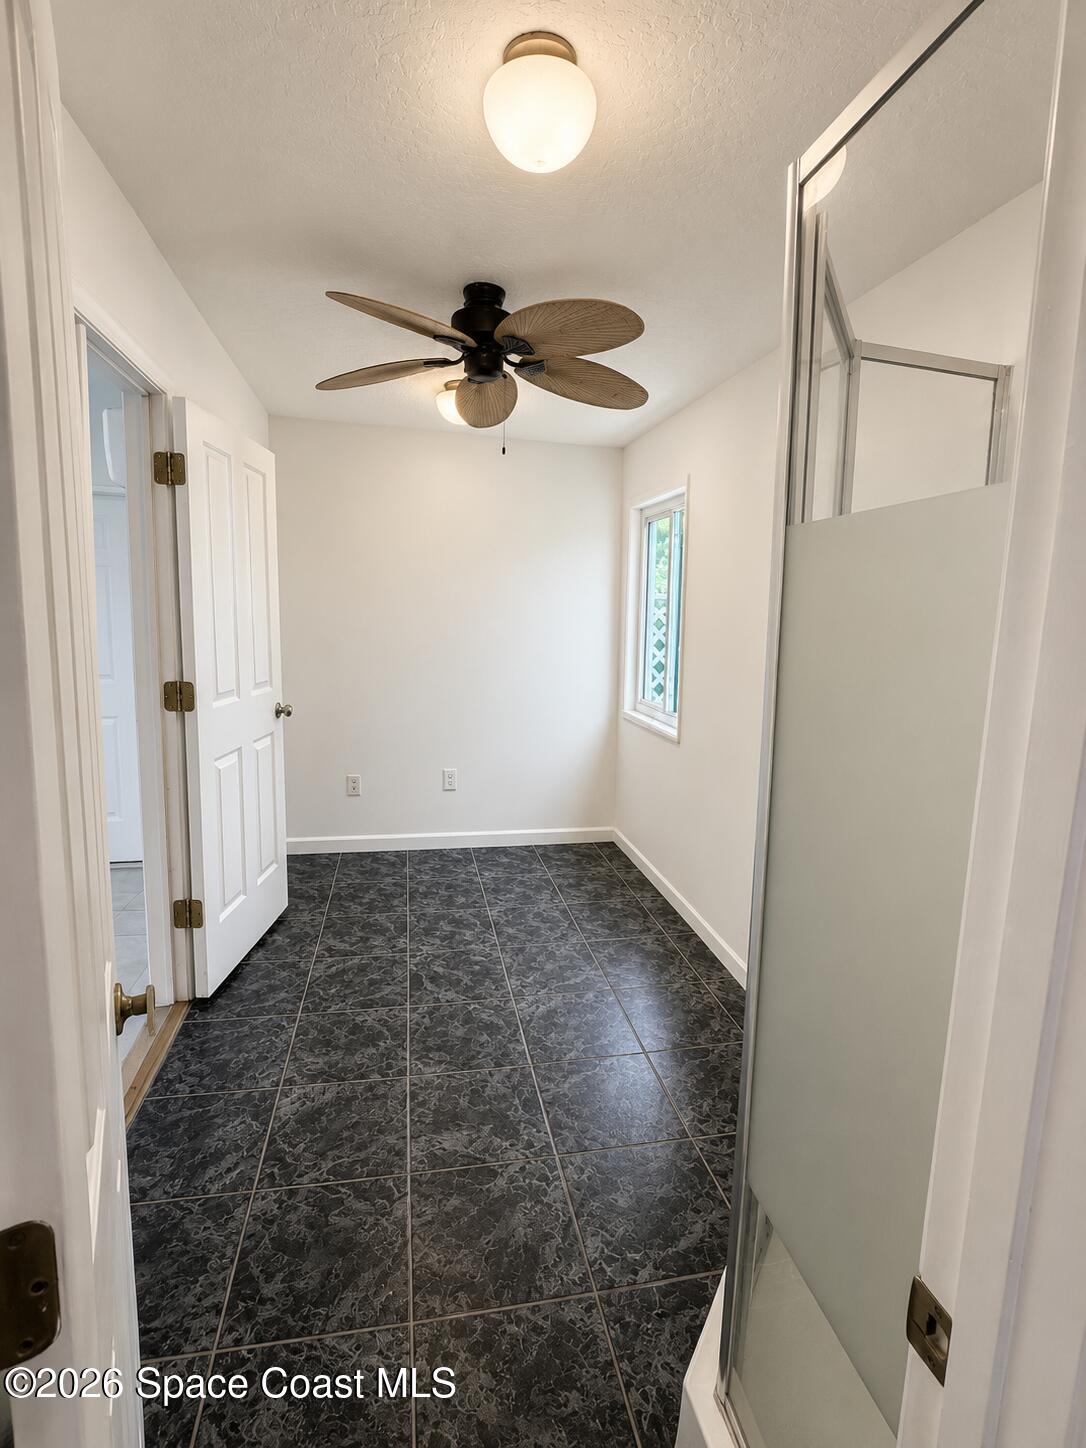
Bathroom with dark patterned tile flooring, frosted-glass shower, and wood-tone ceiling fan.
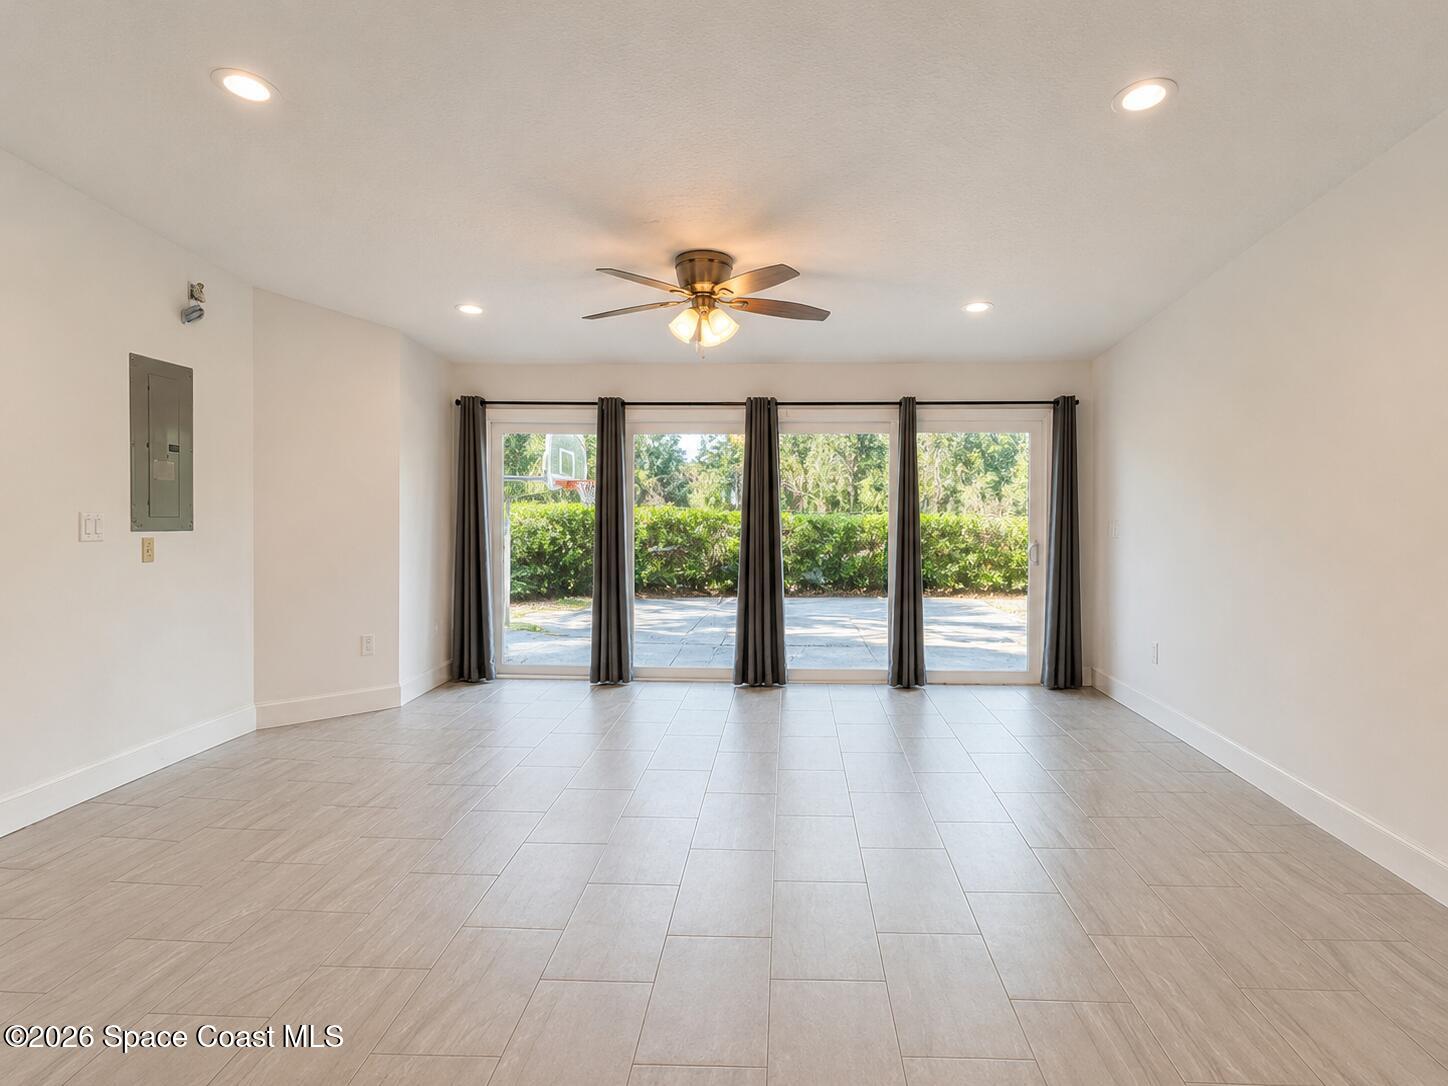
Empty living room with tiled floors, a ceiling fan, and sliding glass doors to a patio.
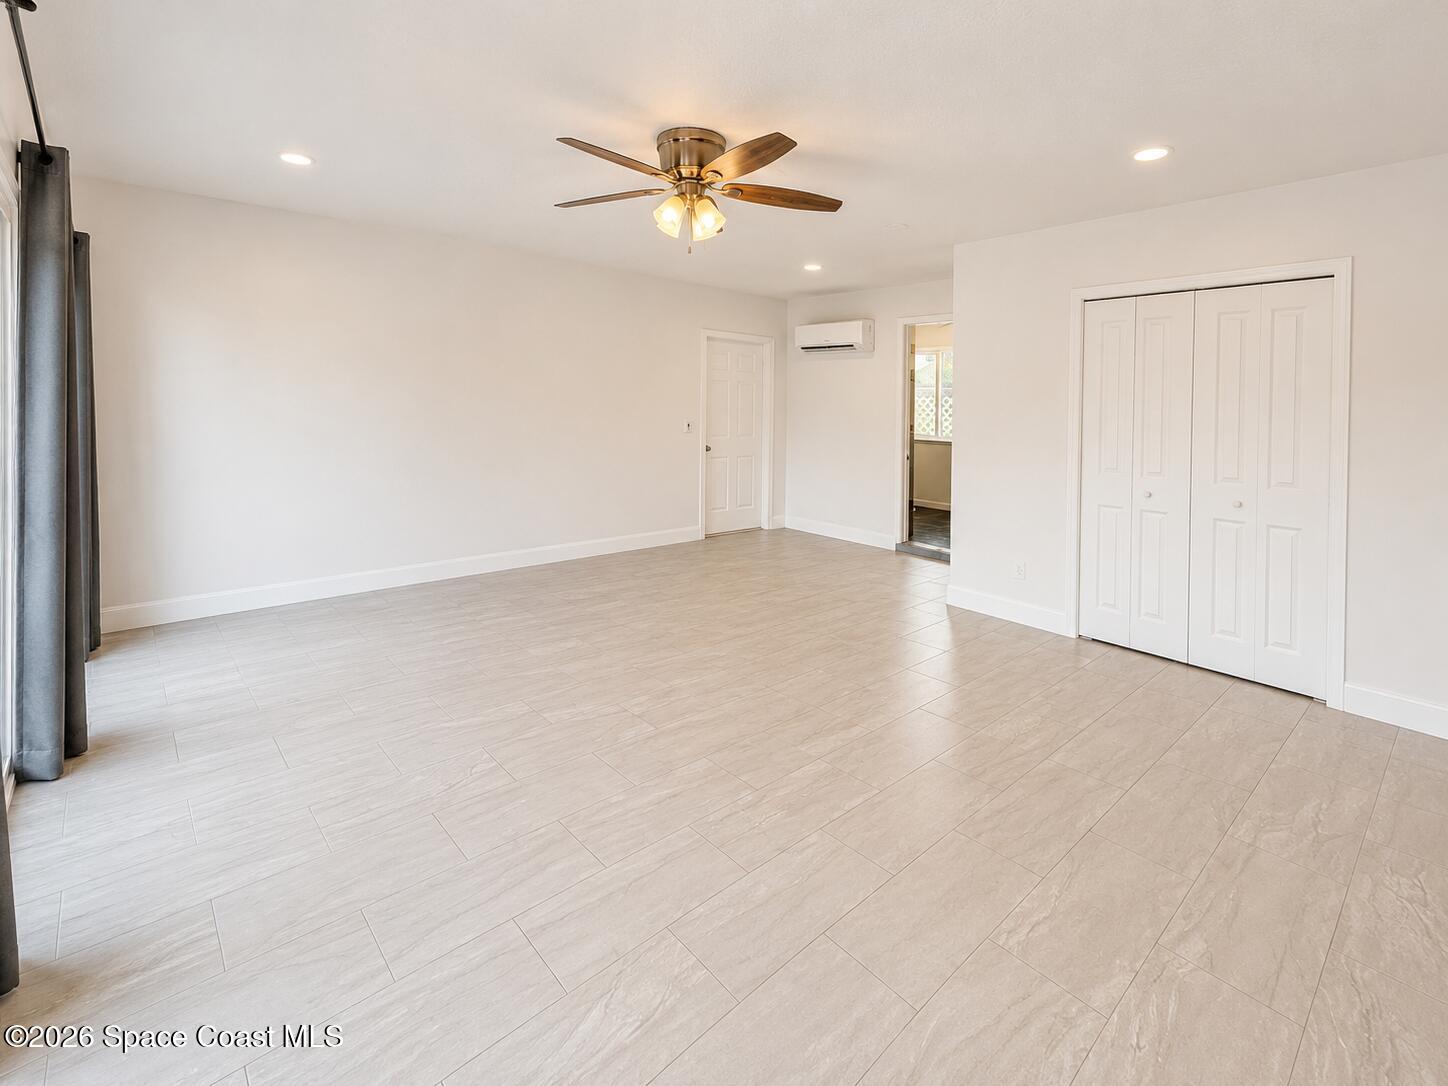
Empty bedroom with light tile flooring, a ceiling fan, and a wall-mounted air conditioner.
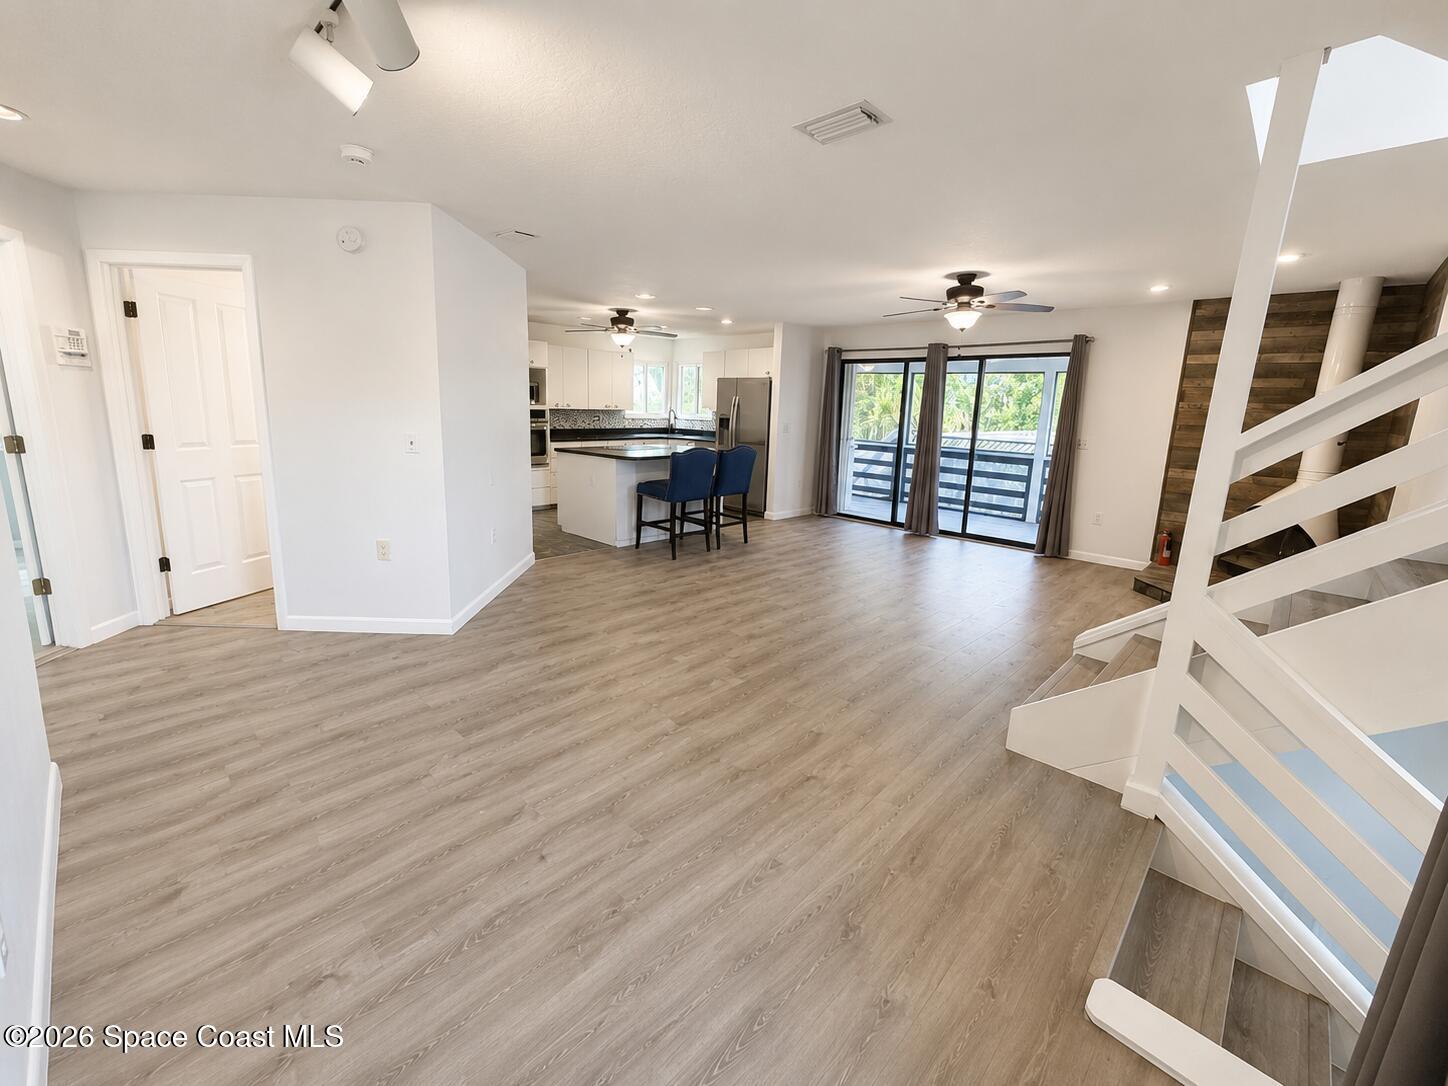
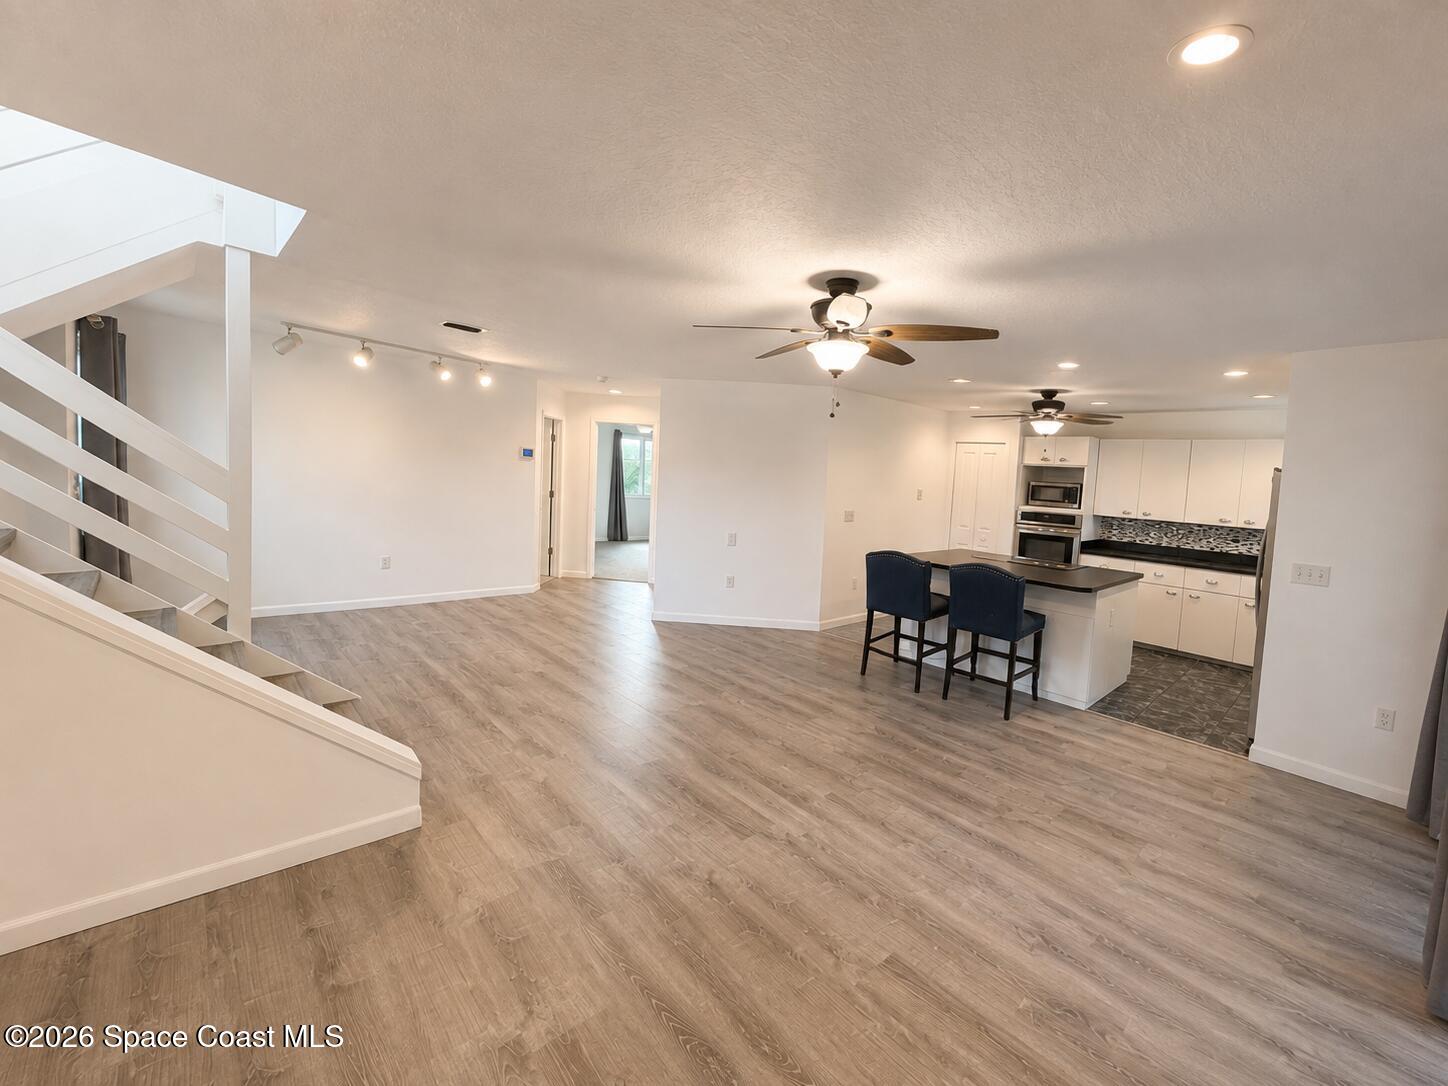
Open-plan living area with a kitchen island, sliding glass doors, and white staircase.
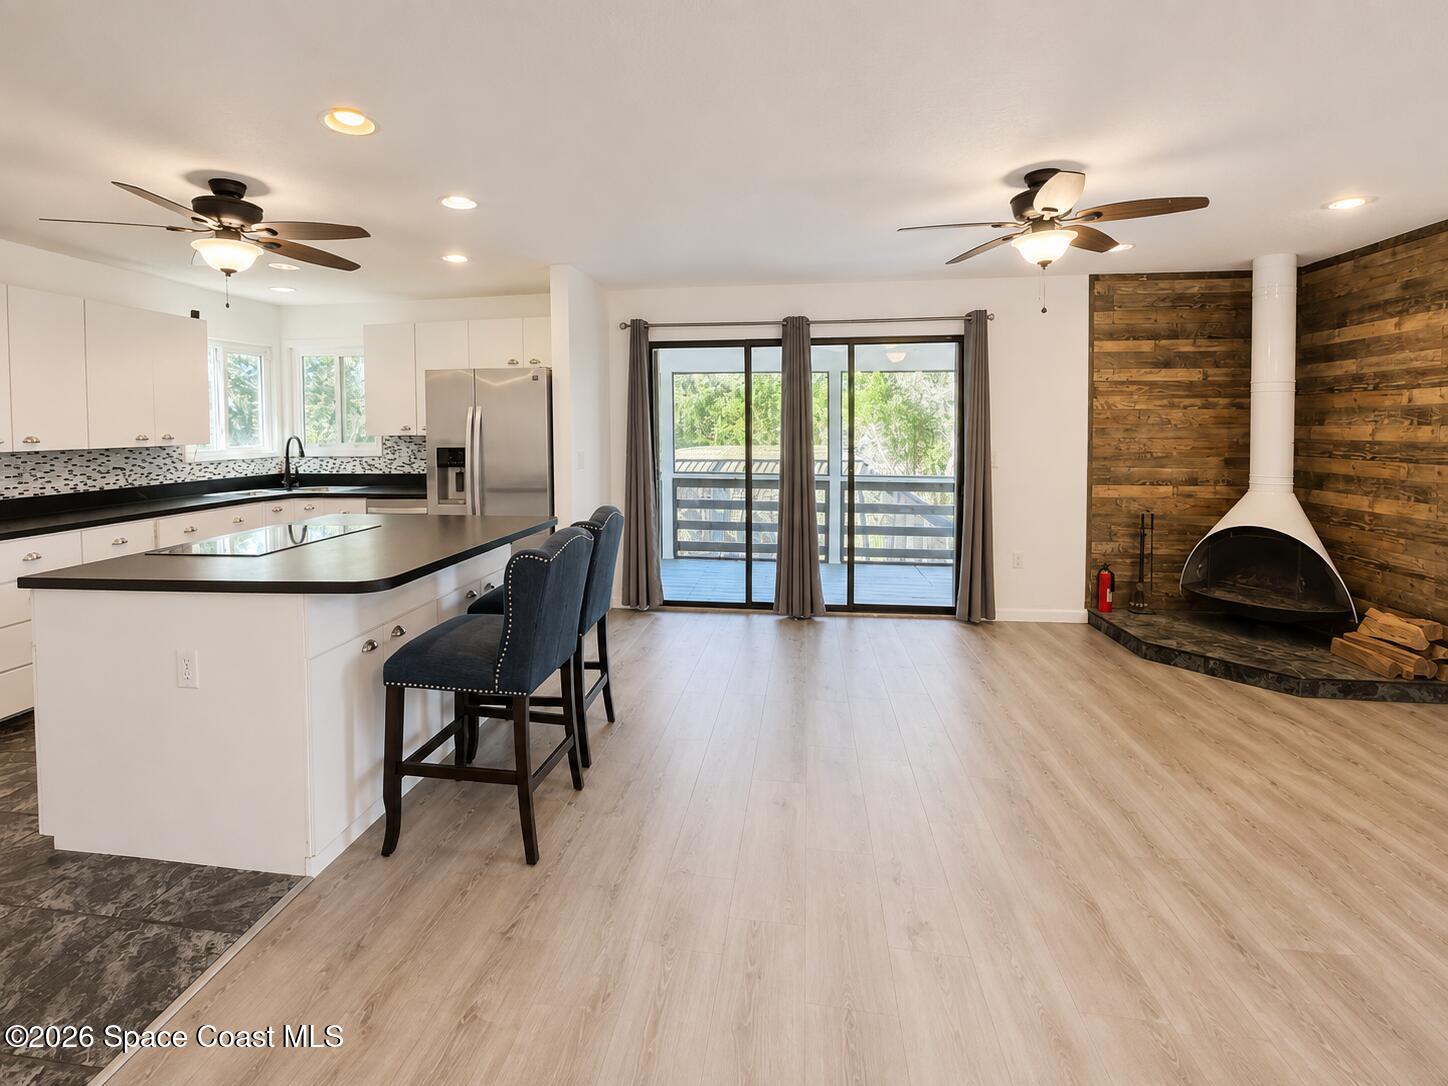
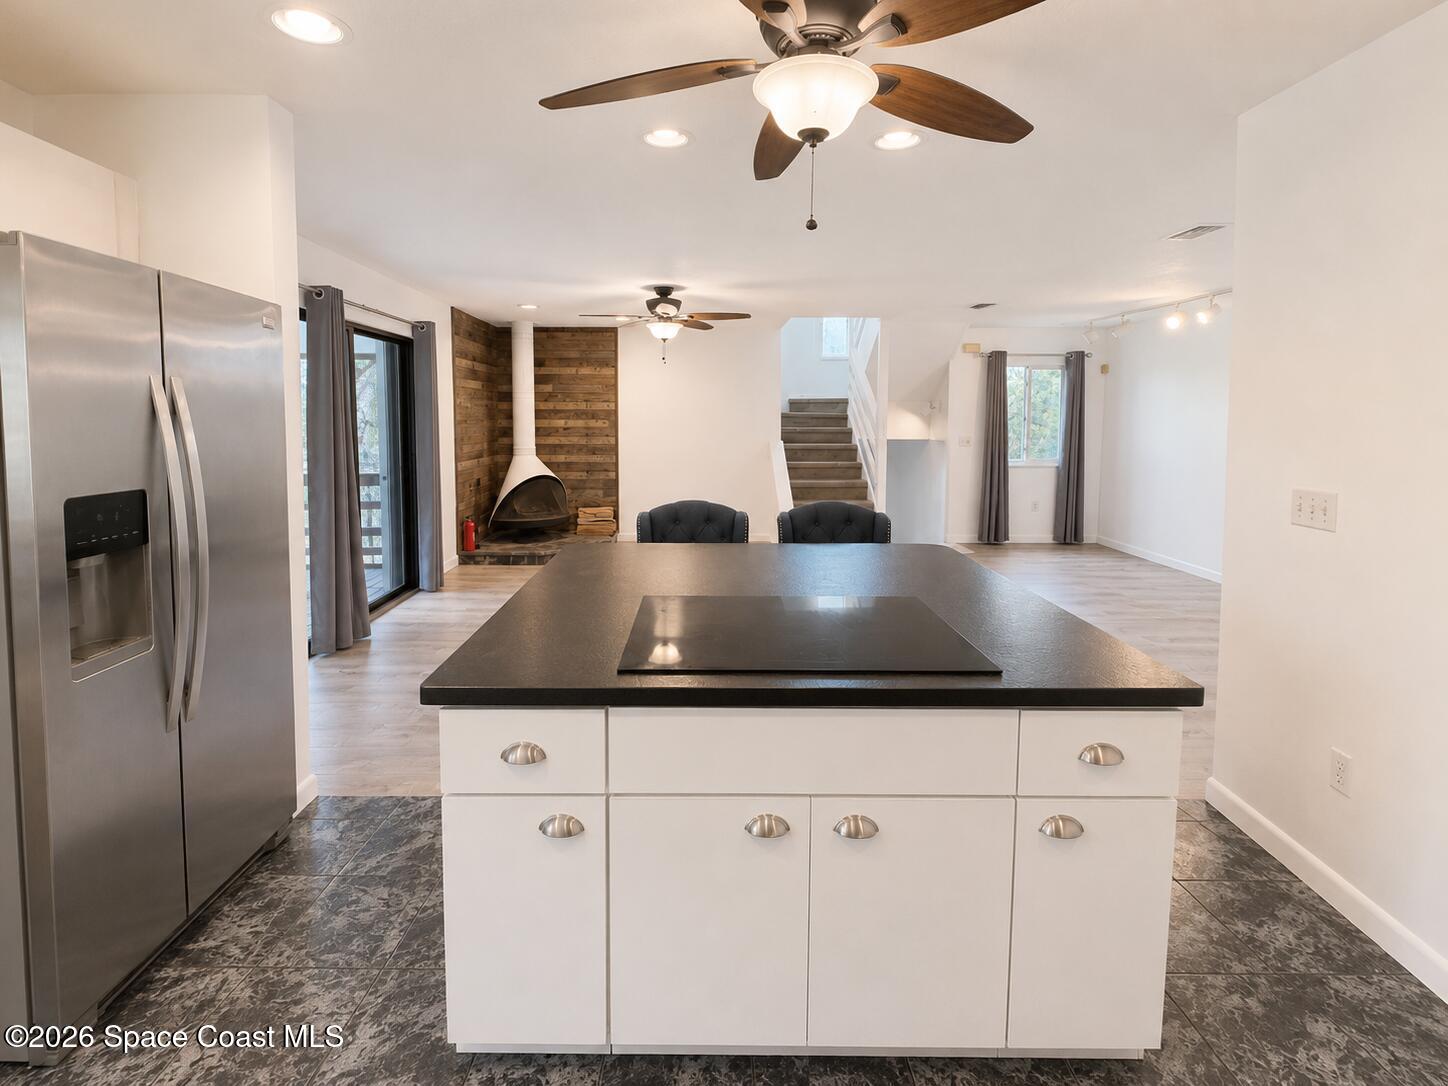
Open-plan kitchen with a black island, sliding glass doors to a deck, and a fireplace against a wood accent wall.
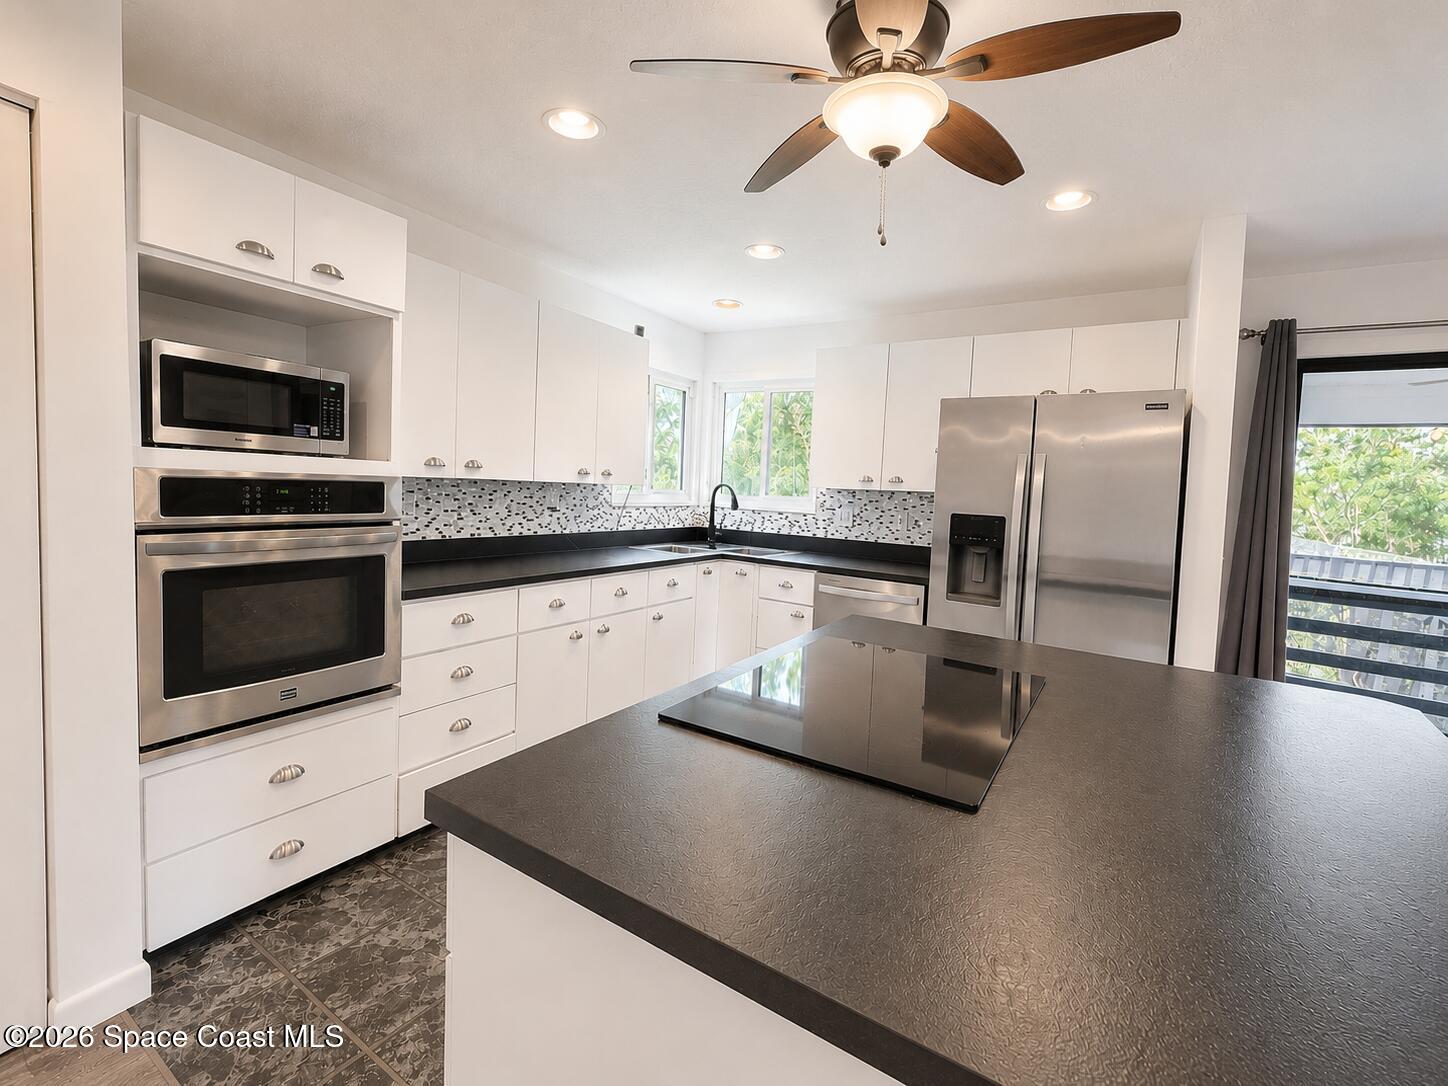
Kitchen with white cabinetry, stainless steel appliances, and a dark island with a cooktop.
Open-plan kitchen with a large island, stainless steel refrigerator, and fireplace against a wood accent wall.
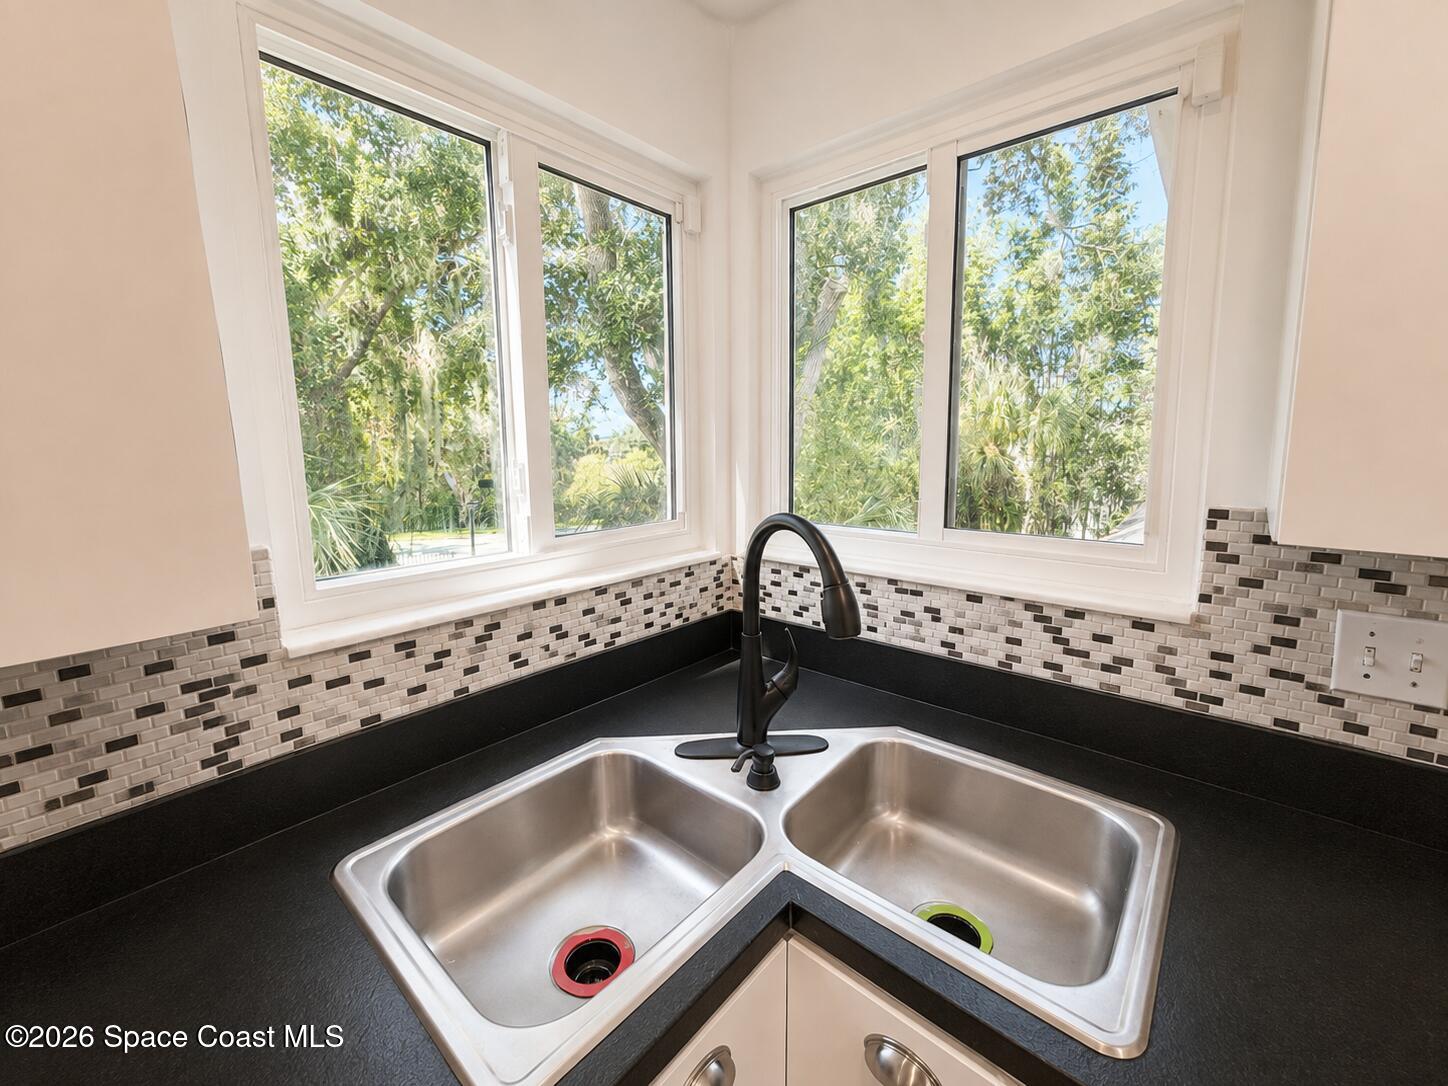
Kitchen sink beneath corner windows, with a mosaic tile backsplash and leafy trees outside.
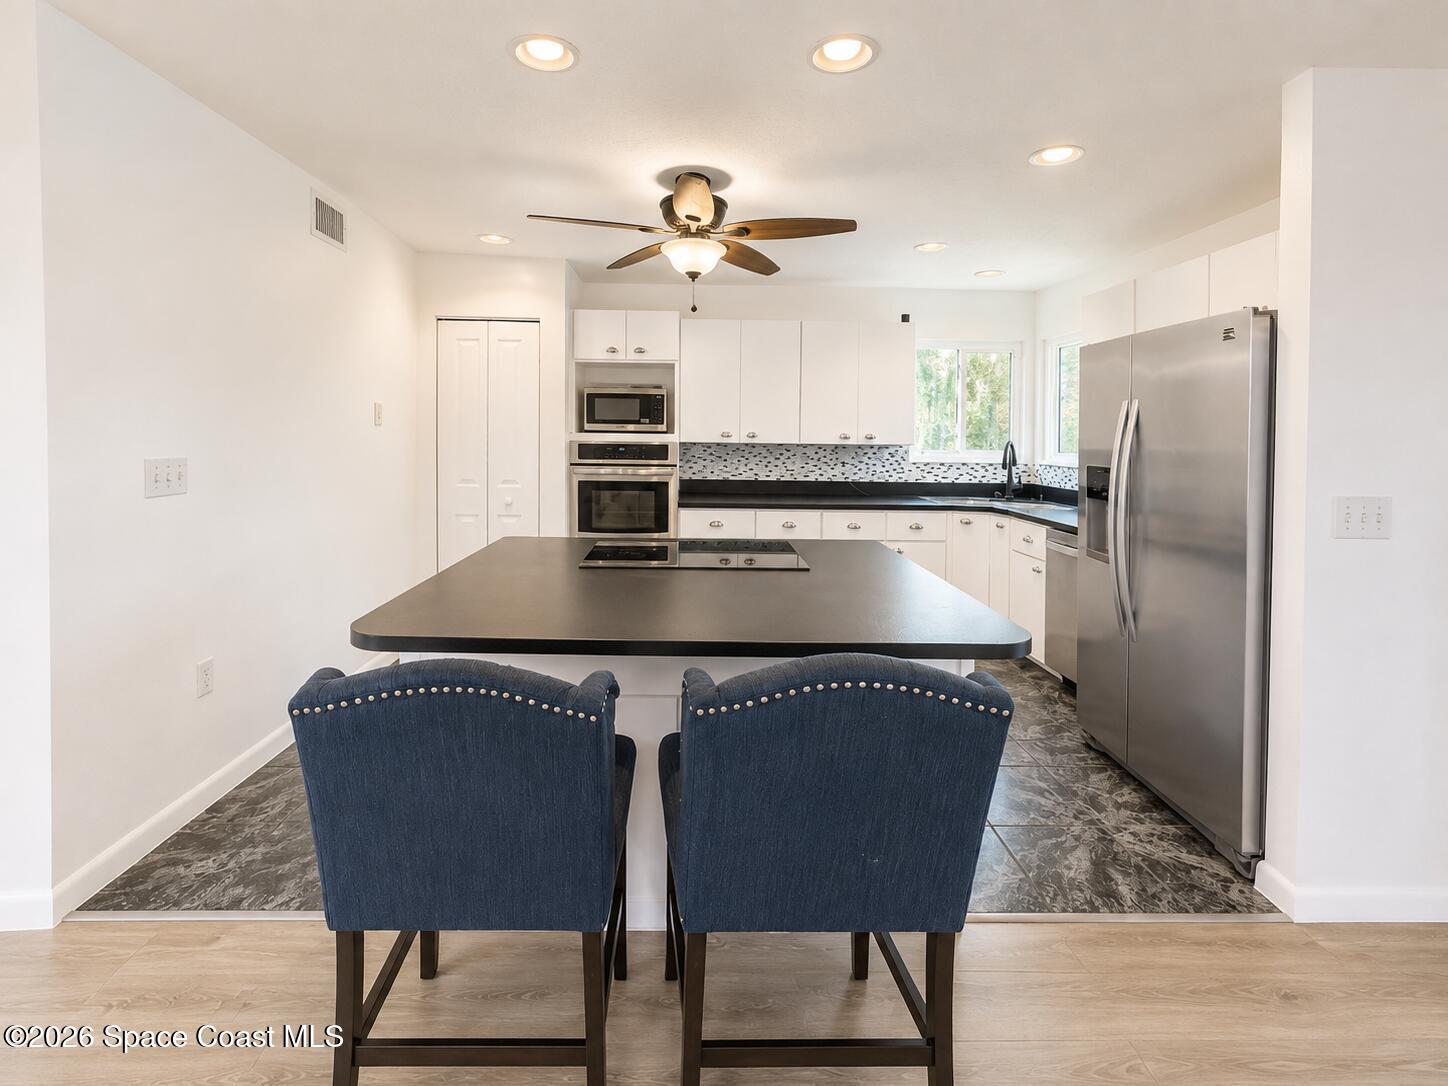
Bright kitchen with white cabinets, stainless appliances, a large island, and two blue chairs.
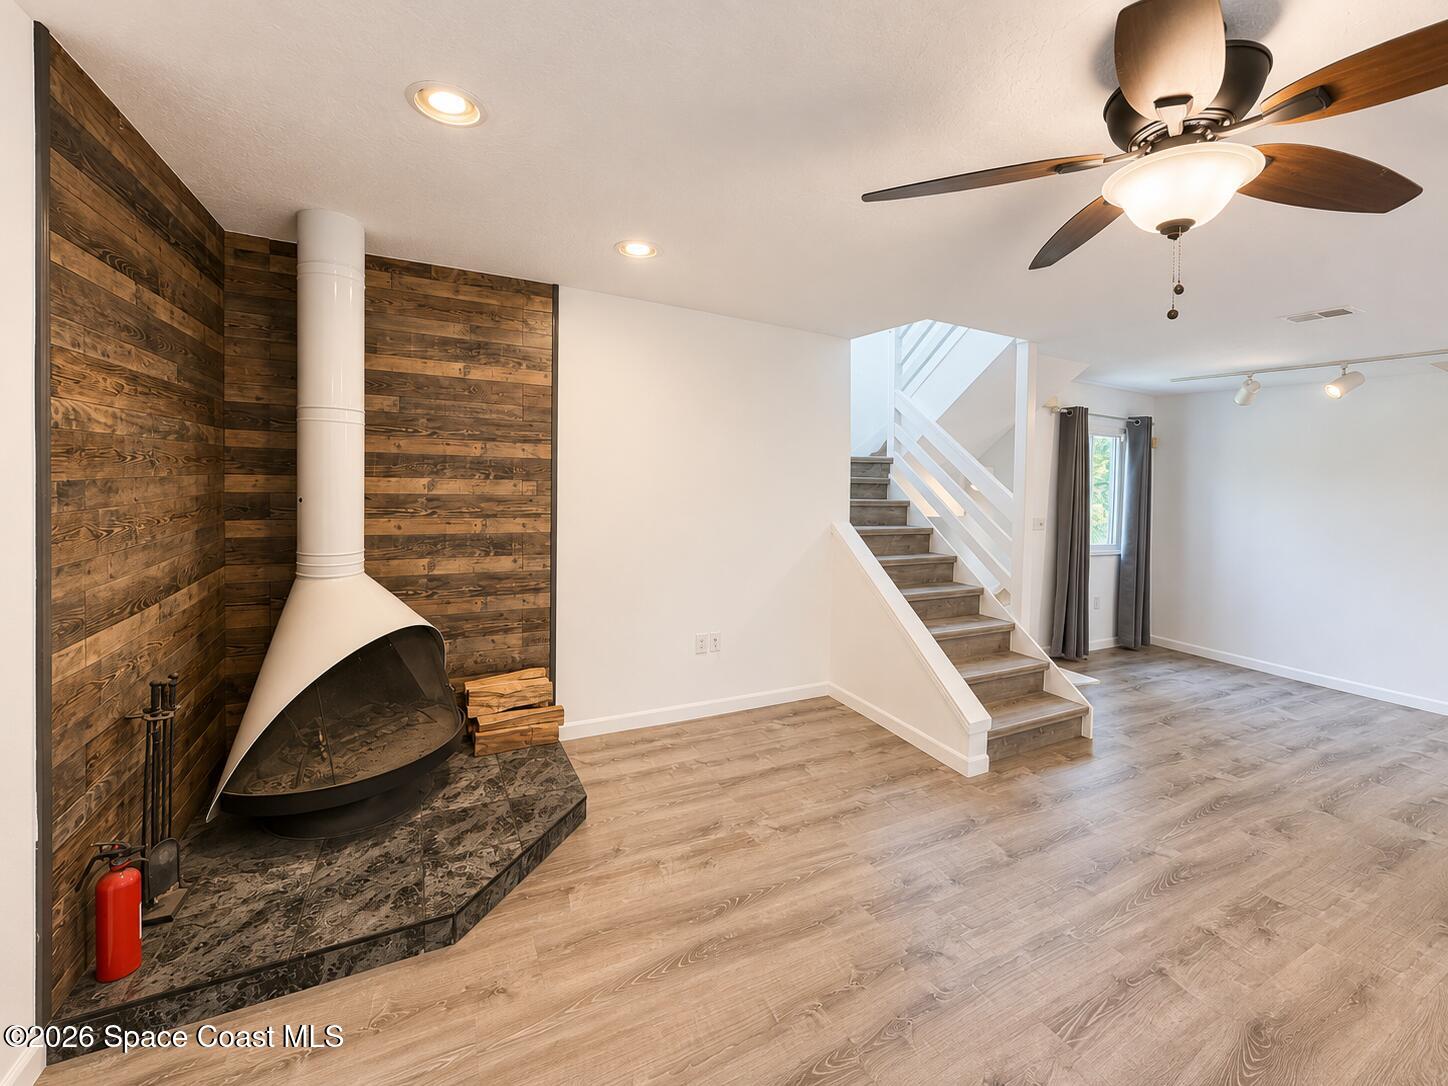
Living room with a sculptural white fireplace, dark wood accent wall, and staircase.
Open living area with a white staircase and kitchen island with two stools.
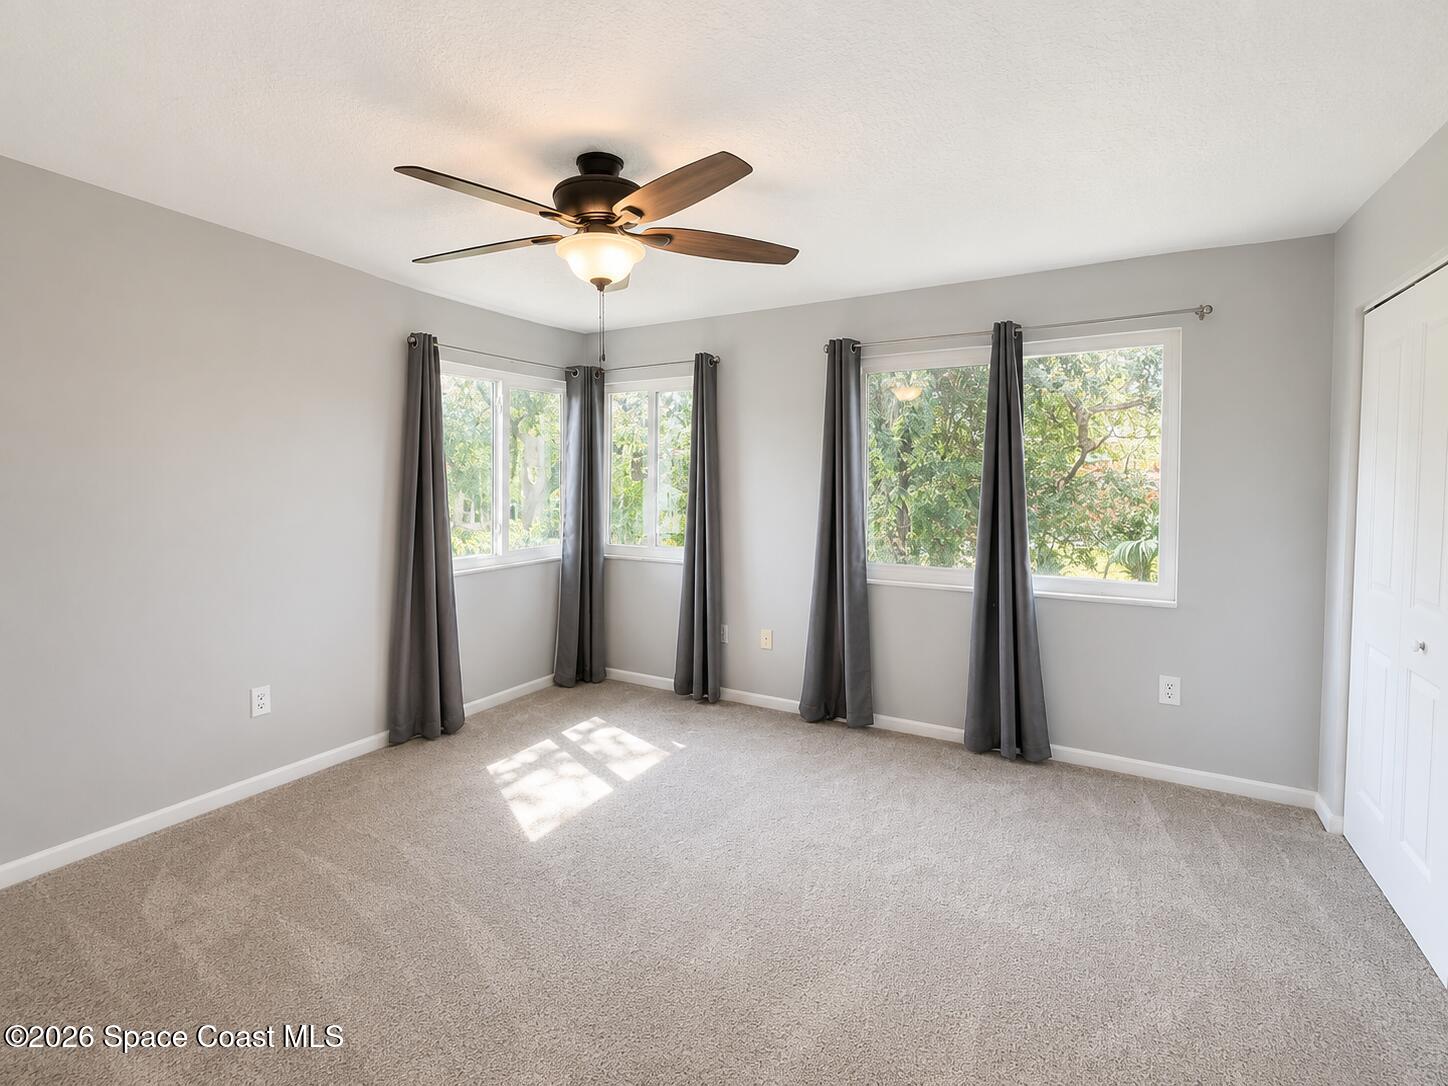
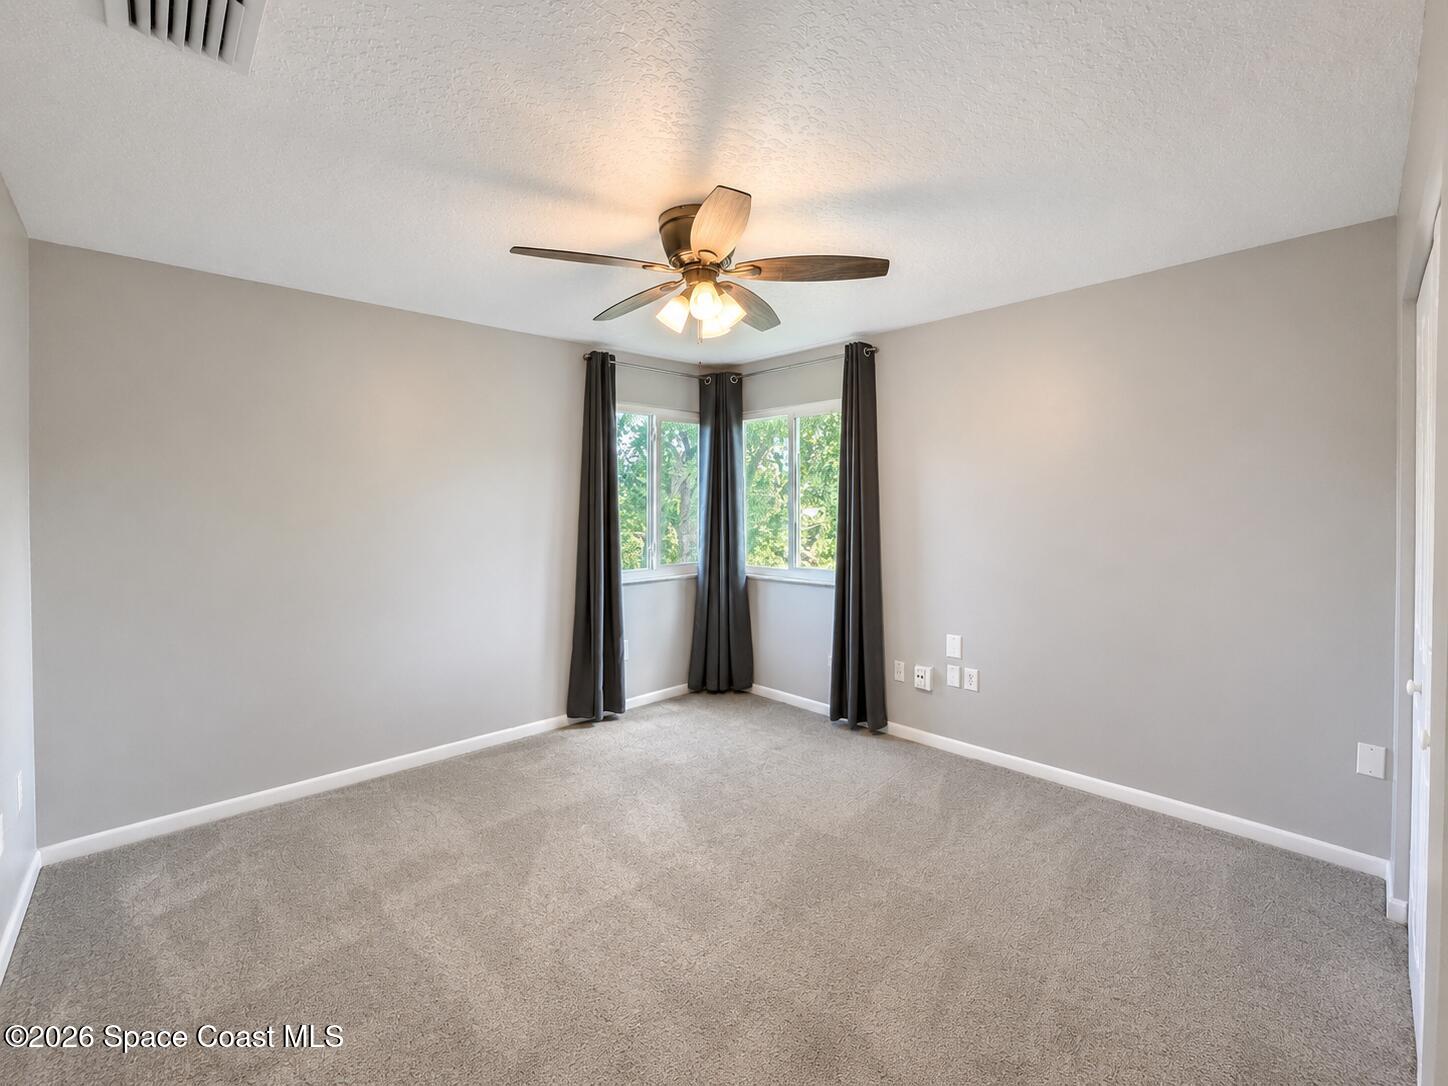
Empty carpeted bedroom with corner windows, dark curtains, and a ceiling fan.
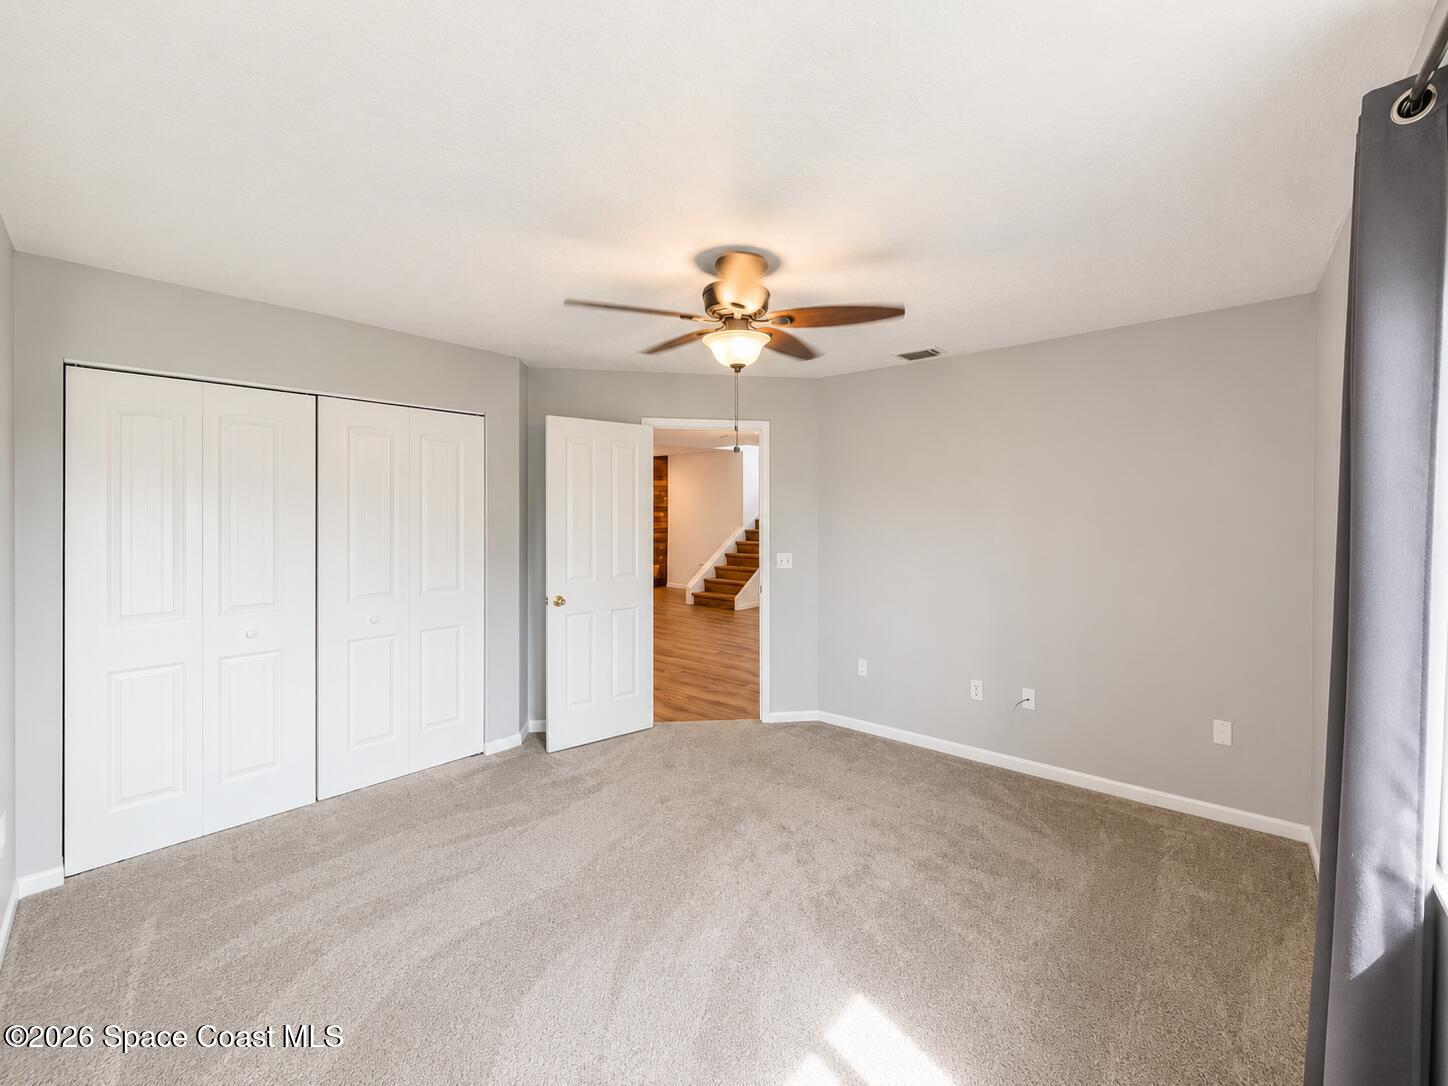
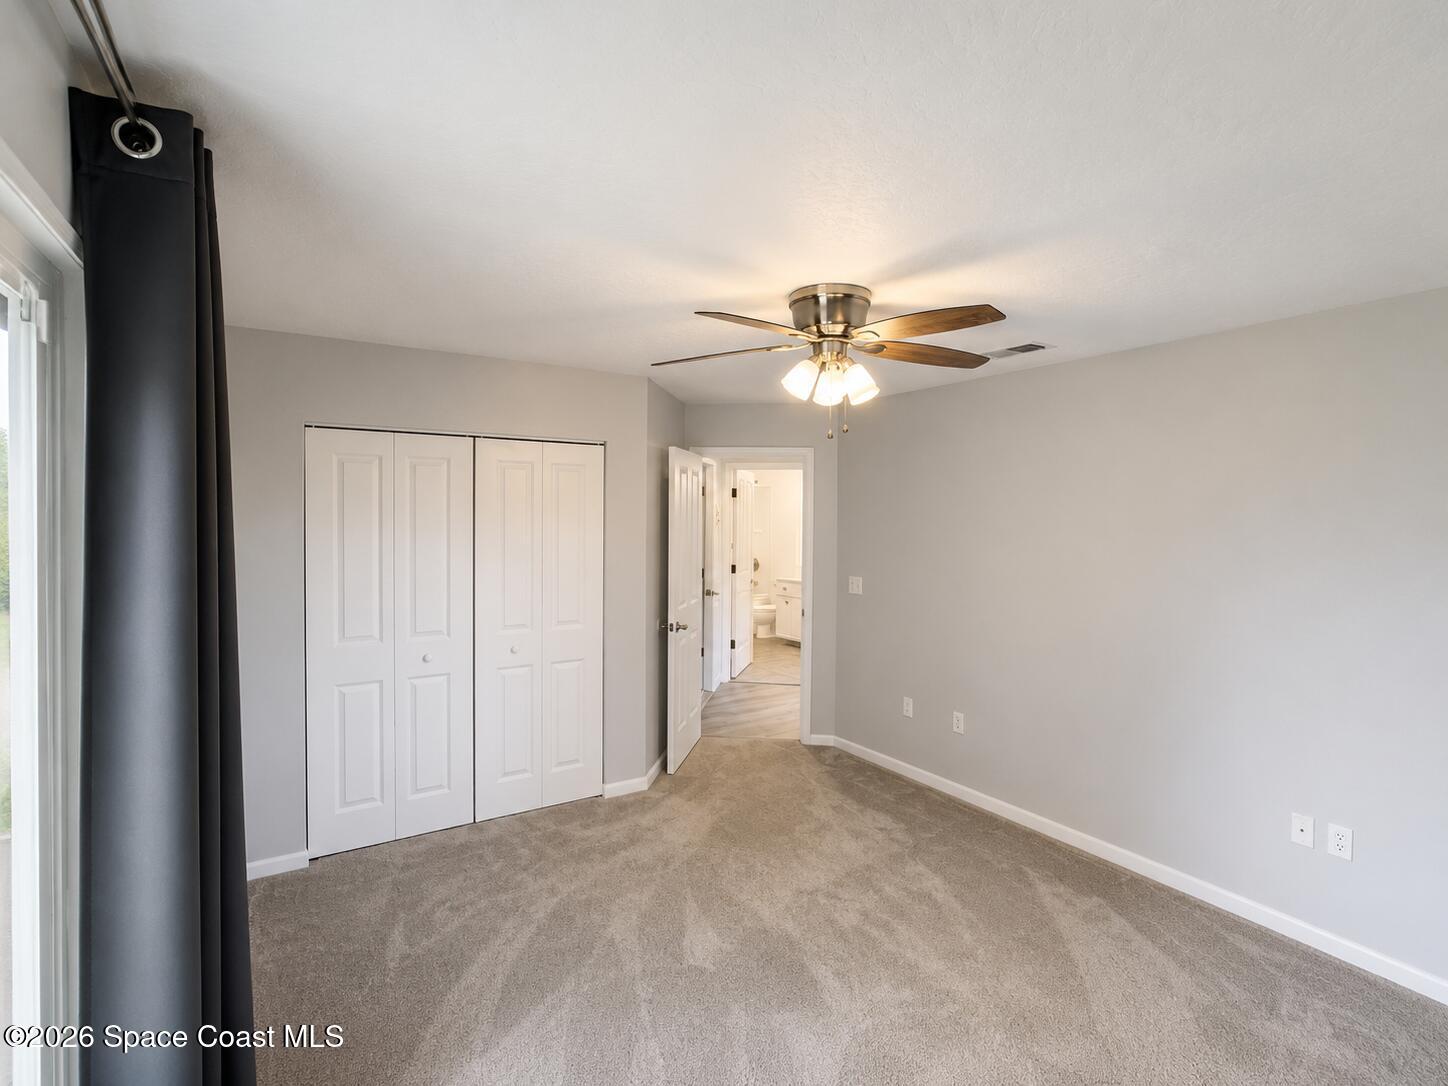
Empty carpeted bedroom with white closet doors, a ceiling fan, and an open doorway to the stair hall.
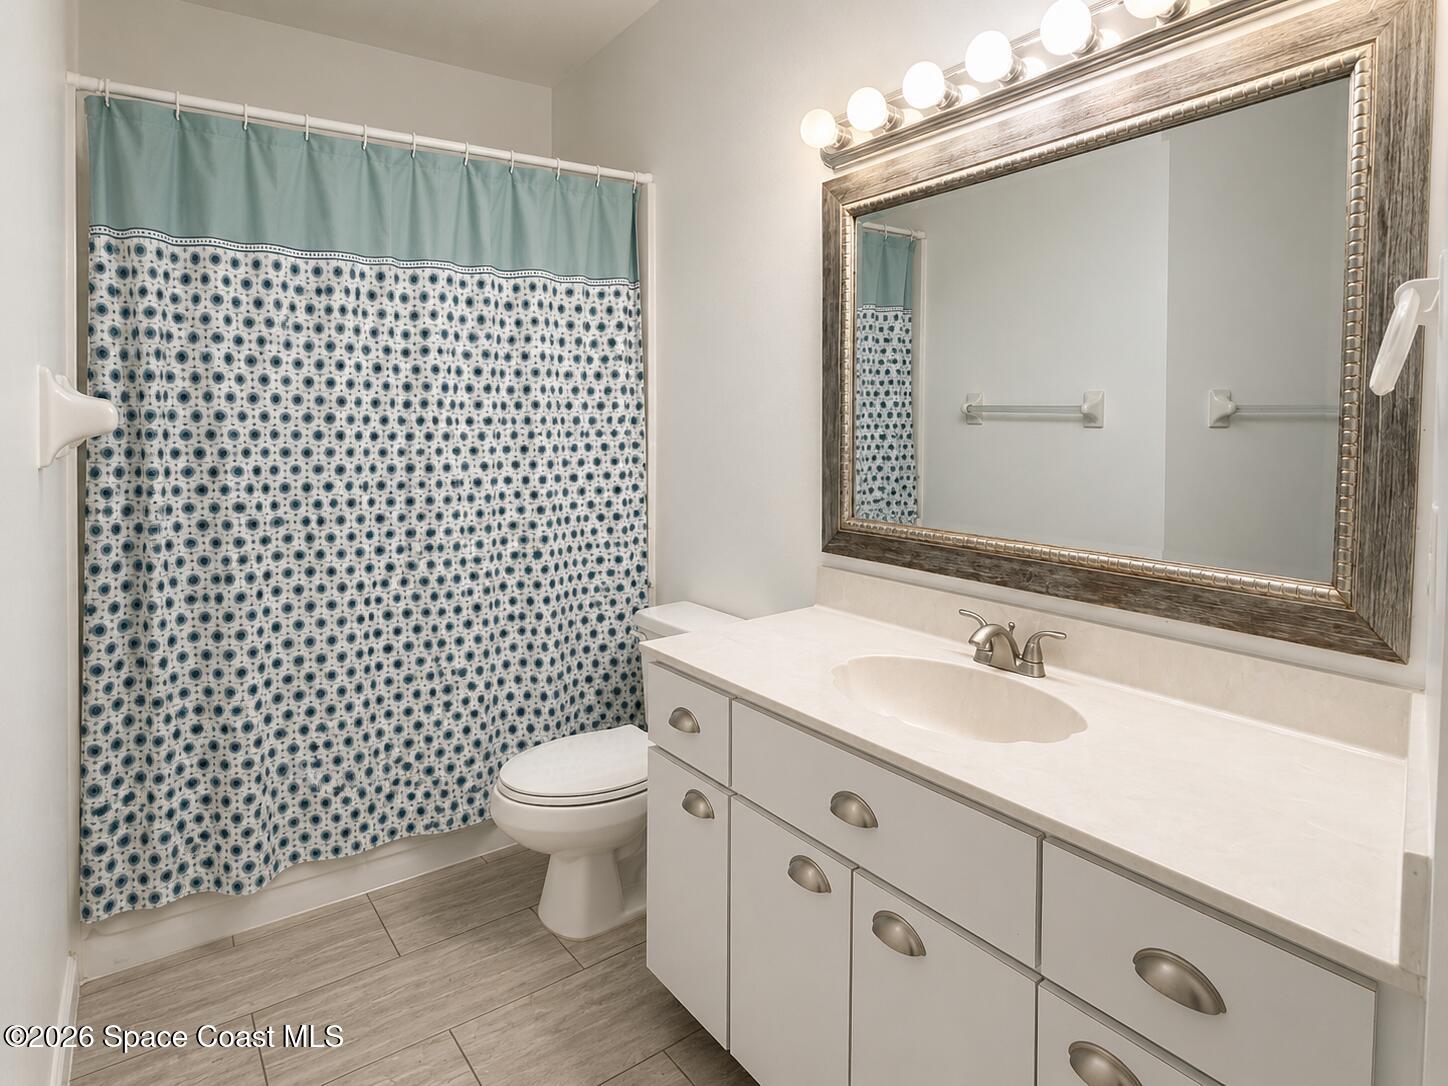
Bathroom with a large framed mirror, white vanity, and blue-and-white patterned shower curtain.
Unfurnished bedroom with corner windows, dark curtains, beige carpet, and a ceiling fan.
Empty carpeted bedroom with a ceiling fan, double-door closet, and doorway to a bathroom.
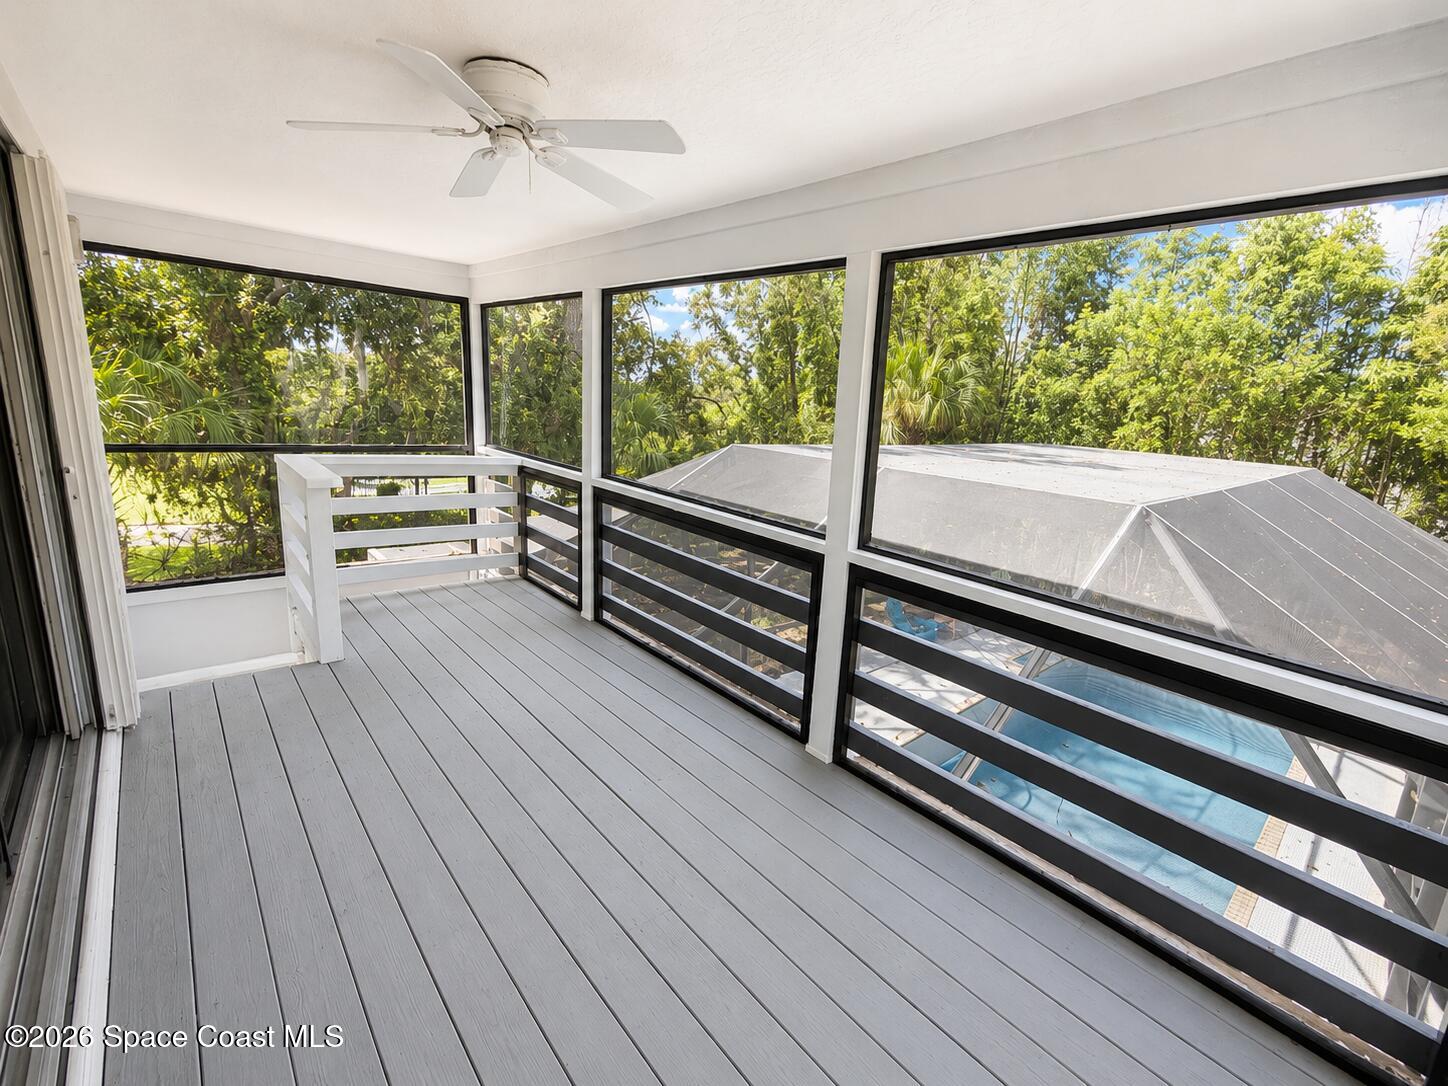
Screened porch with gray plank flooring overlooking a swimming pool and leafy trees.
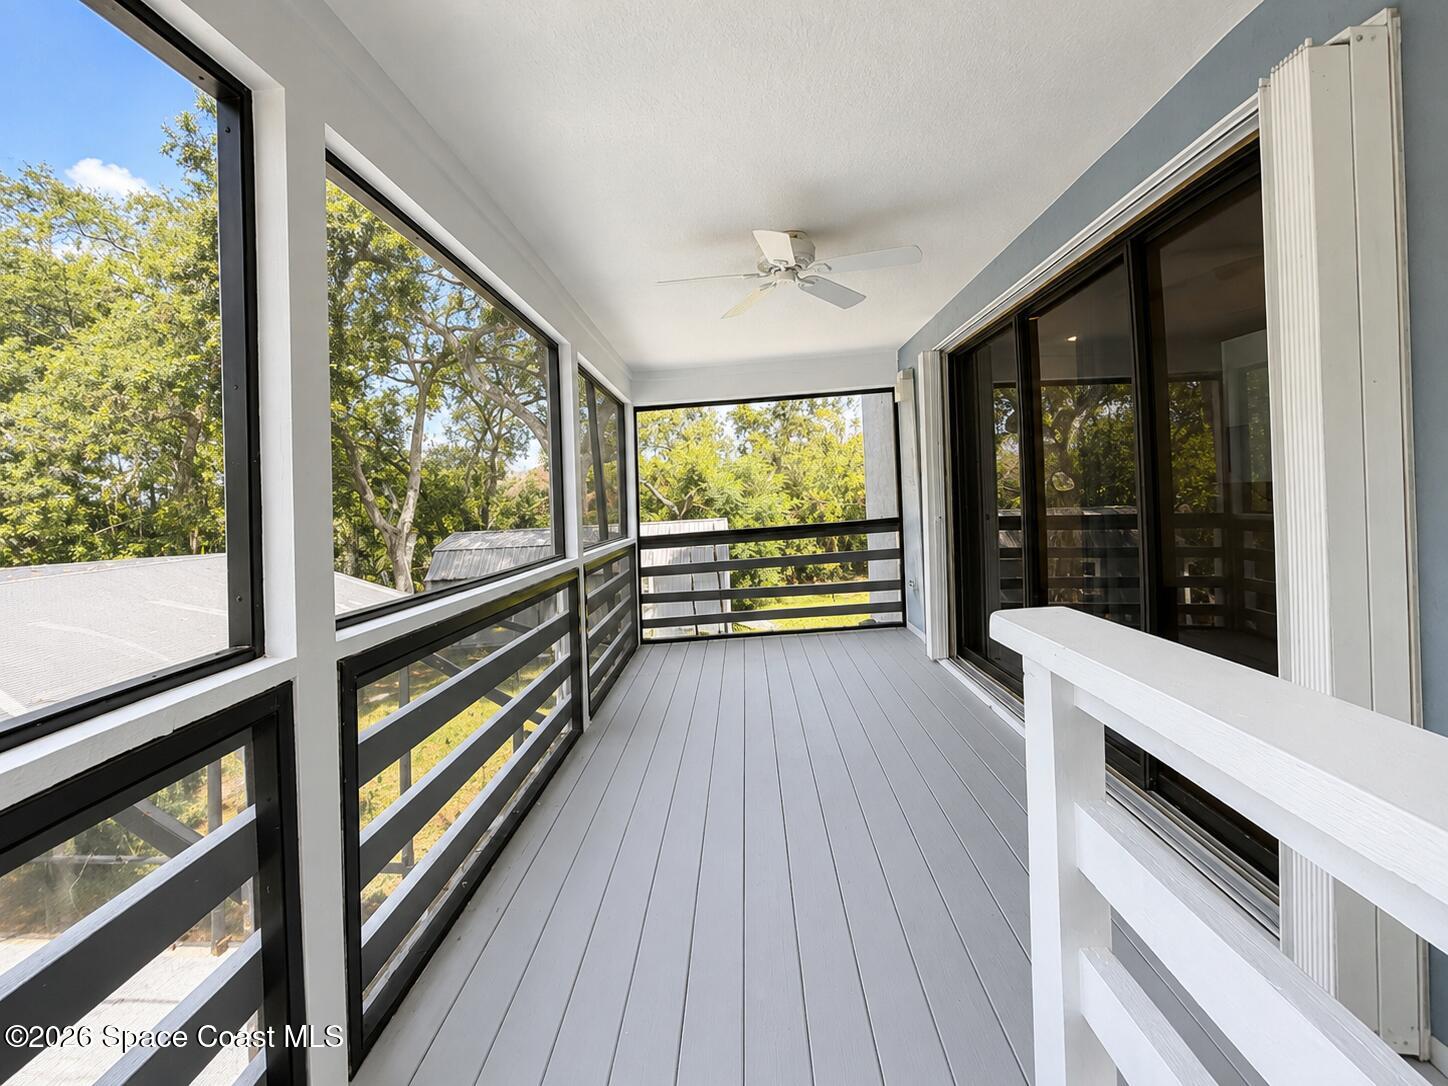
Screened-in porch with gray plank flooring, black railings, and leafy tree views.
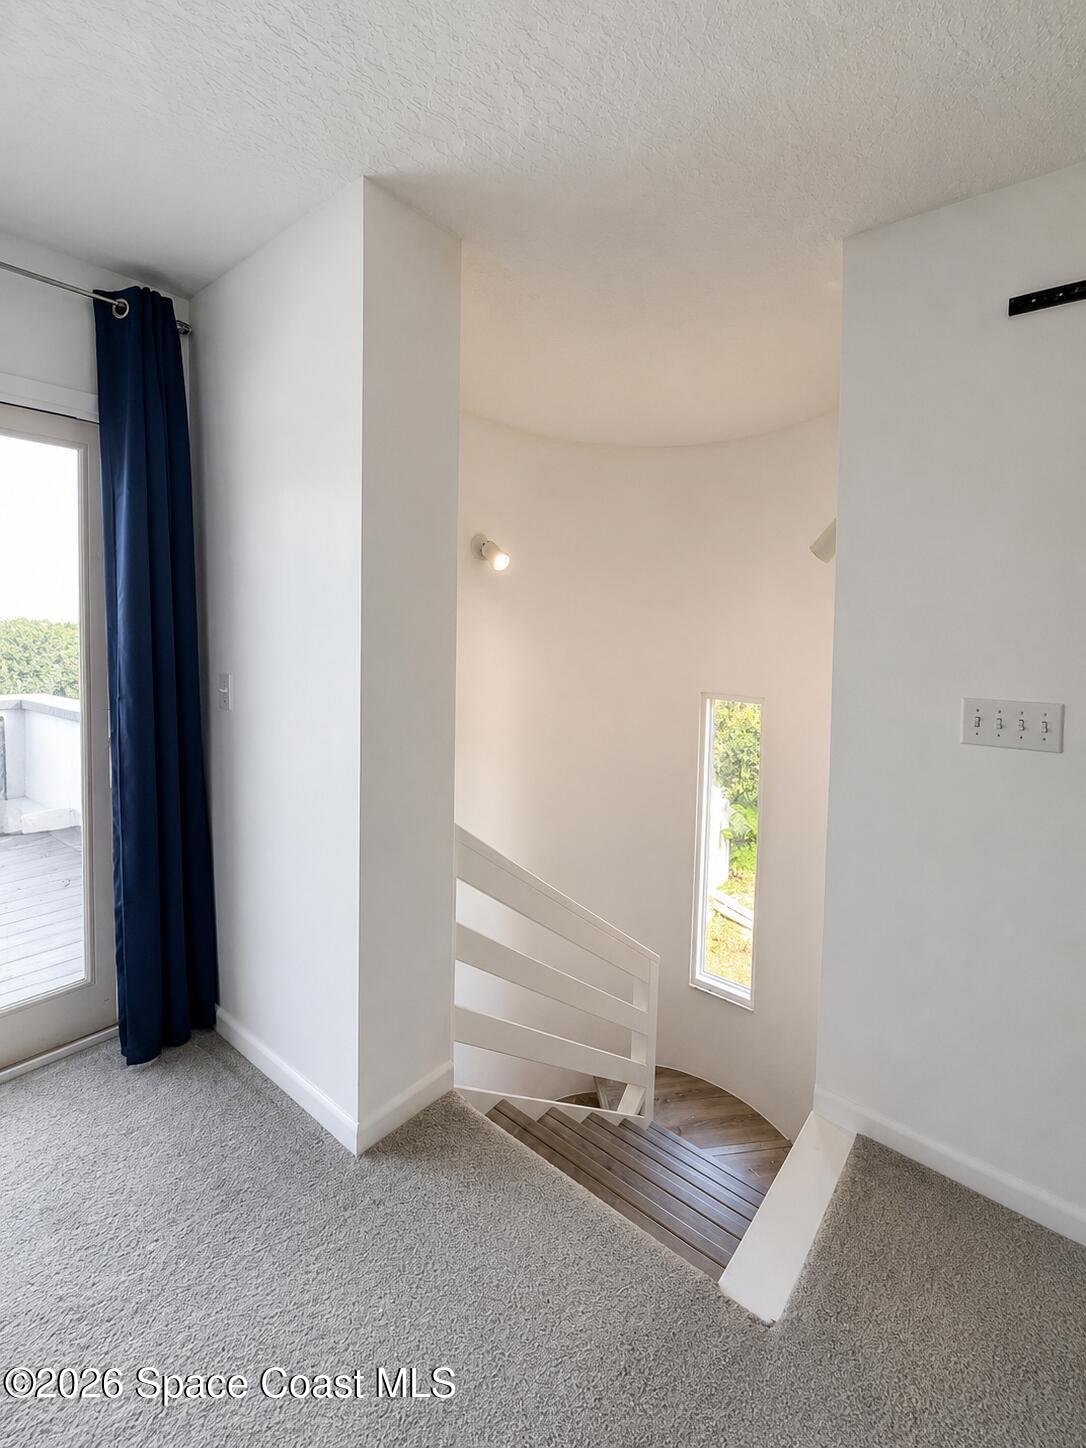
Upstairs landing with a curved wood staircase, narrow window, and navy curtain beside a glass door.
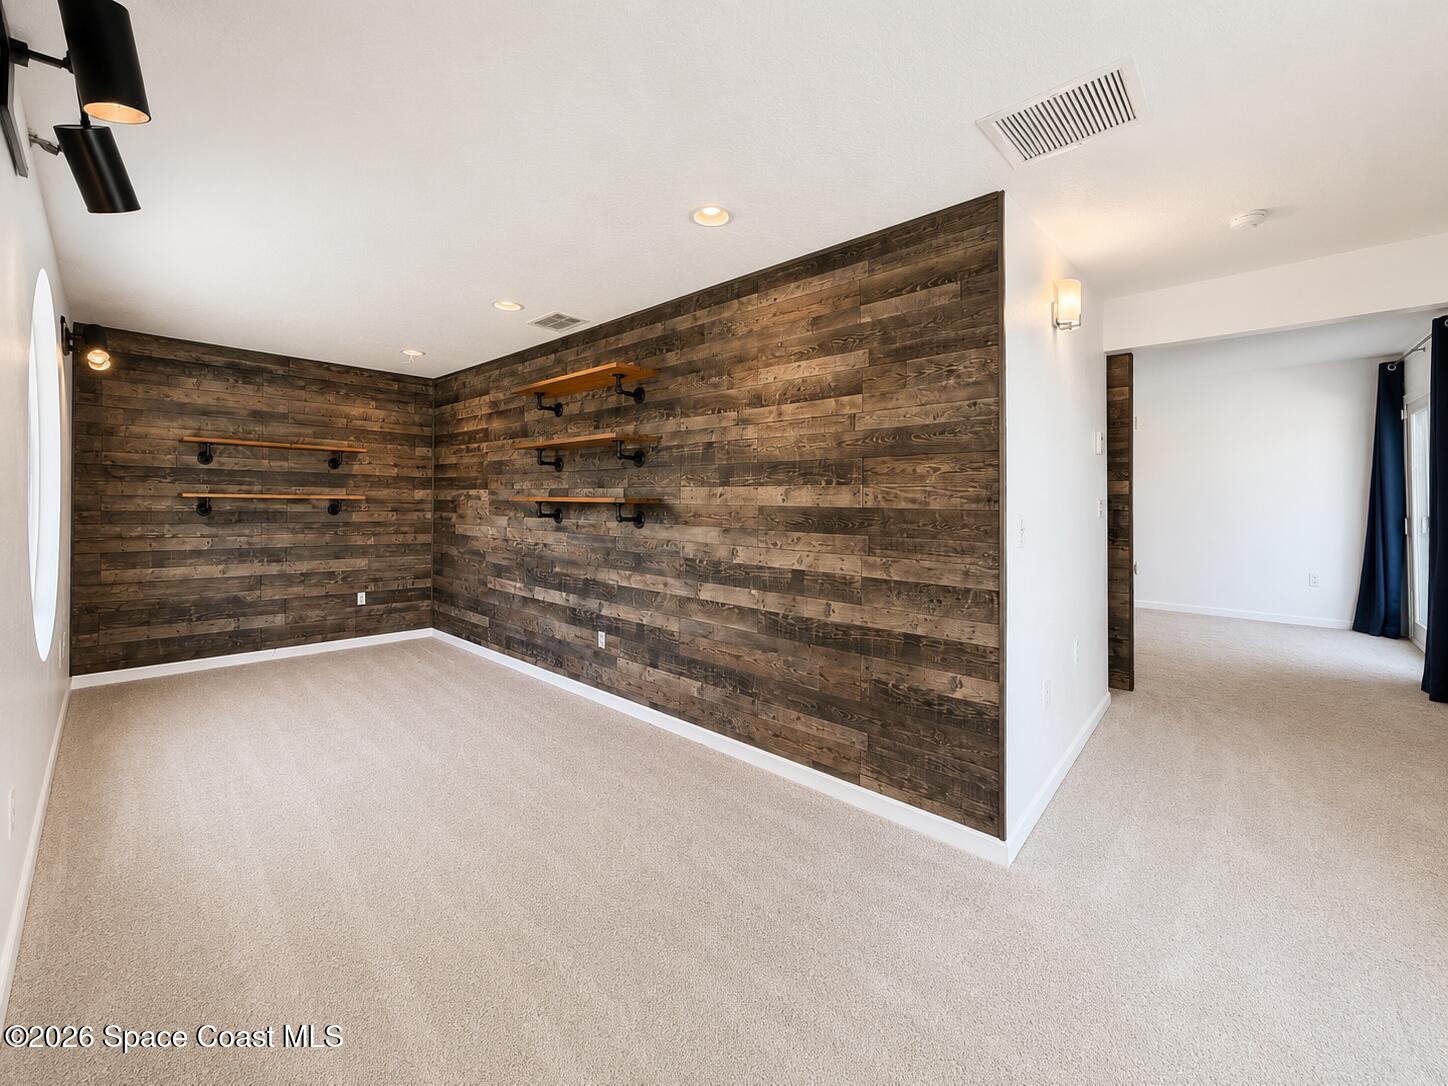
Carpeted room with reclaimed-wood accent walls and mounted shelves, opening to a bright adjoining room.
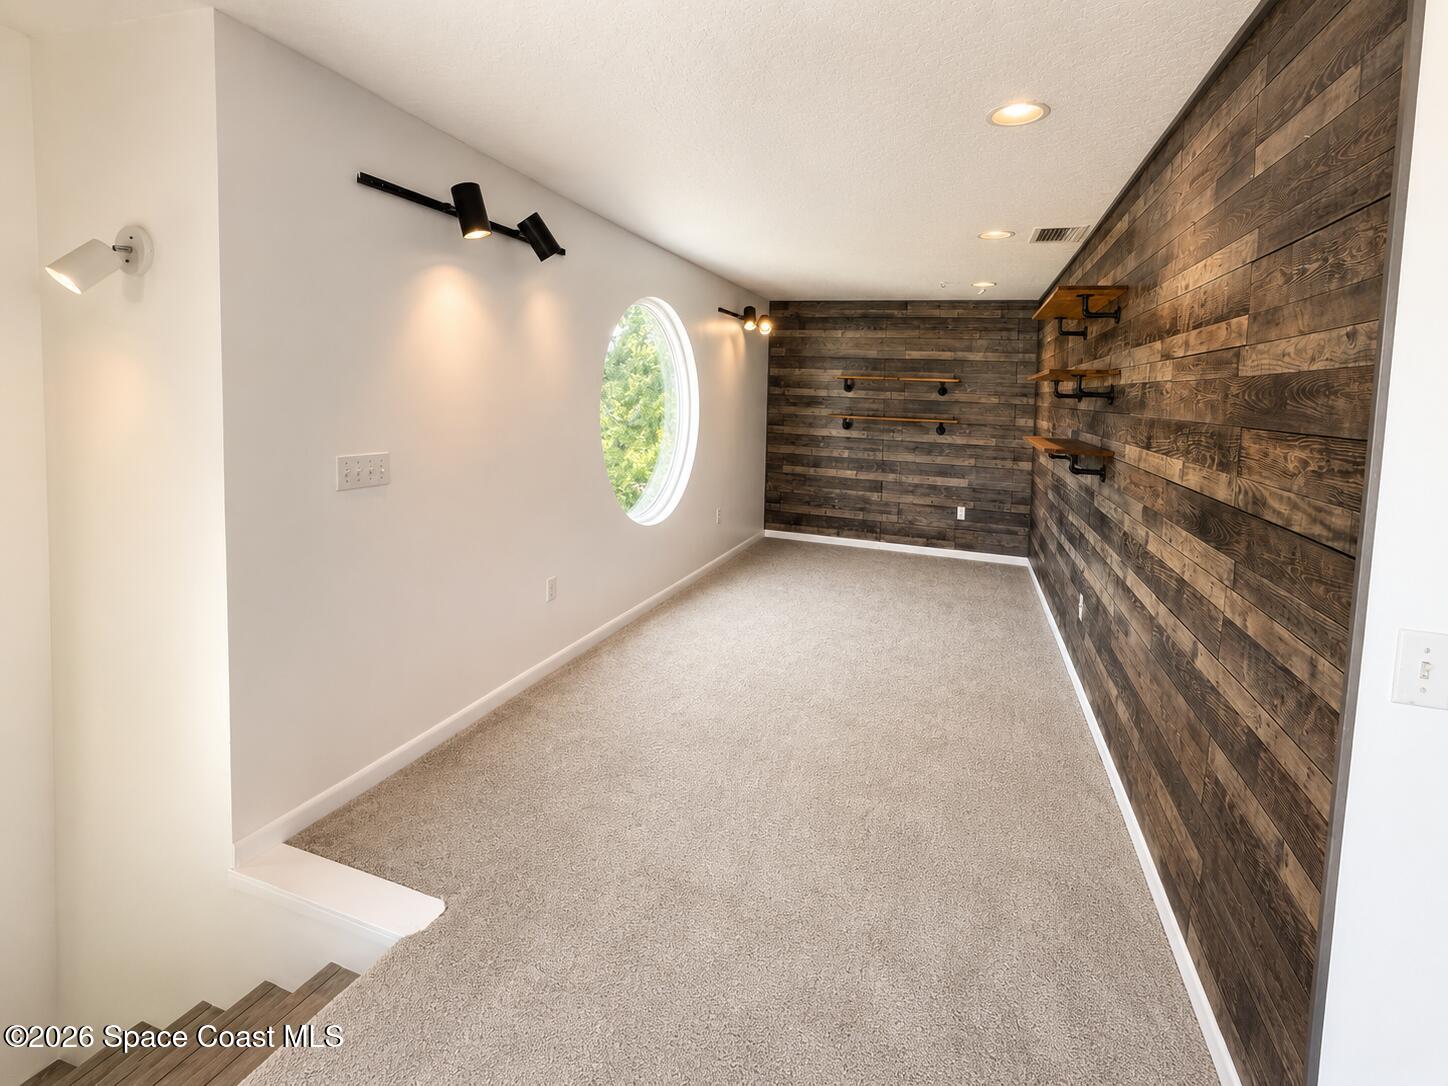
Carpeted bonus room with dark wood accent walls, wall shelves, and an oval window.
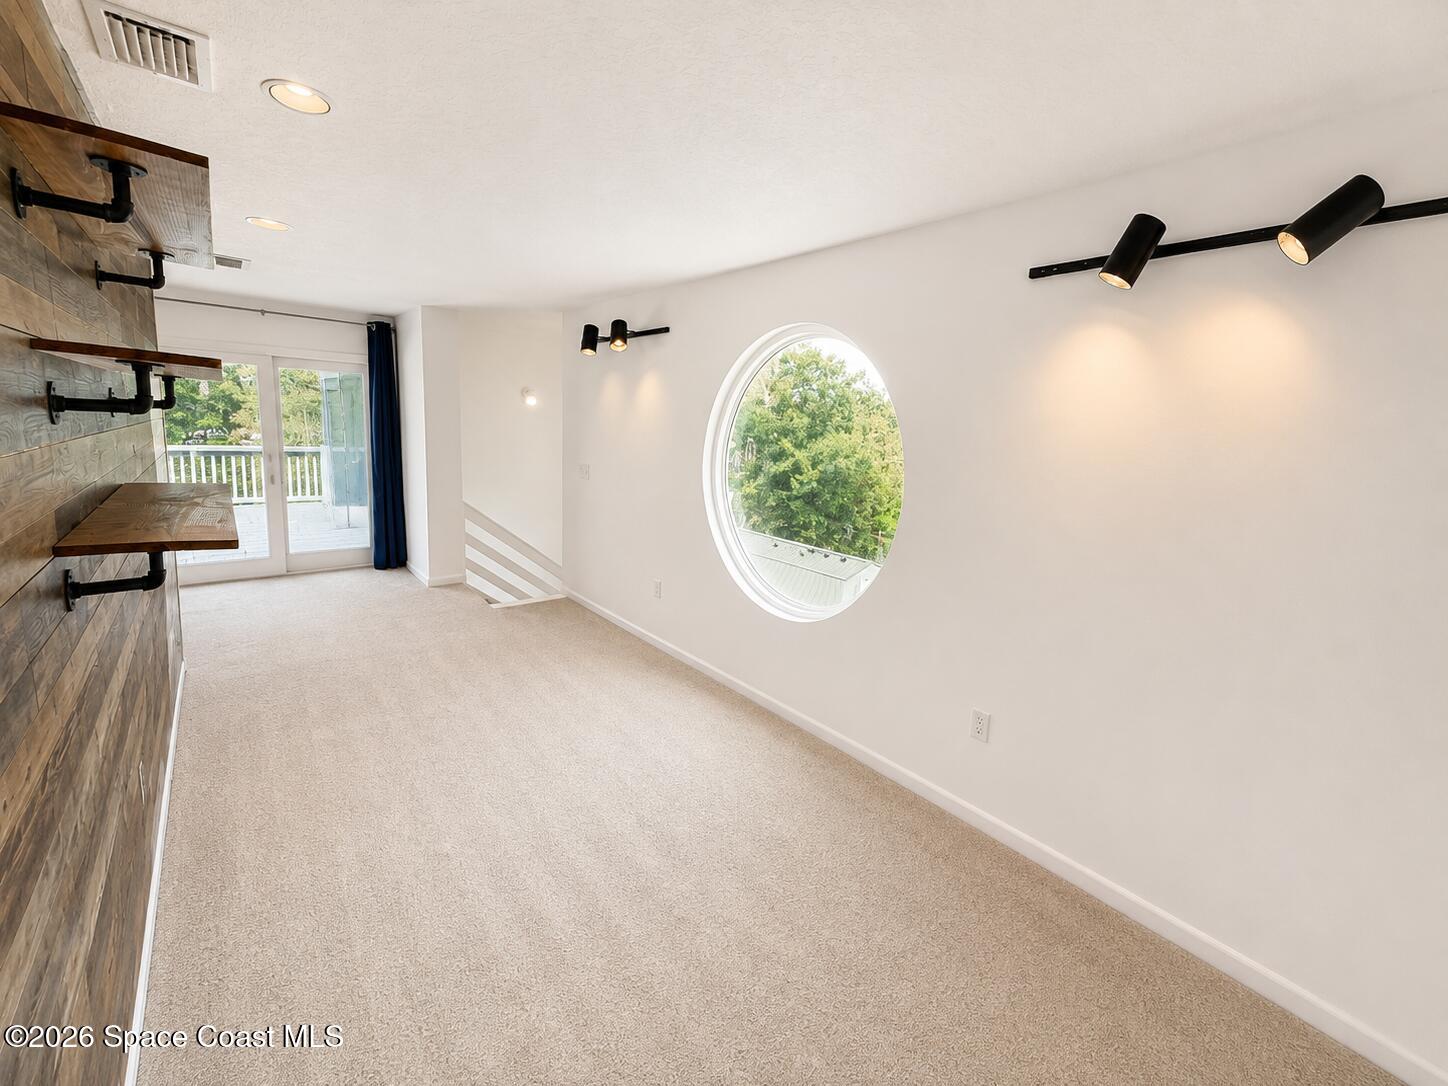
Unfurnished carpeted room with built-in wood shelves, an oval window, and glass balcony doors.
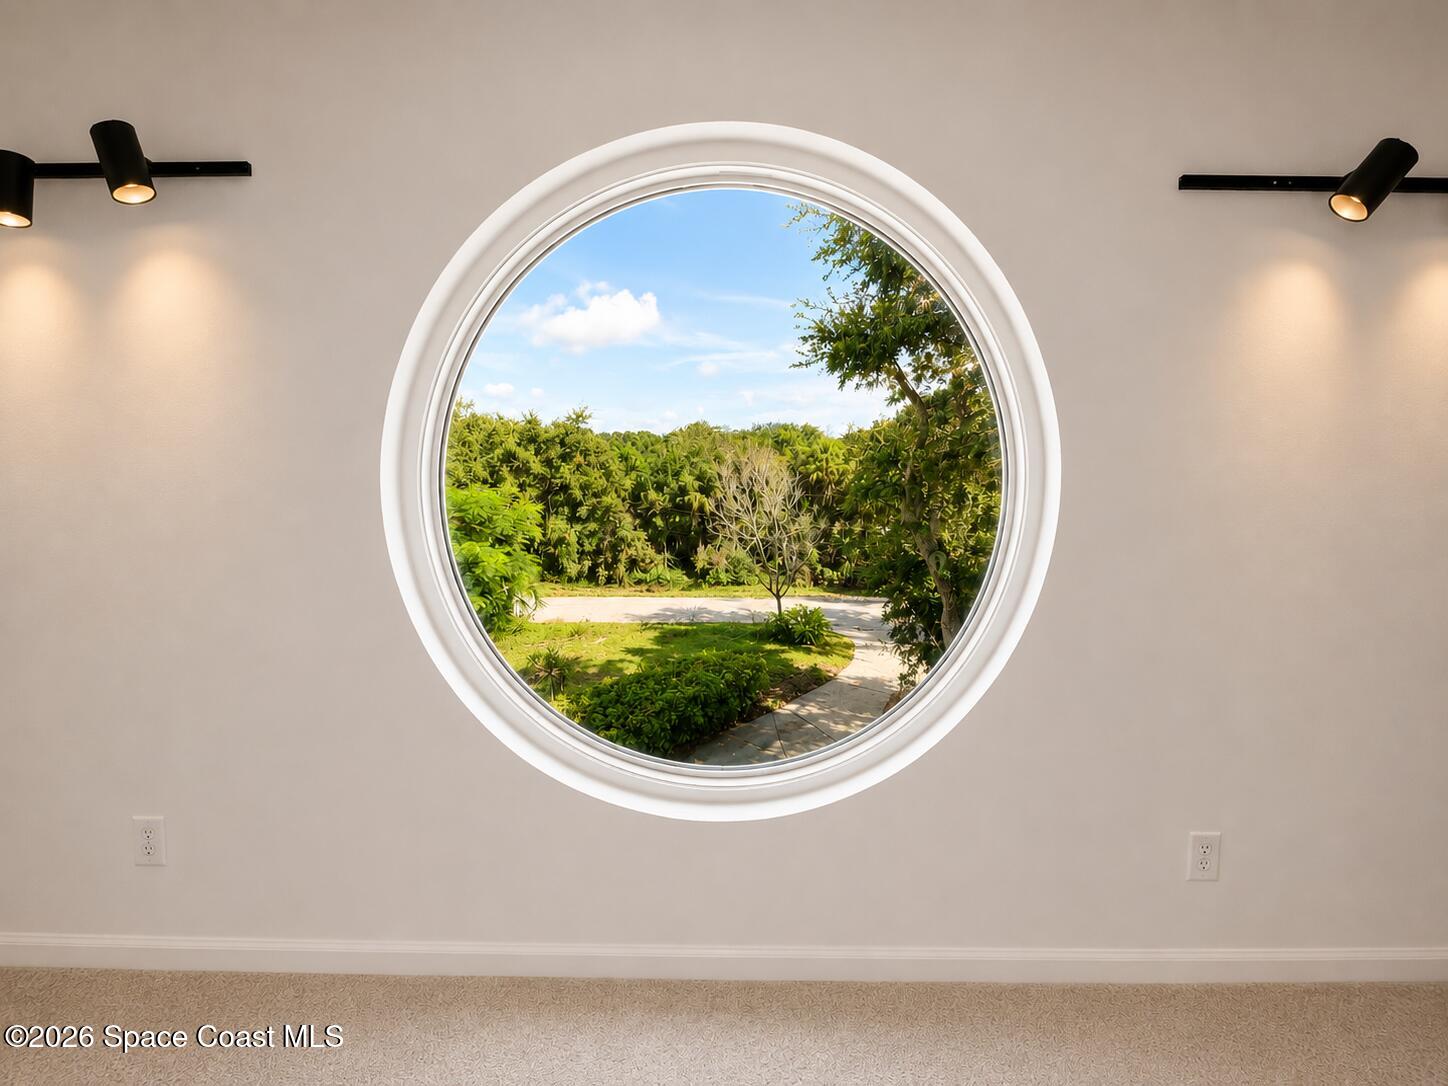
Empty carpeted room with a large round window overlooking a lush garden.
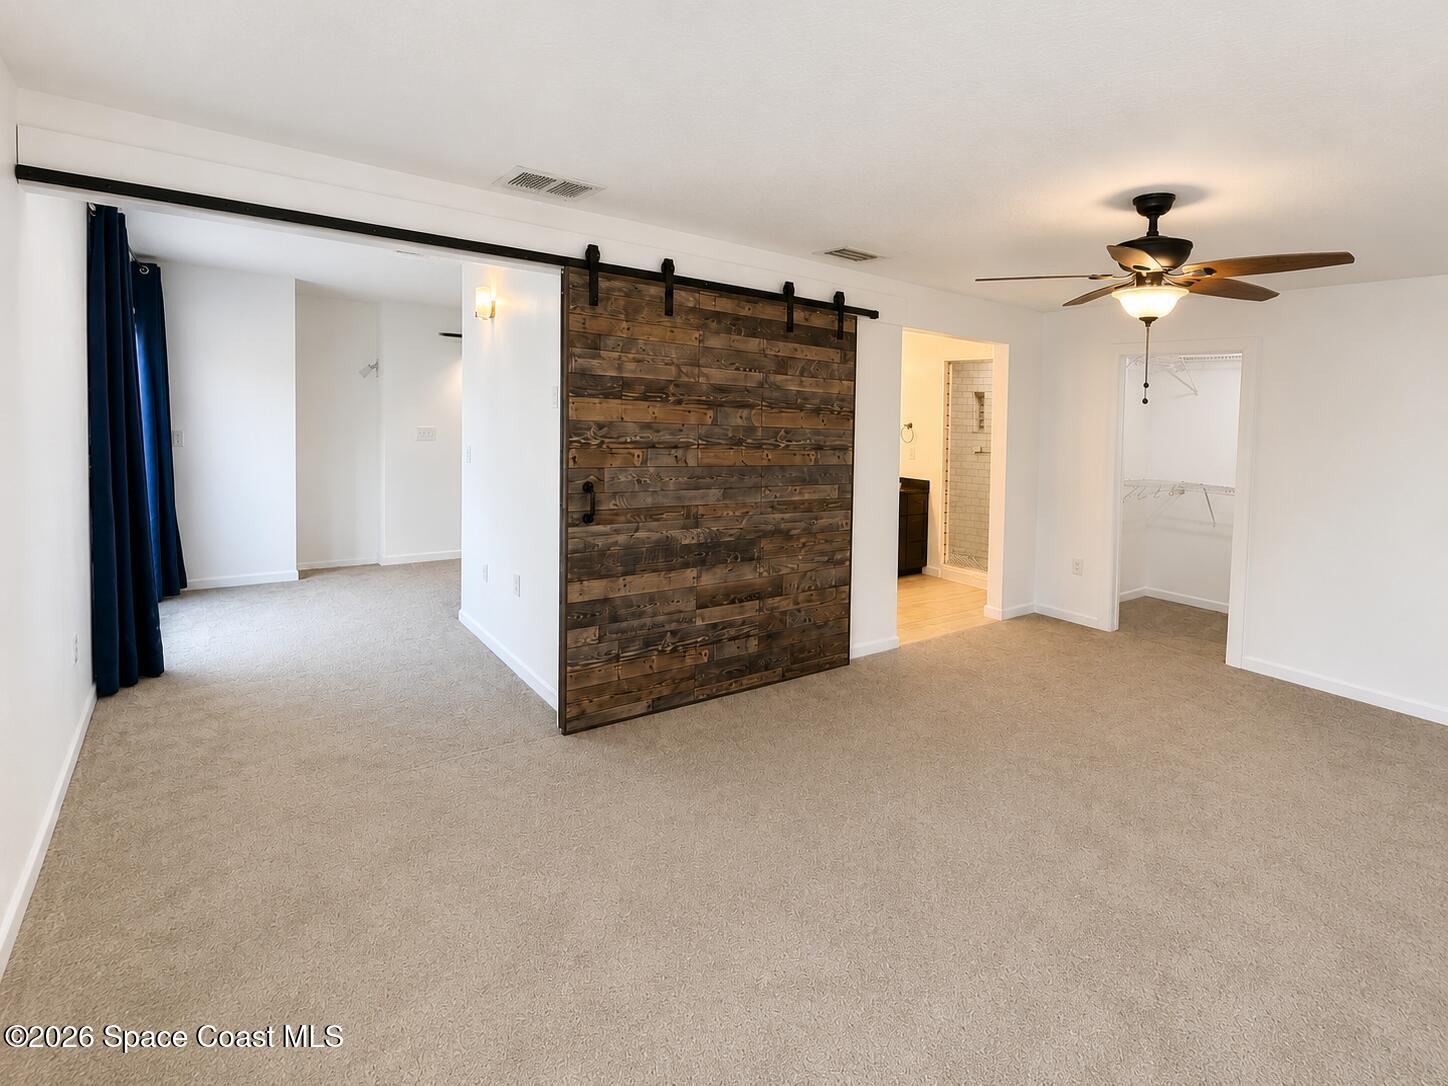
Empty carpeted bedroom with a dark wood sliding barn door, navy curtains, and an adjoining bathroom.
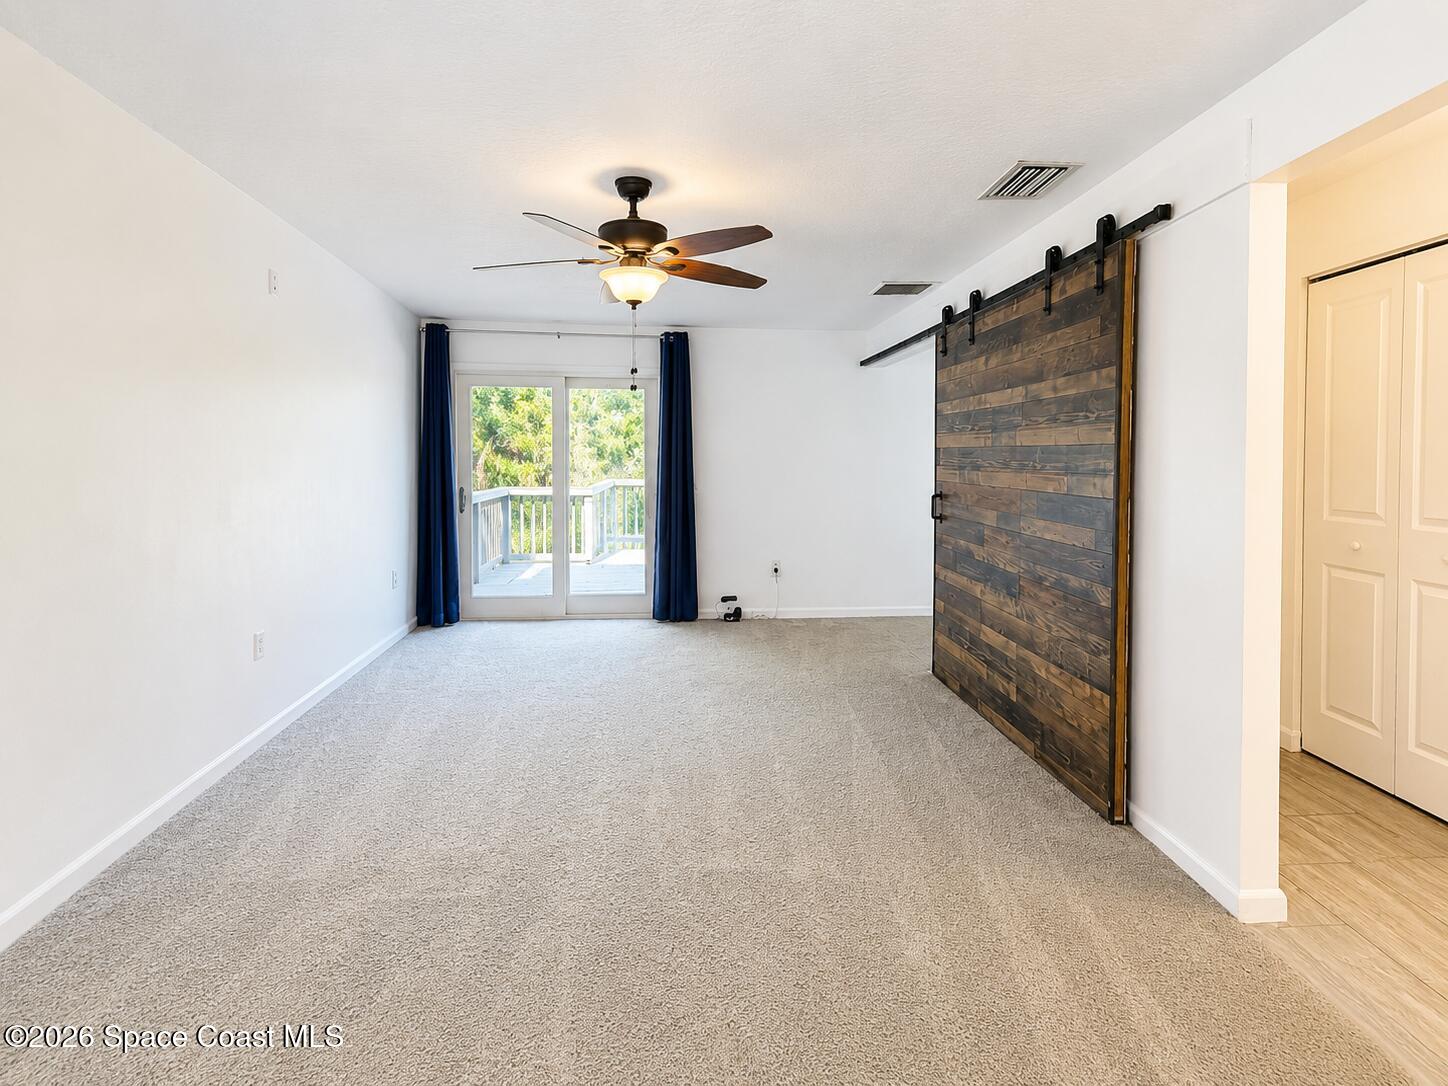
Empty carpeted room with a dark wood barn door and glass doors opening to a balcony.
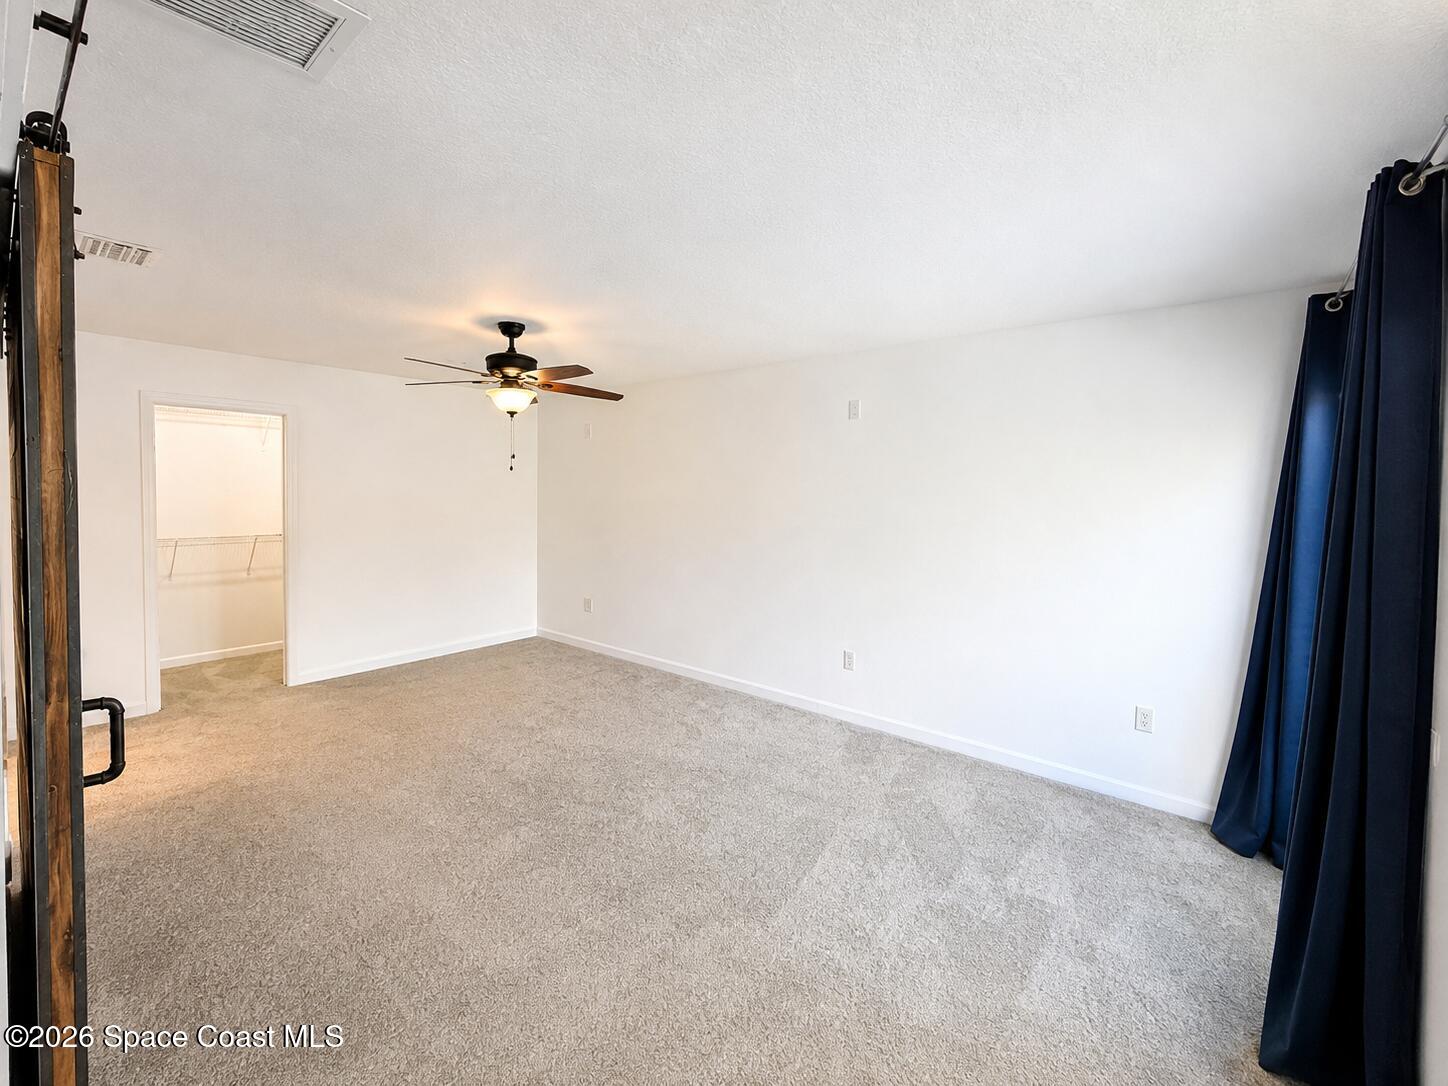
Empty carpeted bedroom with a ceiling fan, navy curtains, and an open closet doorway.
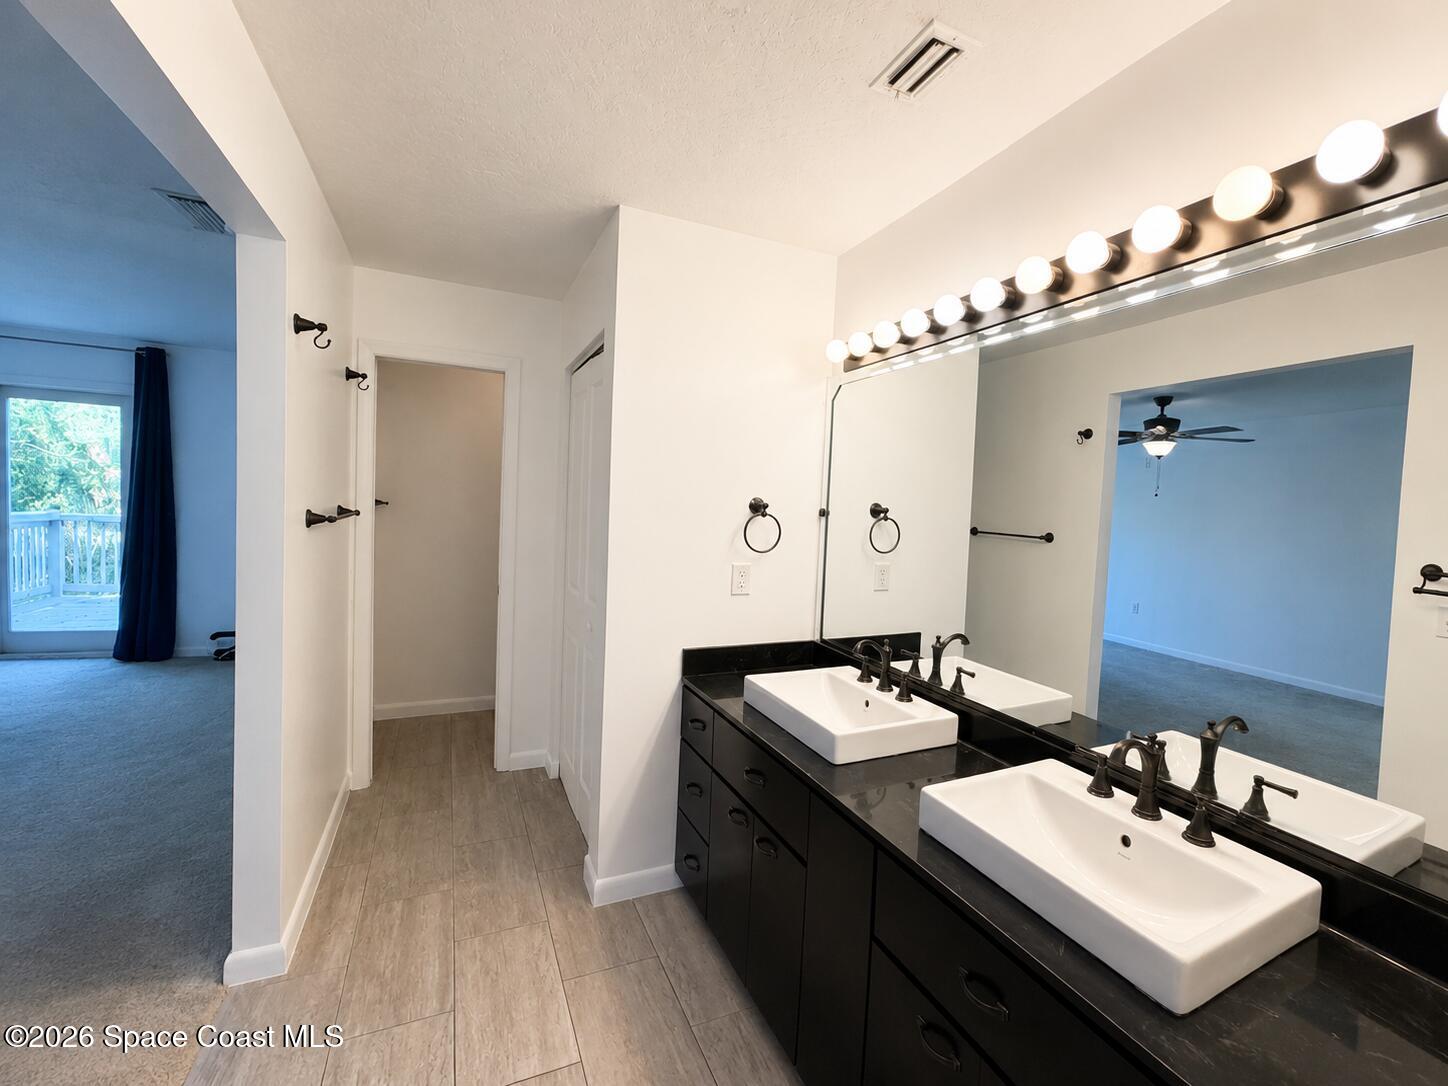
Bathroom with a black double vanity, white vessel sinks, and a large mirror with globe lights.
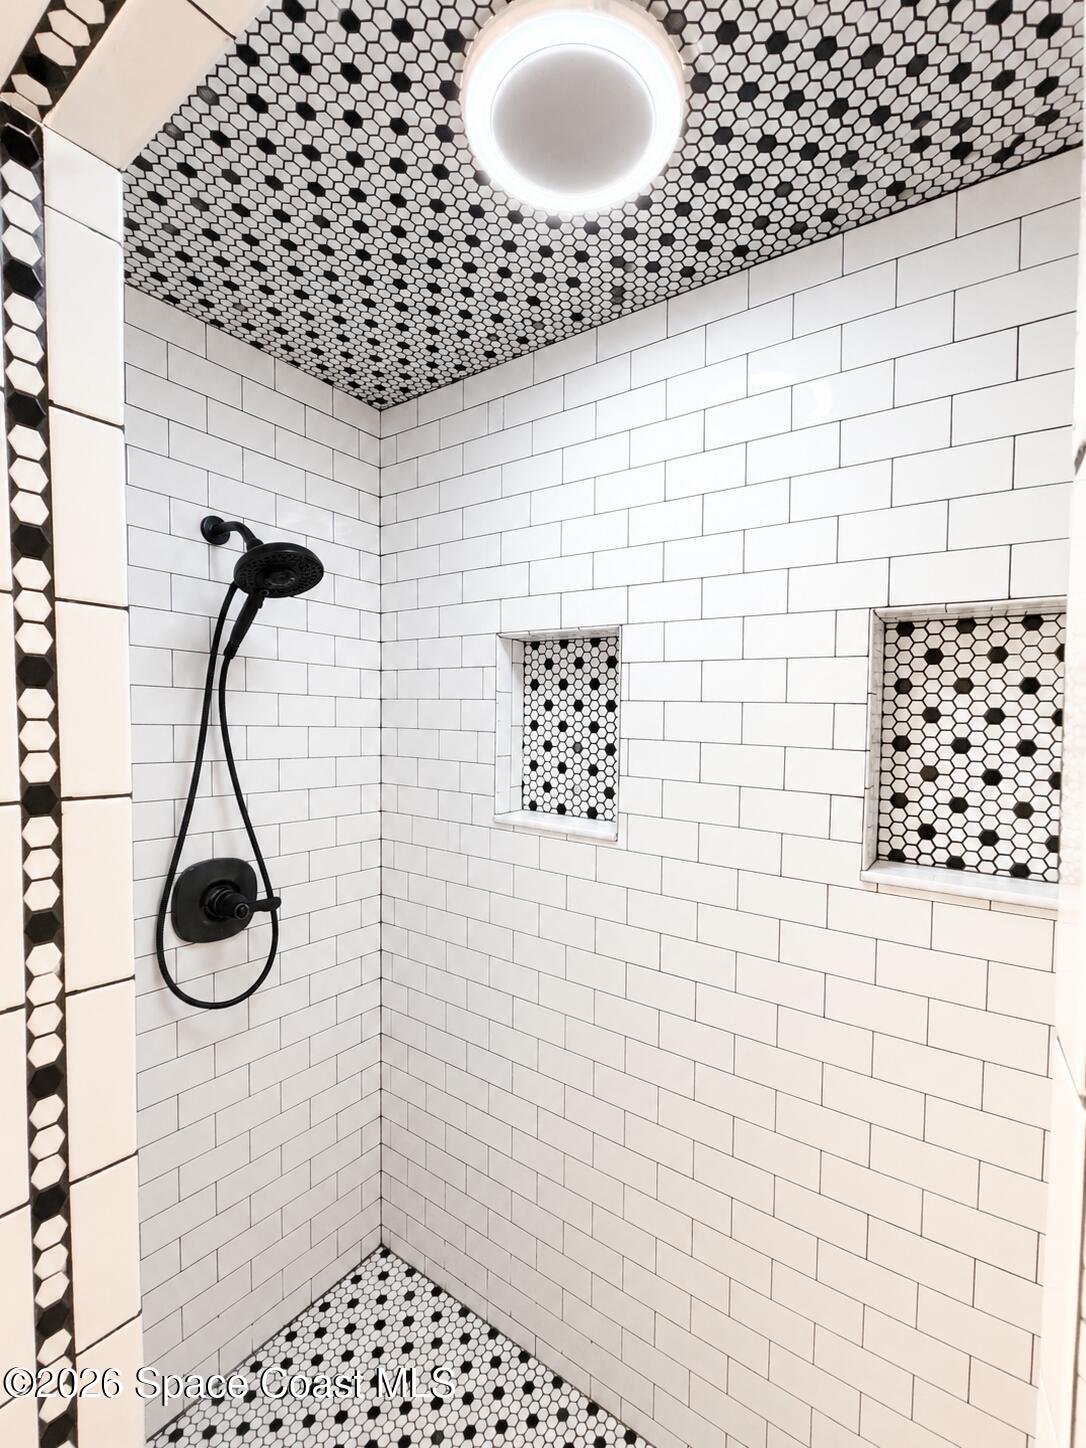
Tiled walk-in shower with black-and-white mosaic accents, two wall niches, and matte-black fixtures.
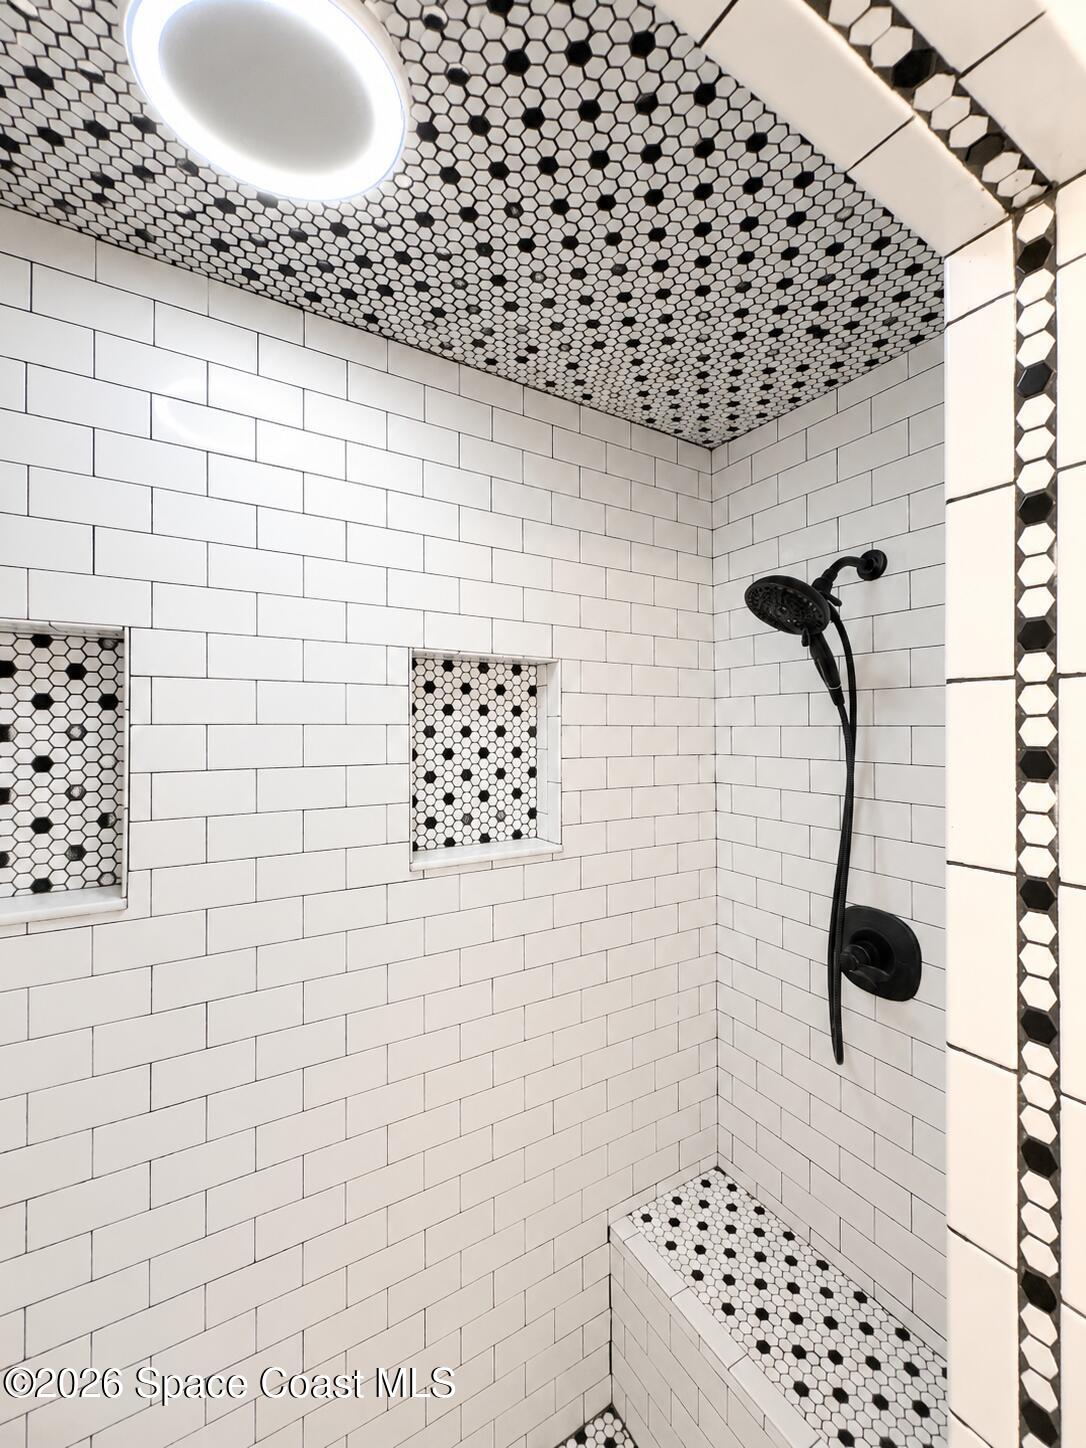
Walk-in shower with black fixtures, mosaic-tile ceiling, recessed niches, and built-in bench.
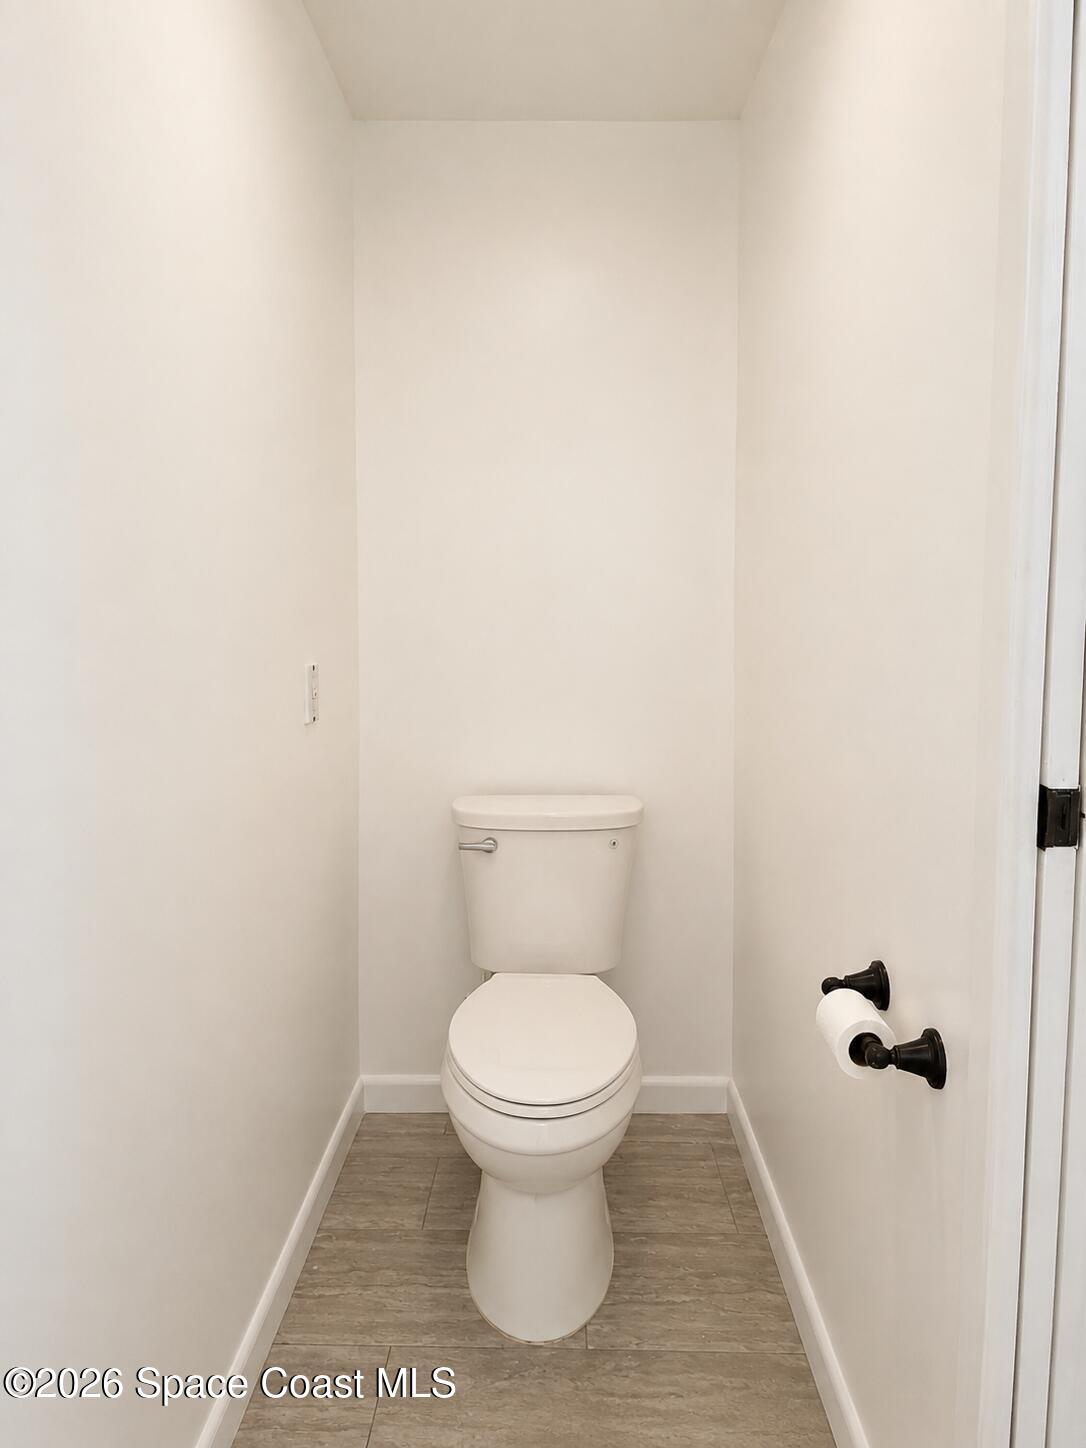
Small toilet room with a white toilet, gray tile floor, and black toilet-paper holder.
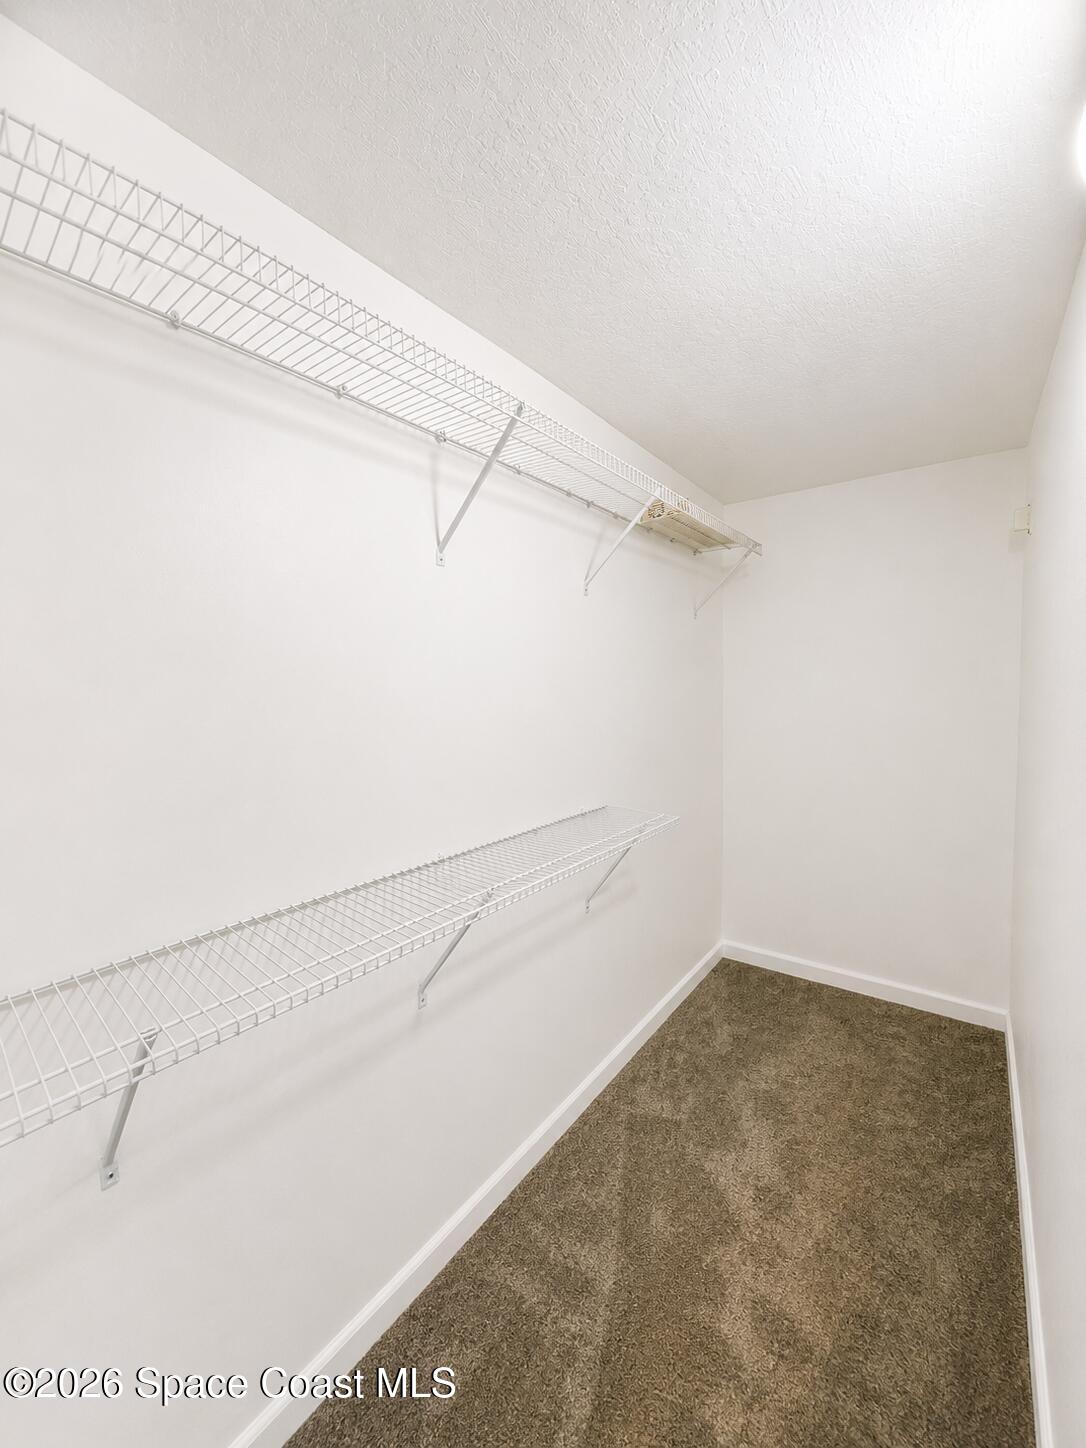
Walk-in closet with white wire shelves and brown carpet.
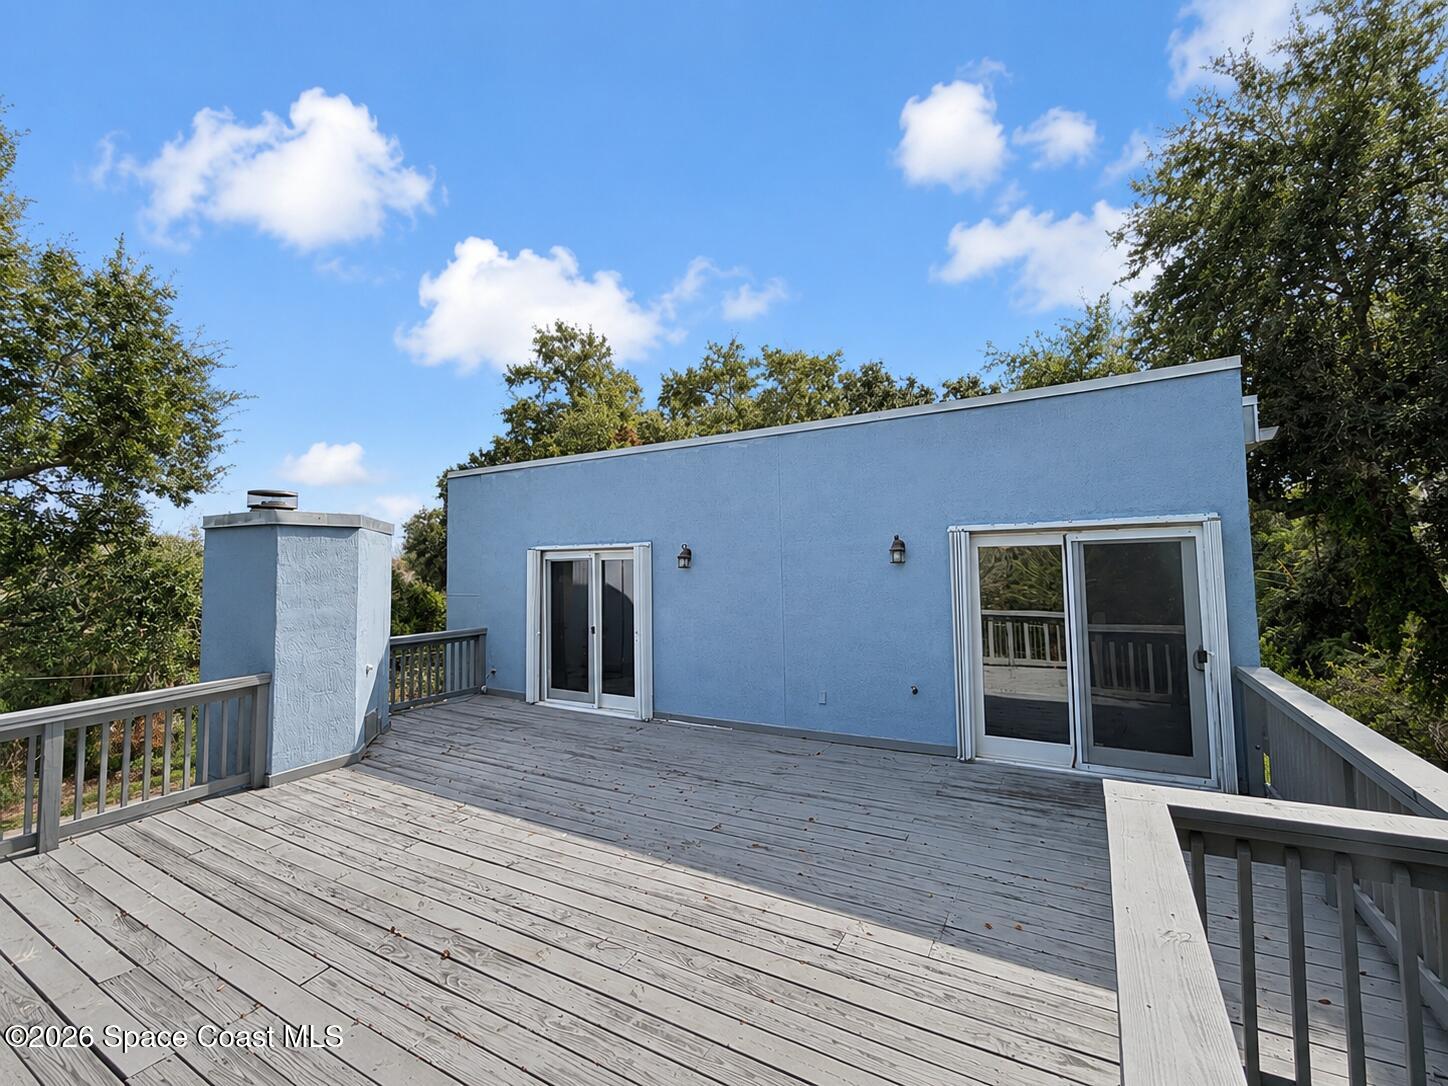
Elevated gray wood deck beside a blue wall, with sliding glass doors and surrounding trees.
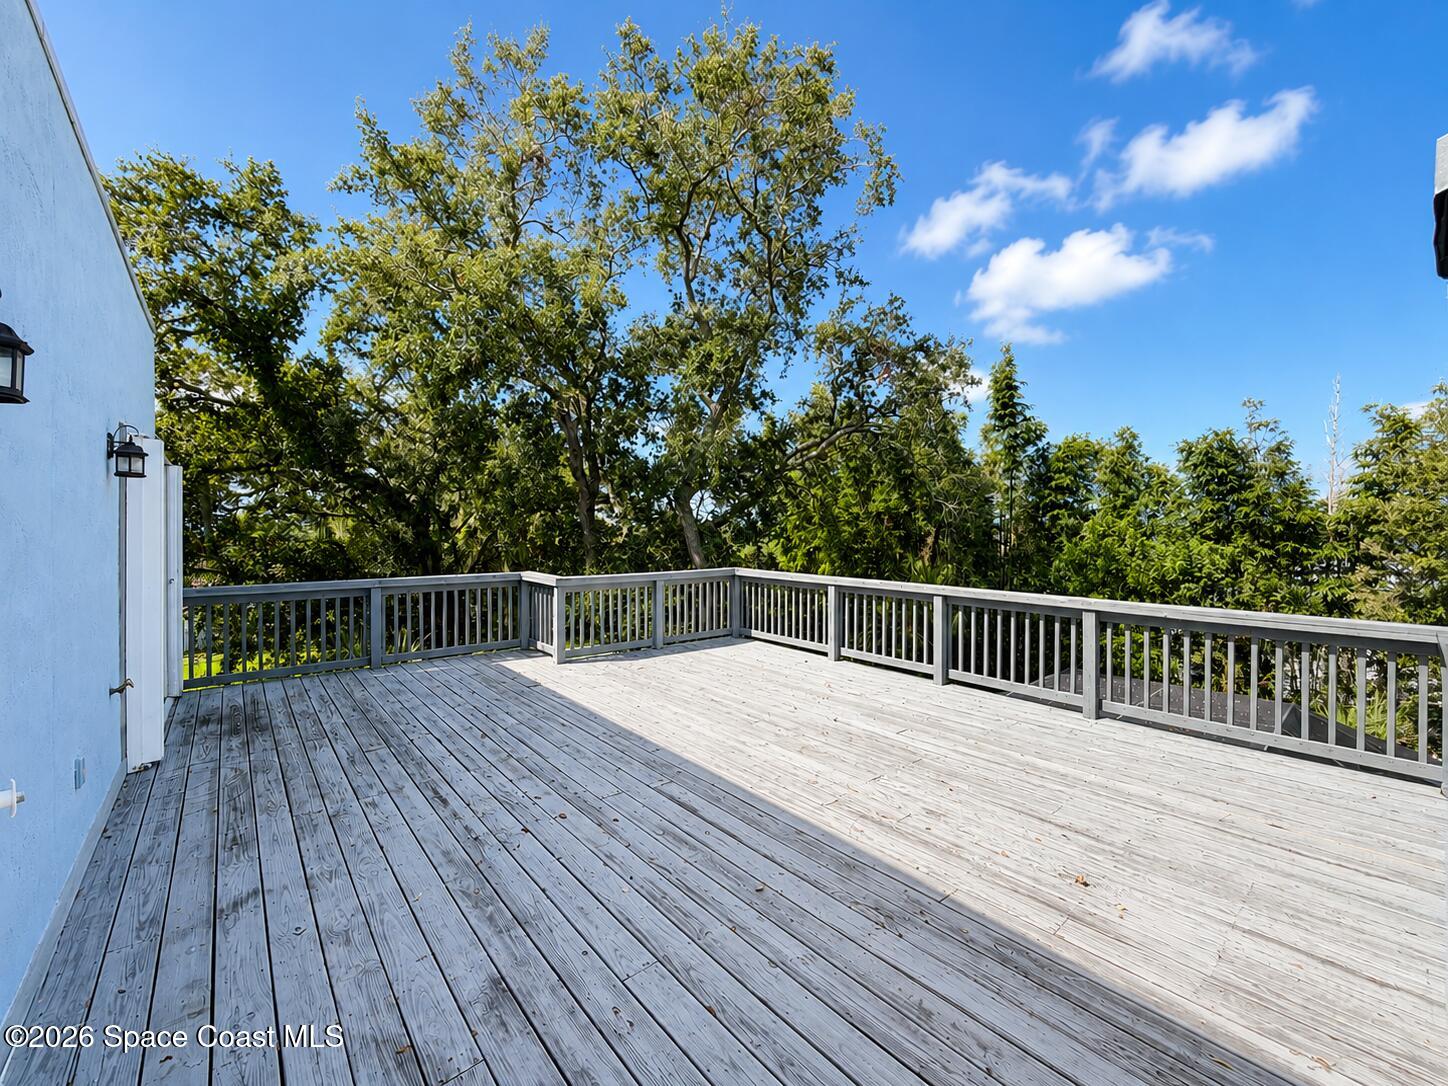
A spacious weathered-wood deck with gray railings overlooks leafy trees.
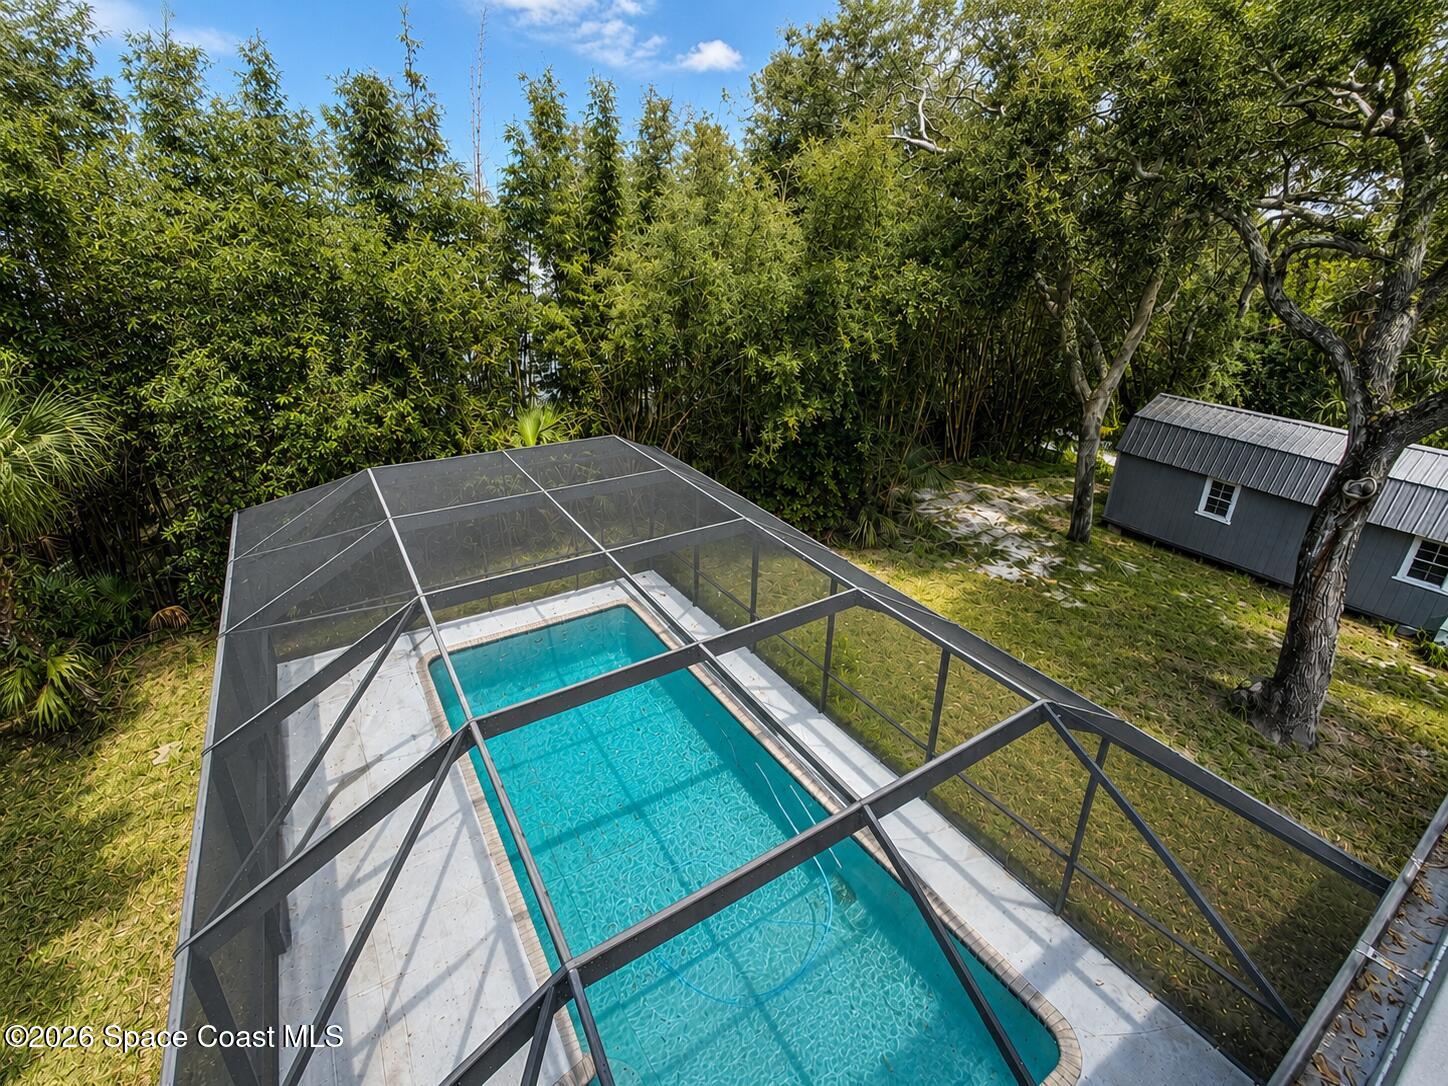
Screened swimming pool in a leafy backyard with two small sheds.
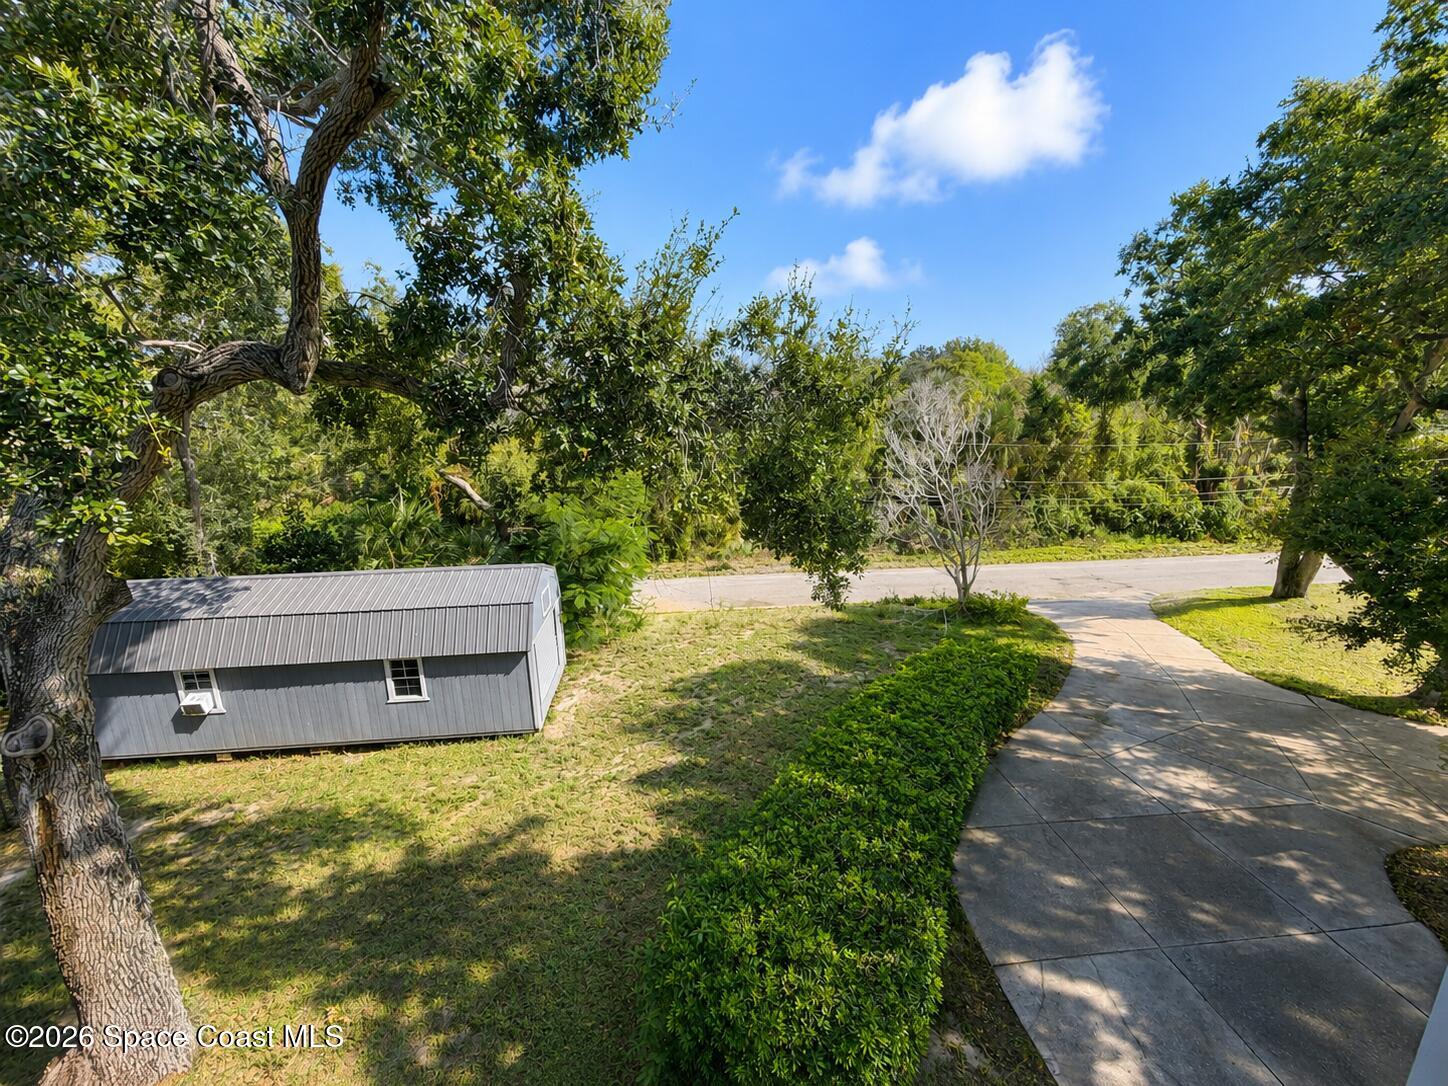
Landscaped yard with a gray shed, mature trees, and a paved walkway.
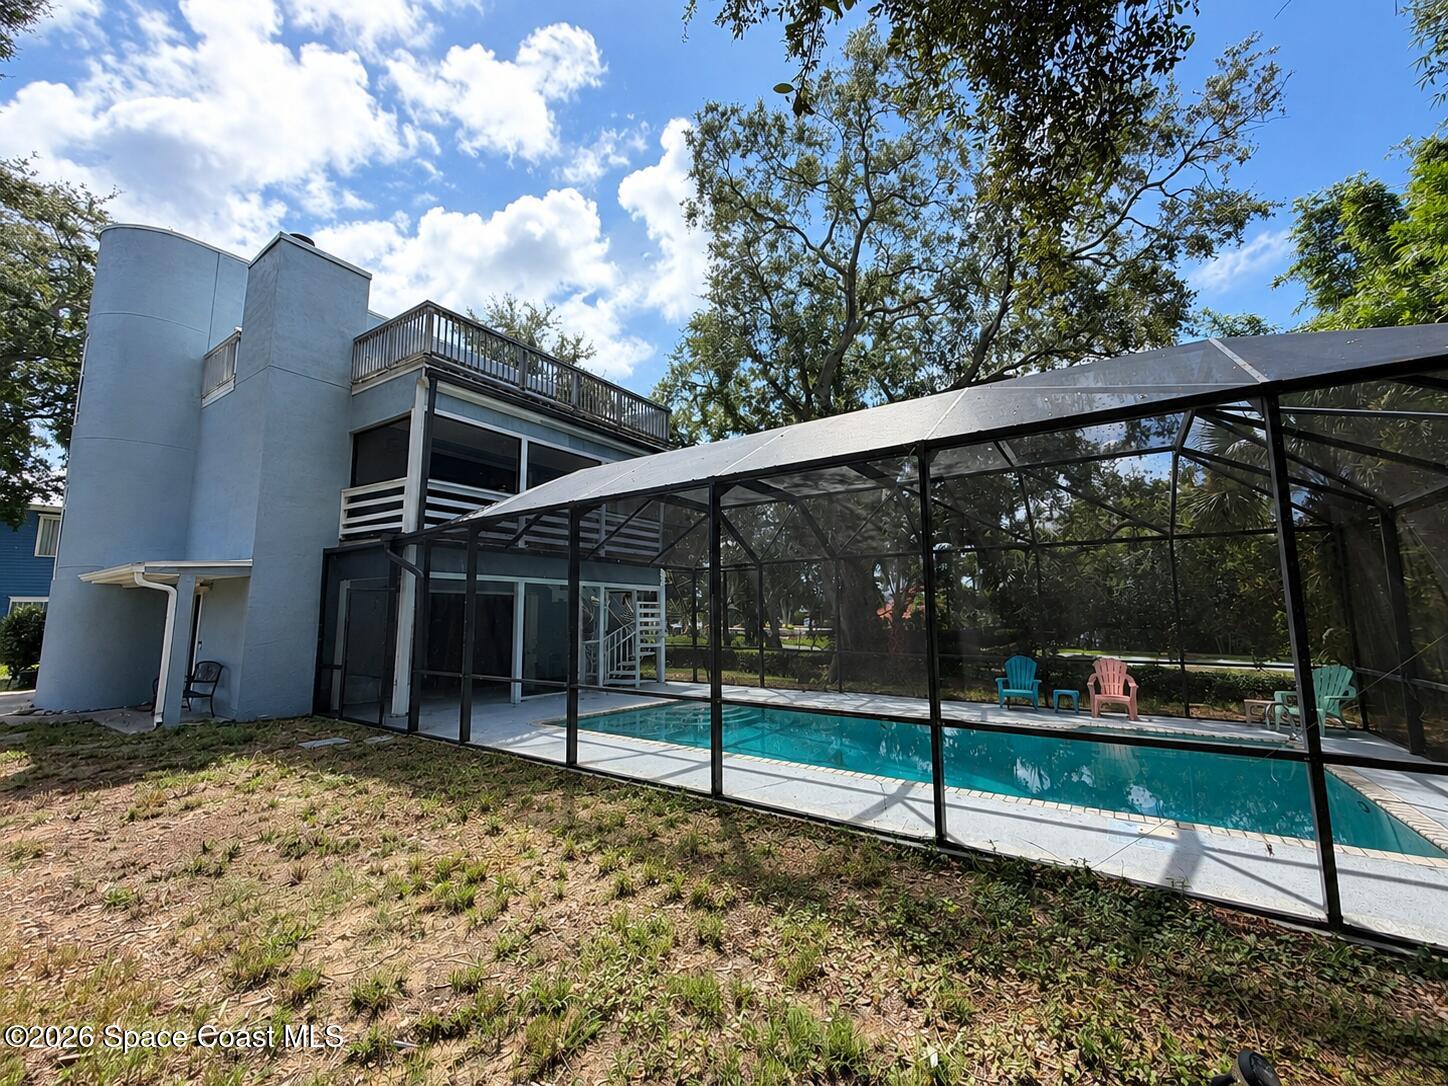
Rear of a light-blue house with a screened swimming pool and rooftop deck.
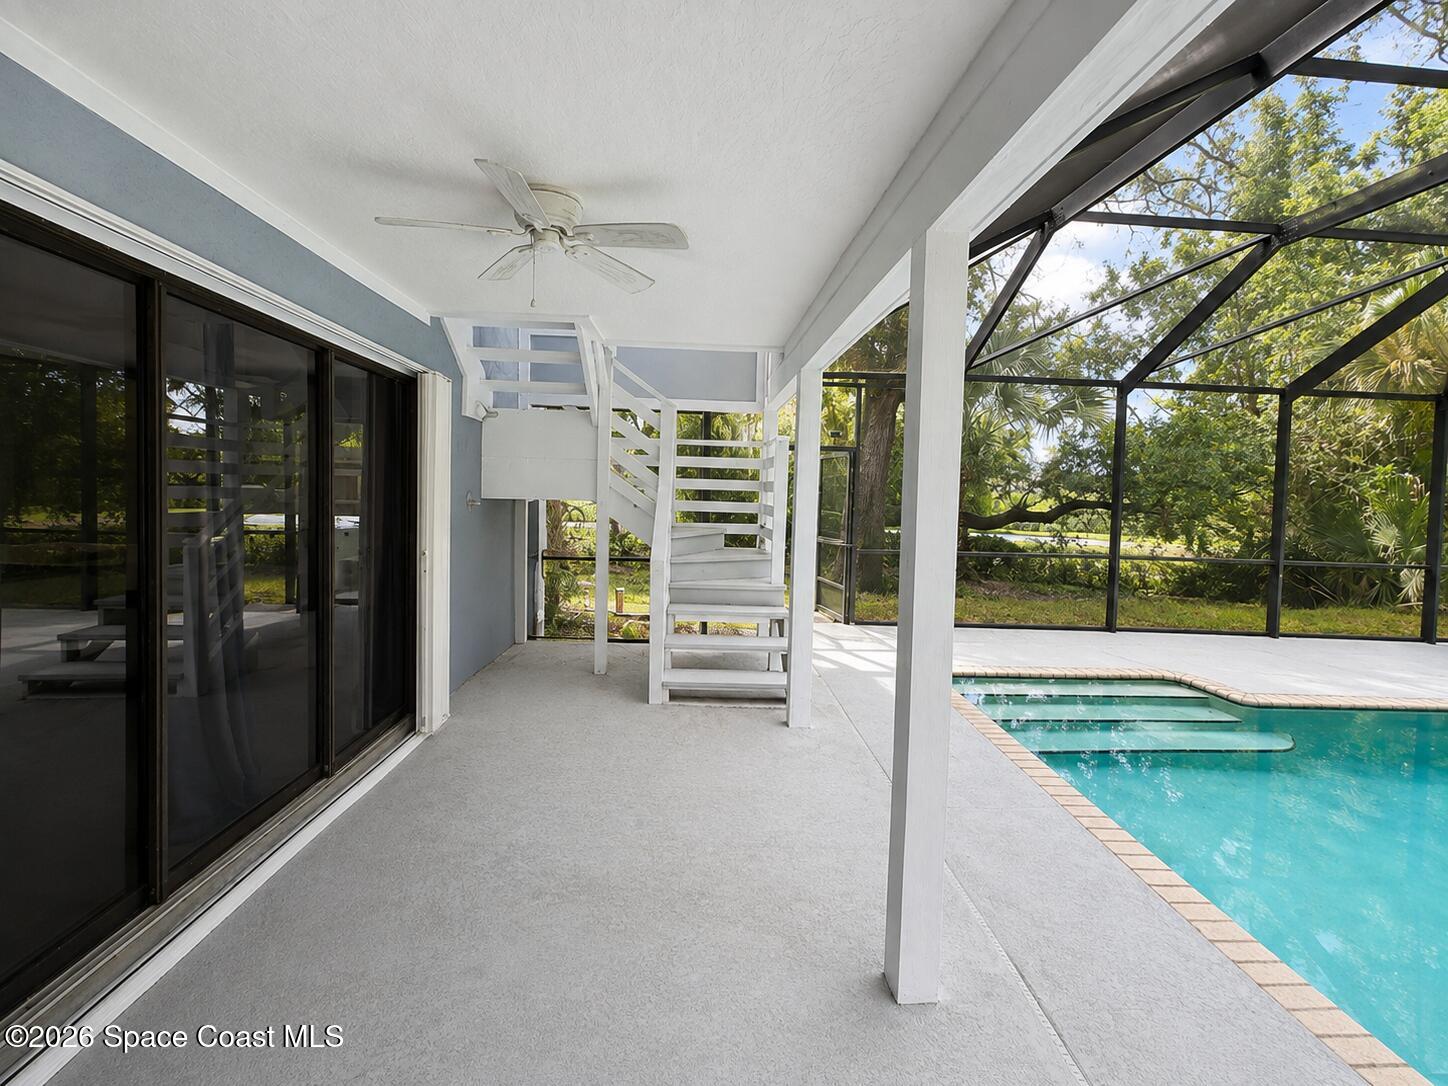
Covered patio with white stairs beside a swimming pool in a screened enclosure.
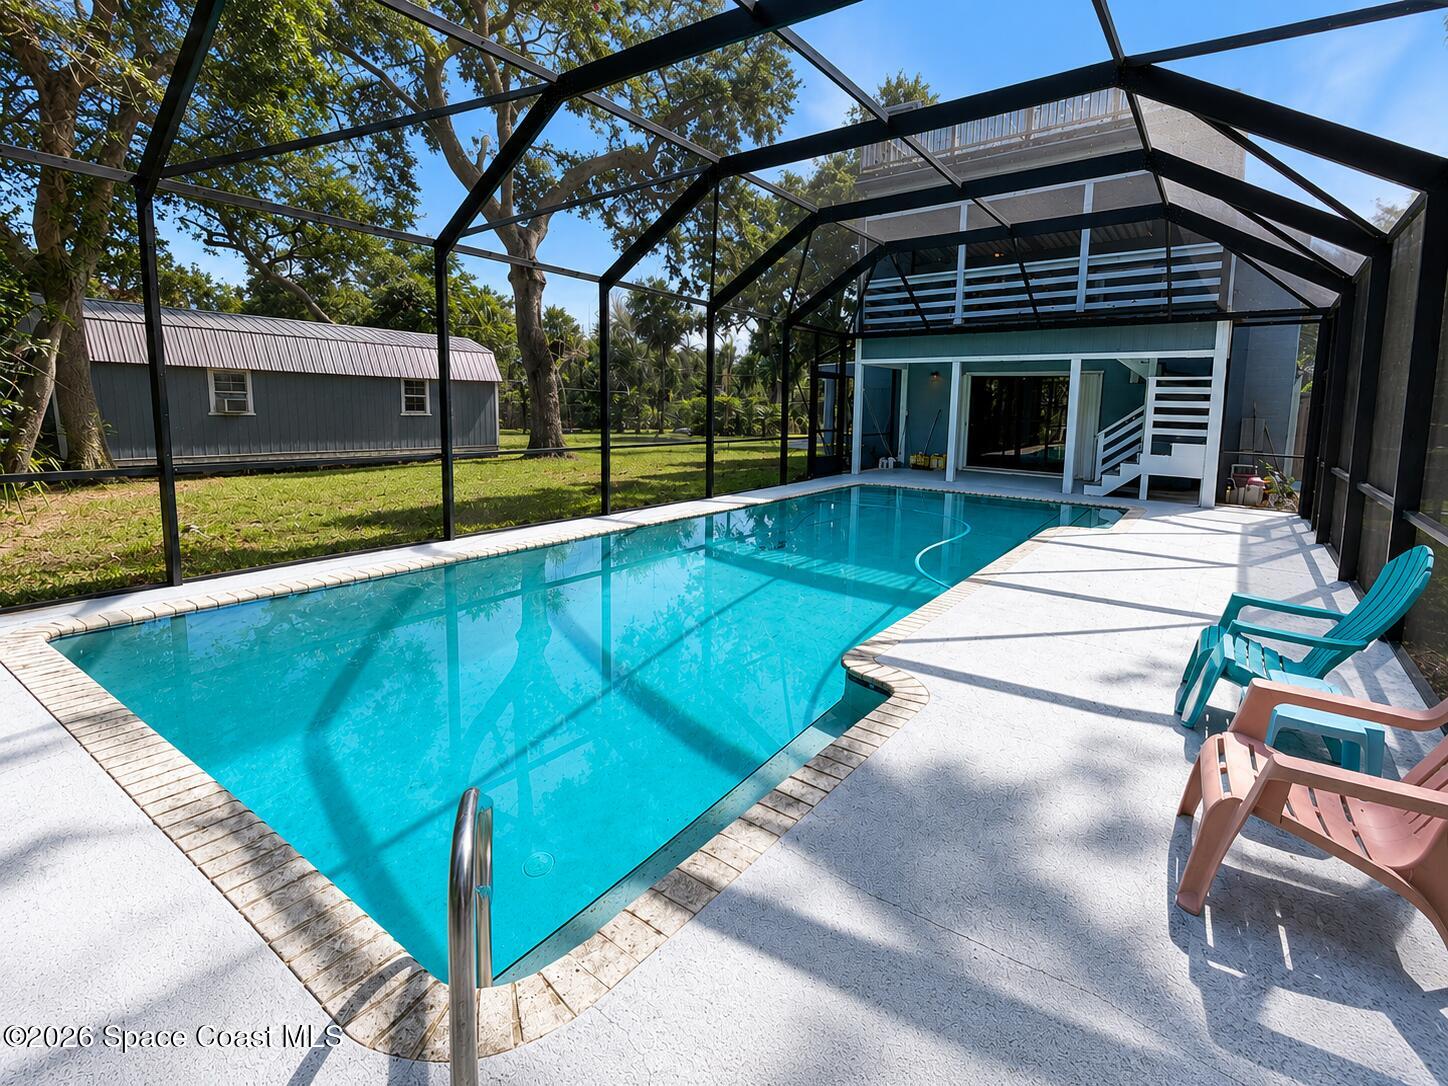
Swimming pool in a screened enclosure beside a two-story house, with patio chairs and a metal ladder.
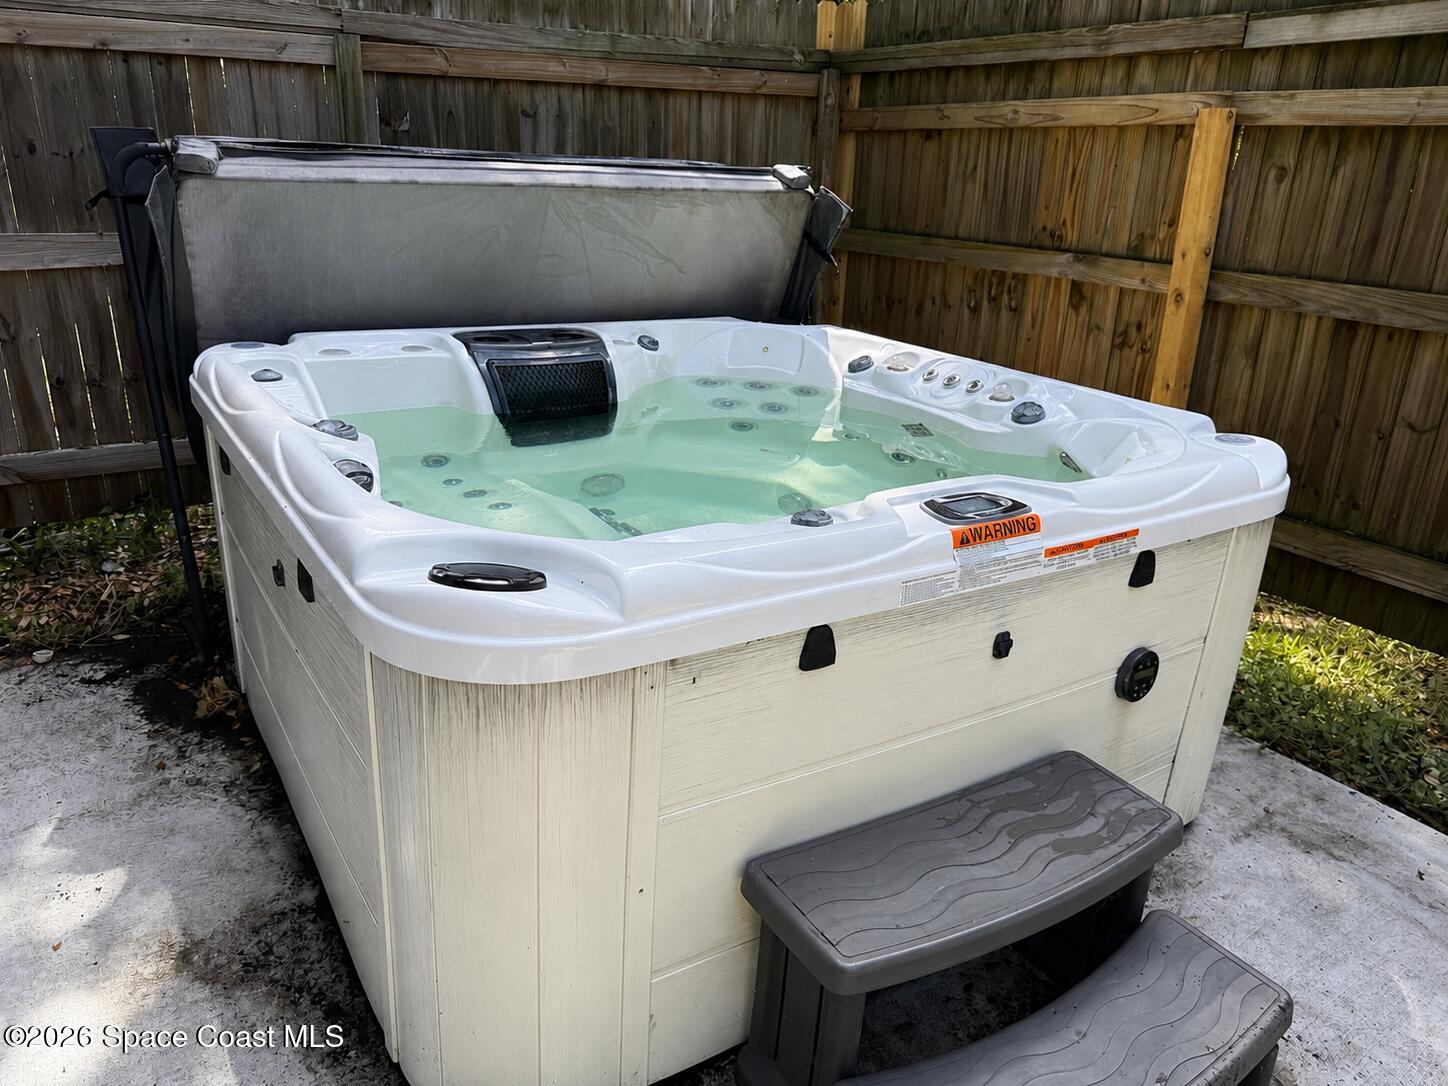
Outdoor hot tub with its cover open, set beside a wooden privacy fence.
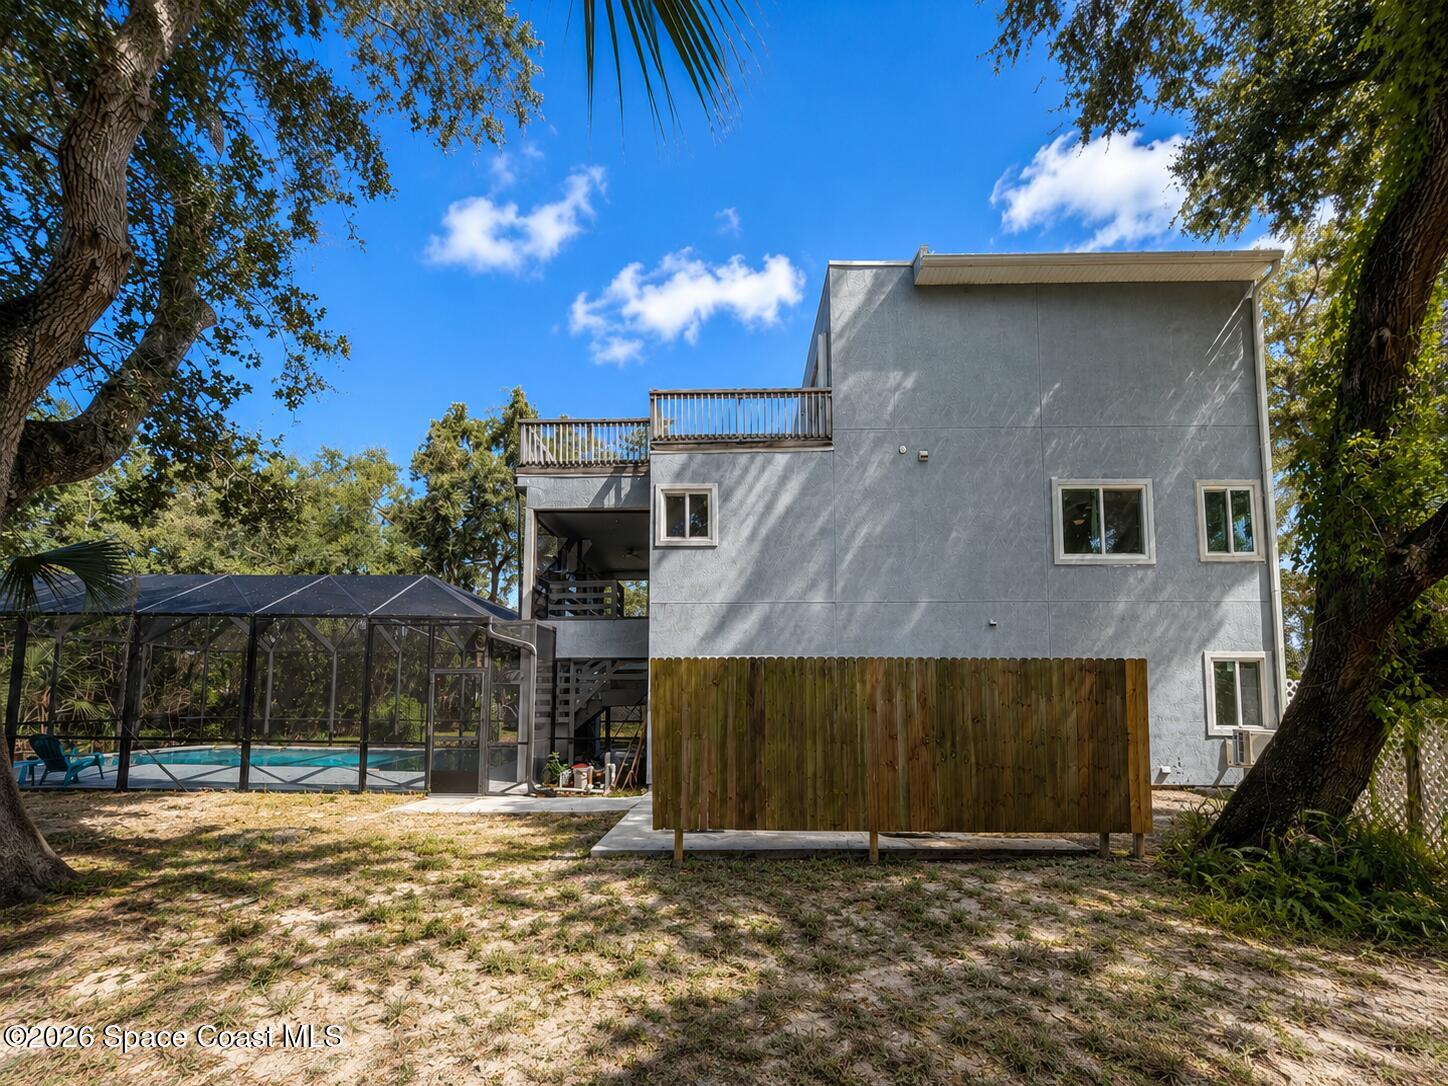
Rear of a gray two-story home with a raised deck, screened pool enclosure, and wooden privacy fence.
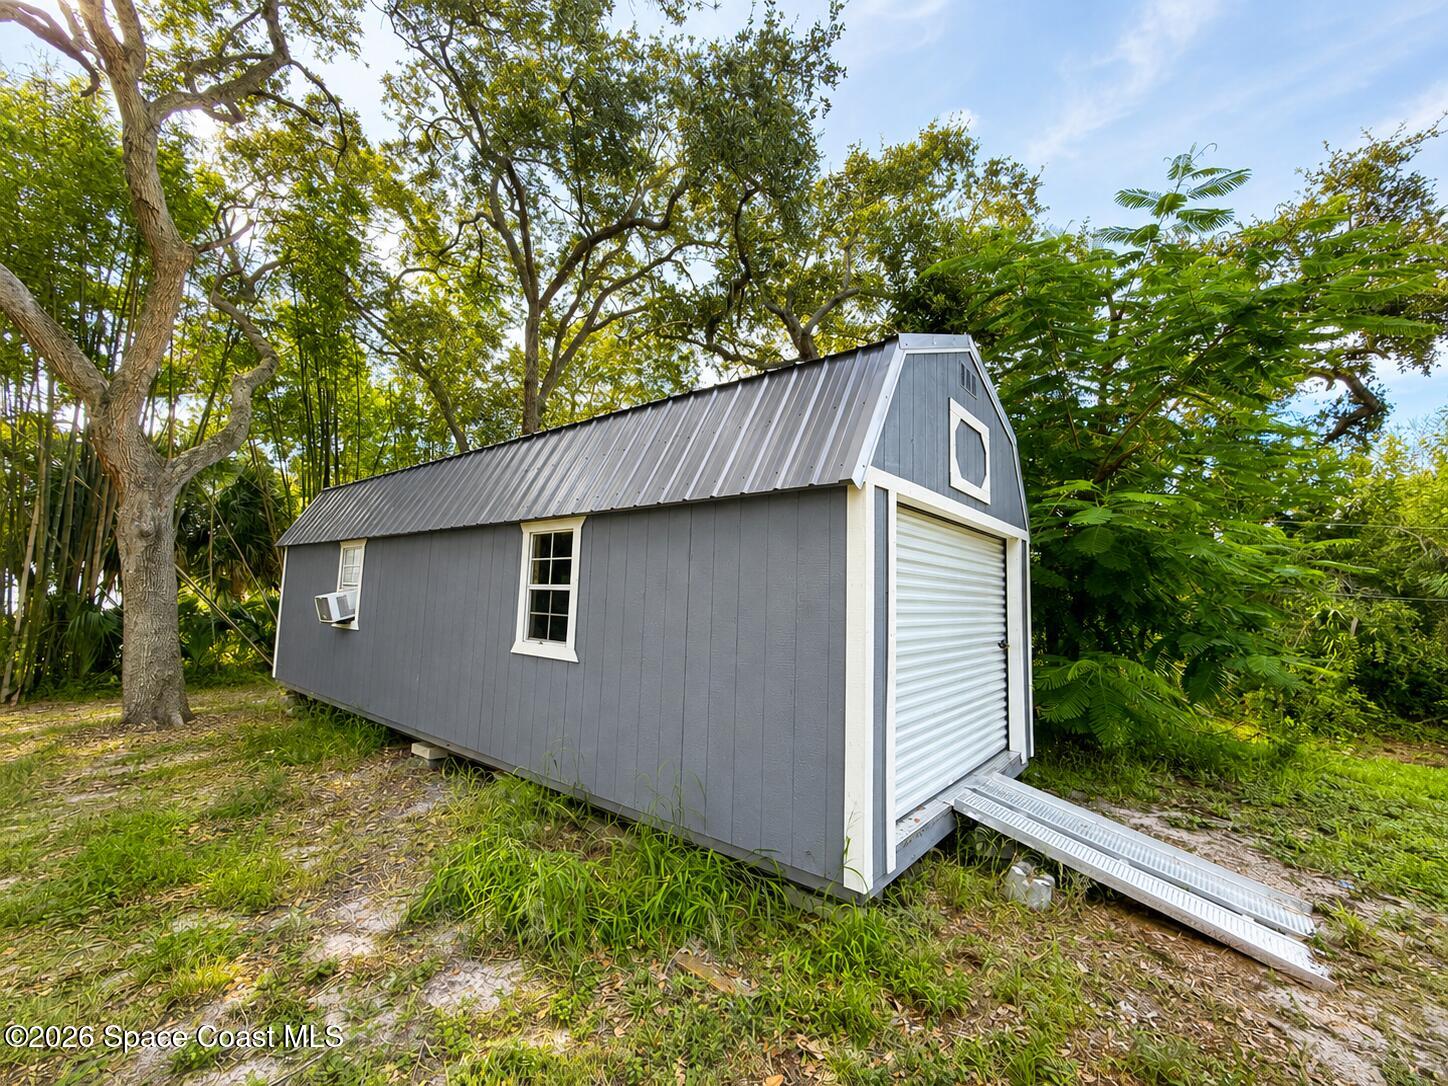
Gray storage shed with a metal roof and roll-up door, surrounded by trees and greenery.
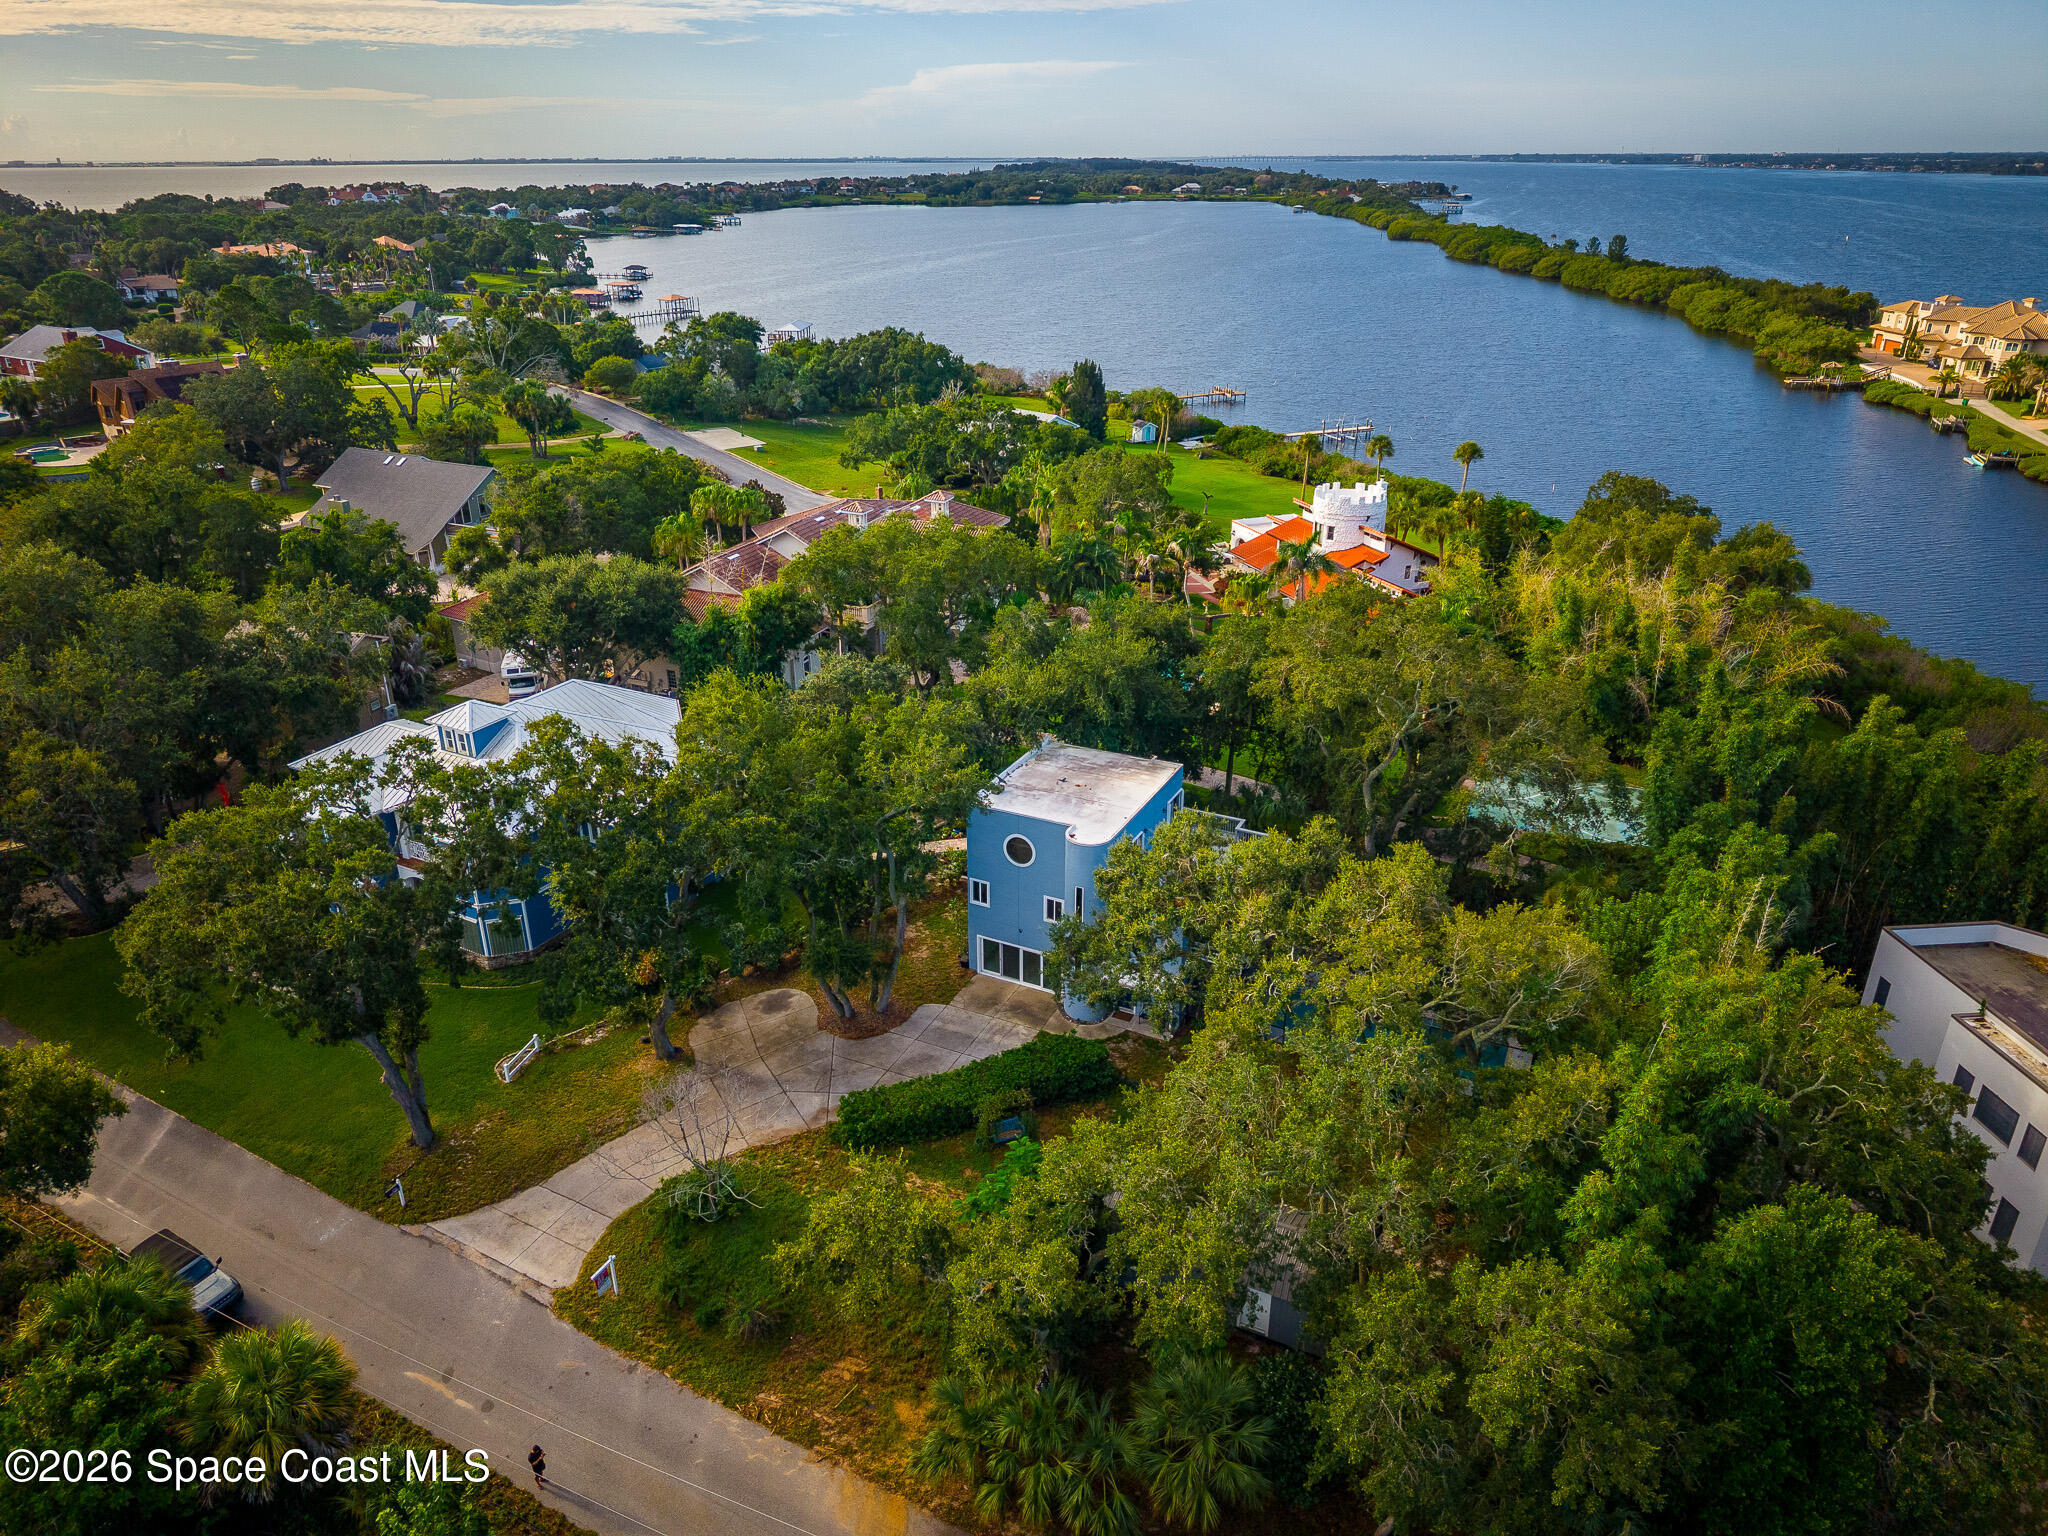
Aerial view of a blue flat-roofed home among trees near the water.
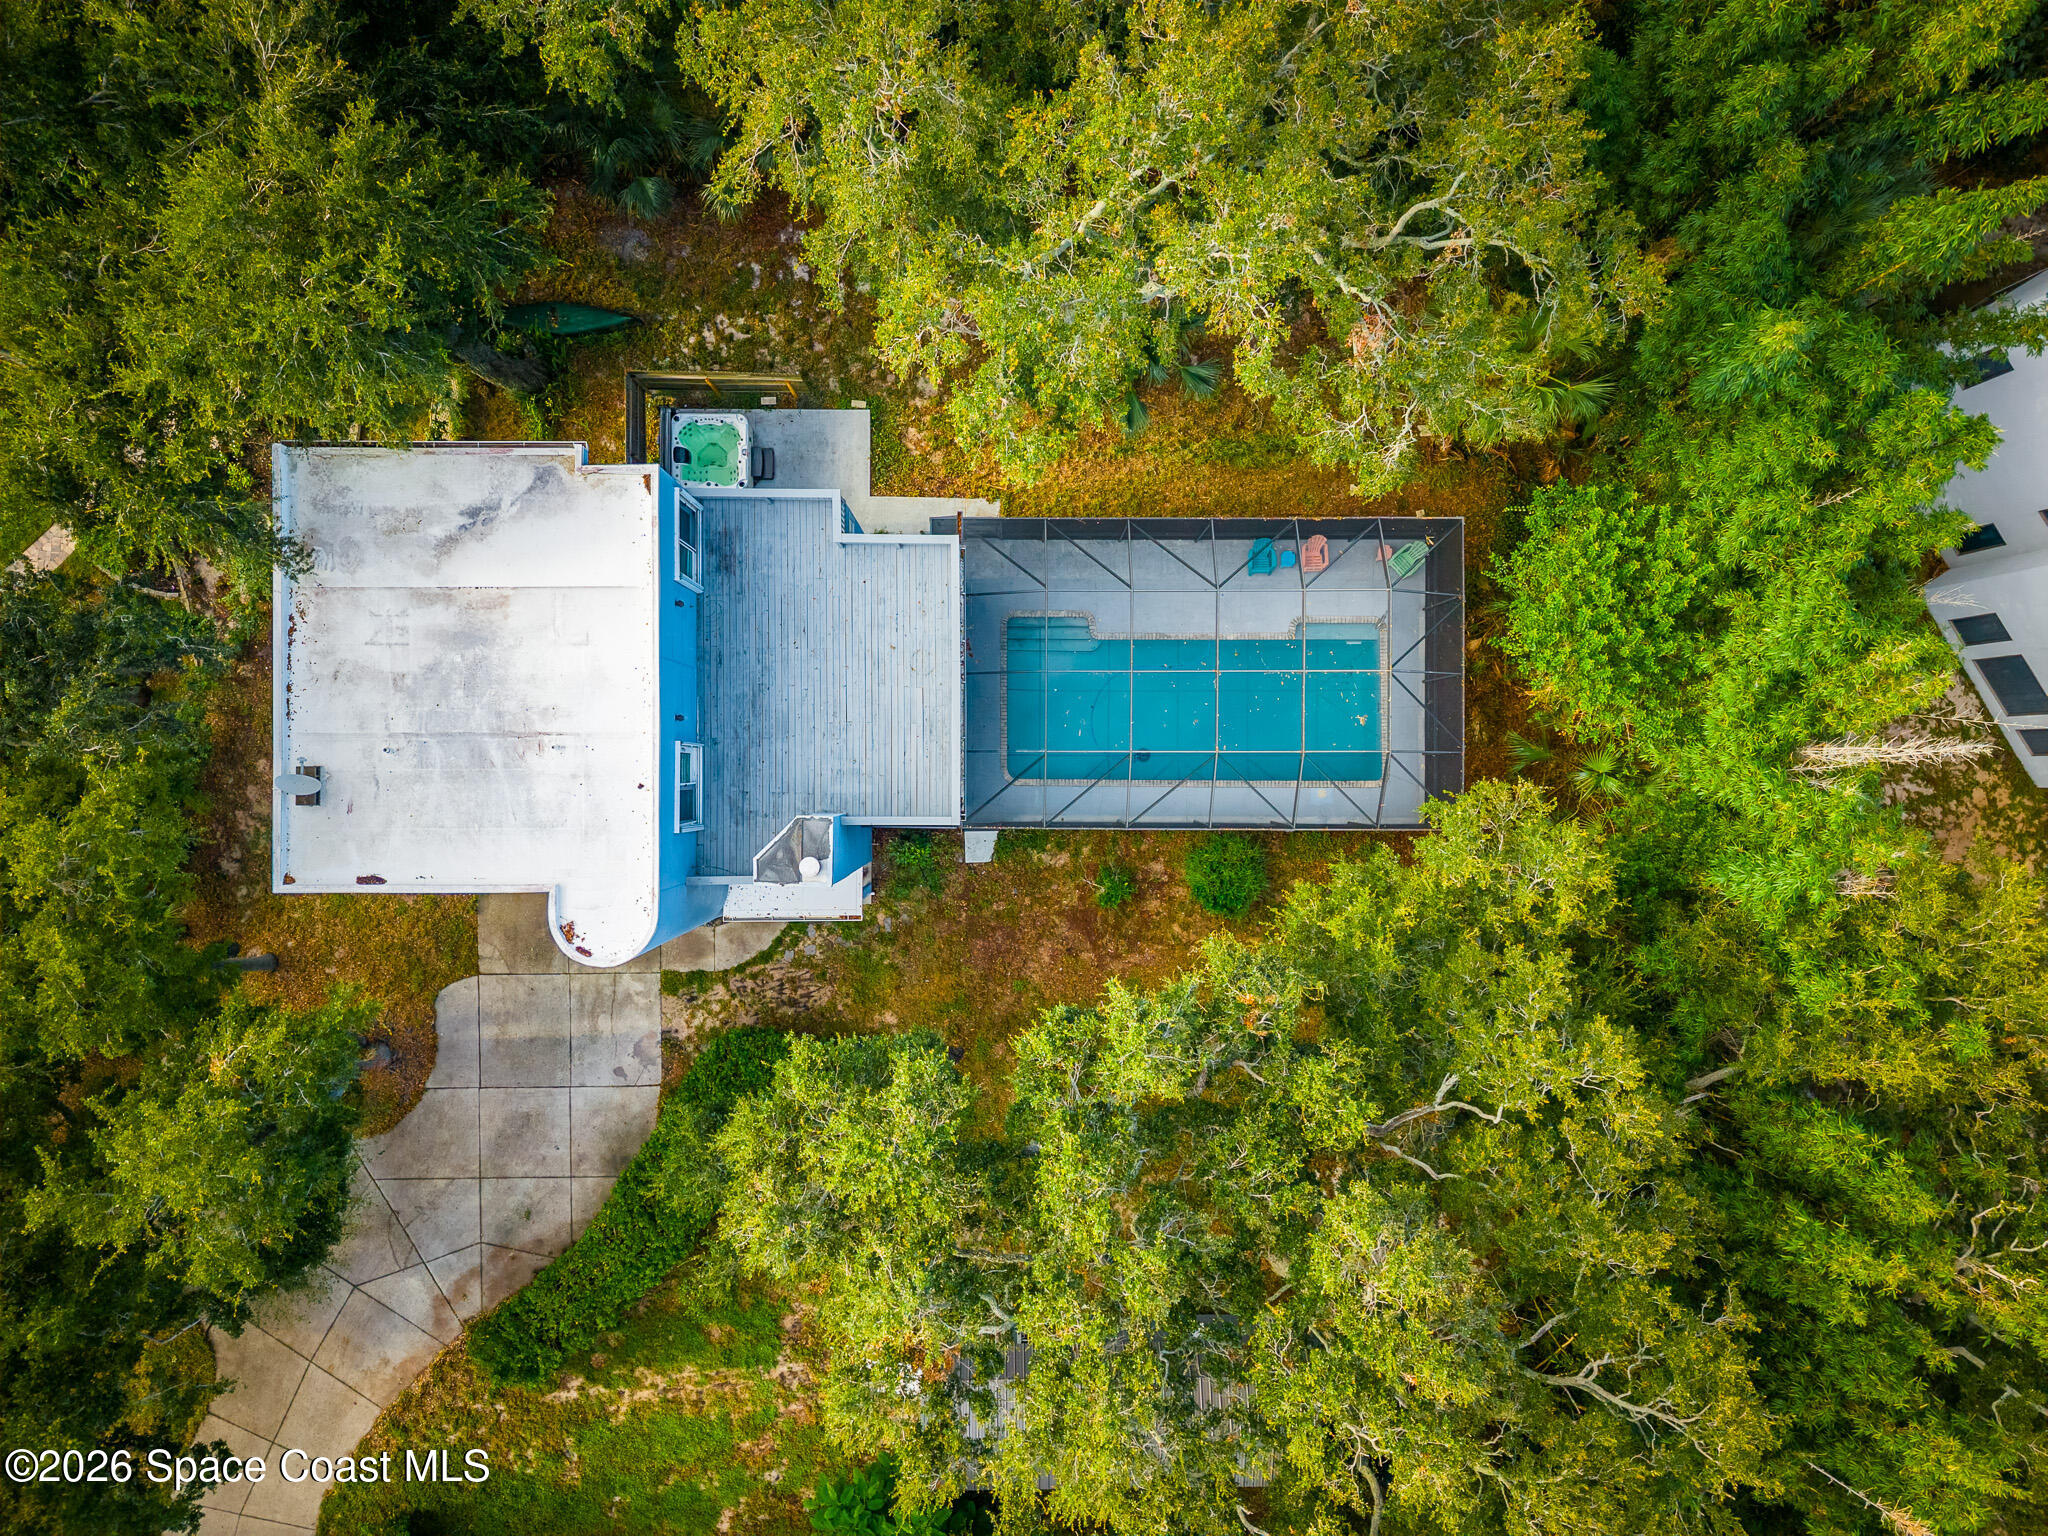
Aerial view of a wooded property with a screened pool beside the house.
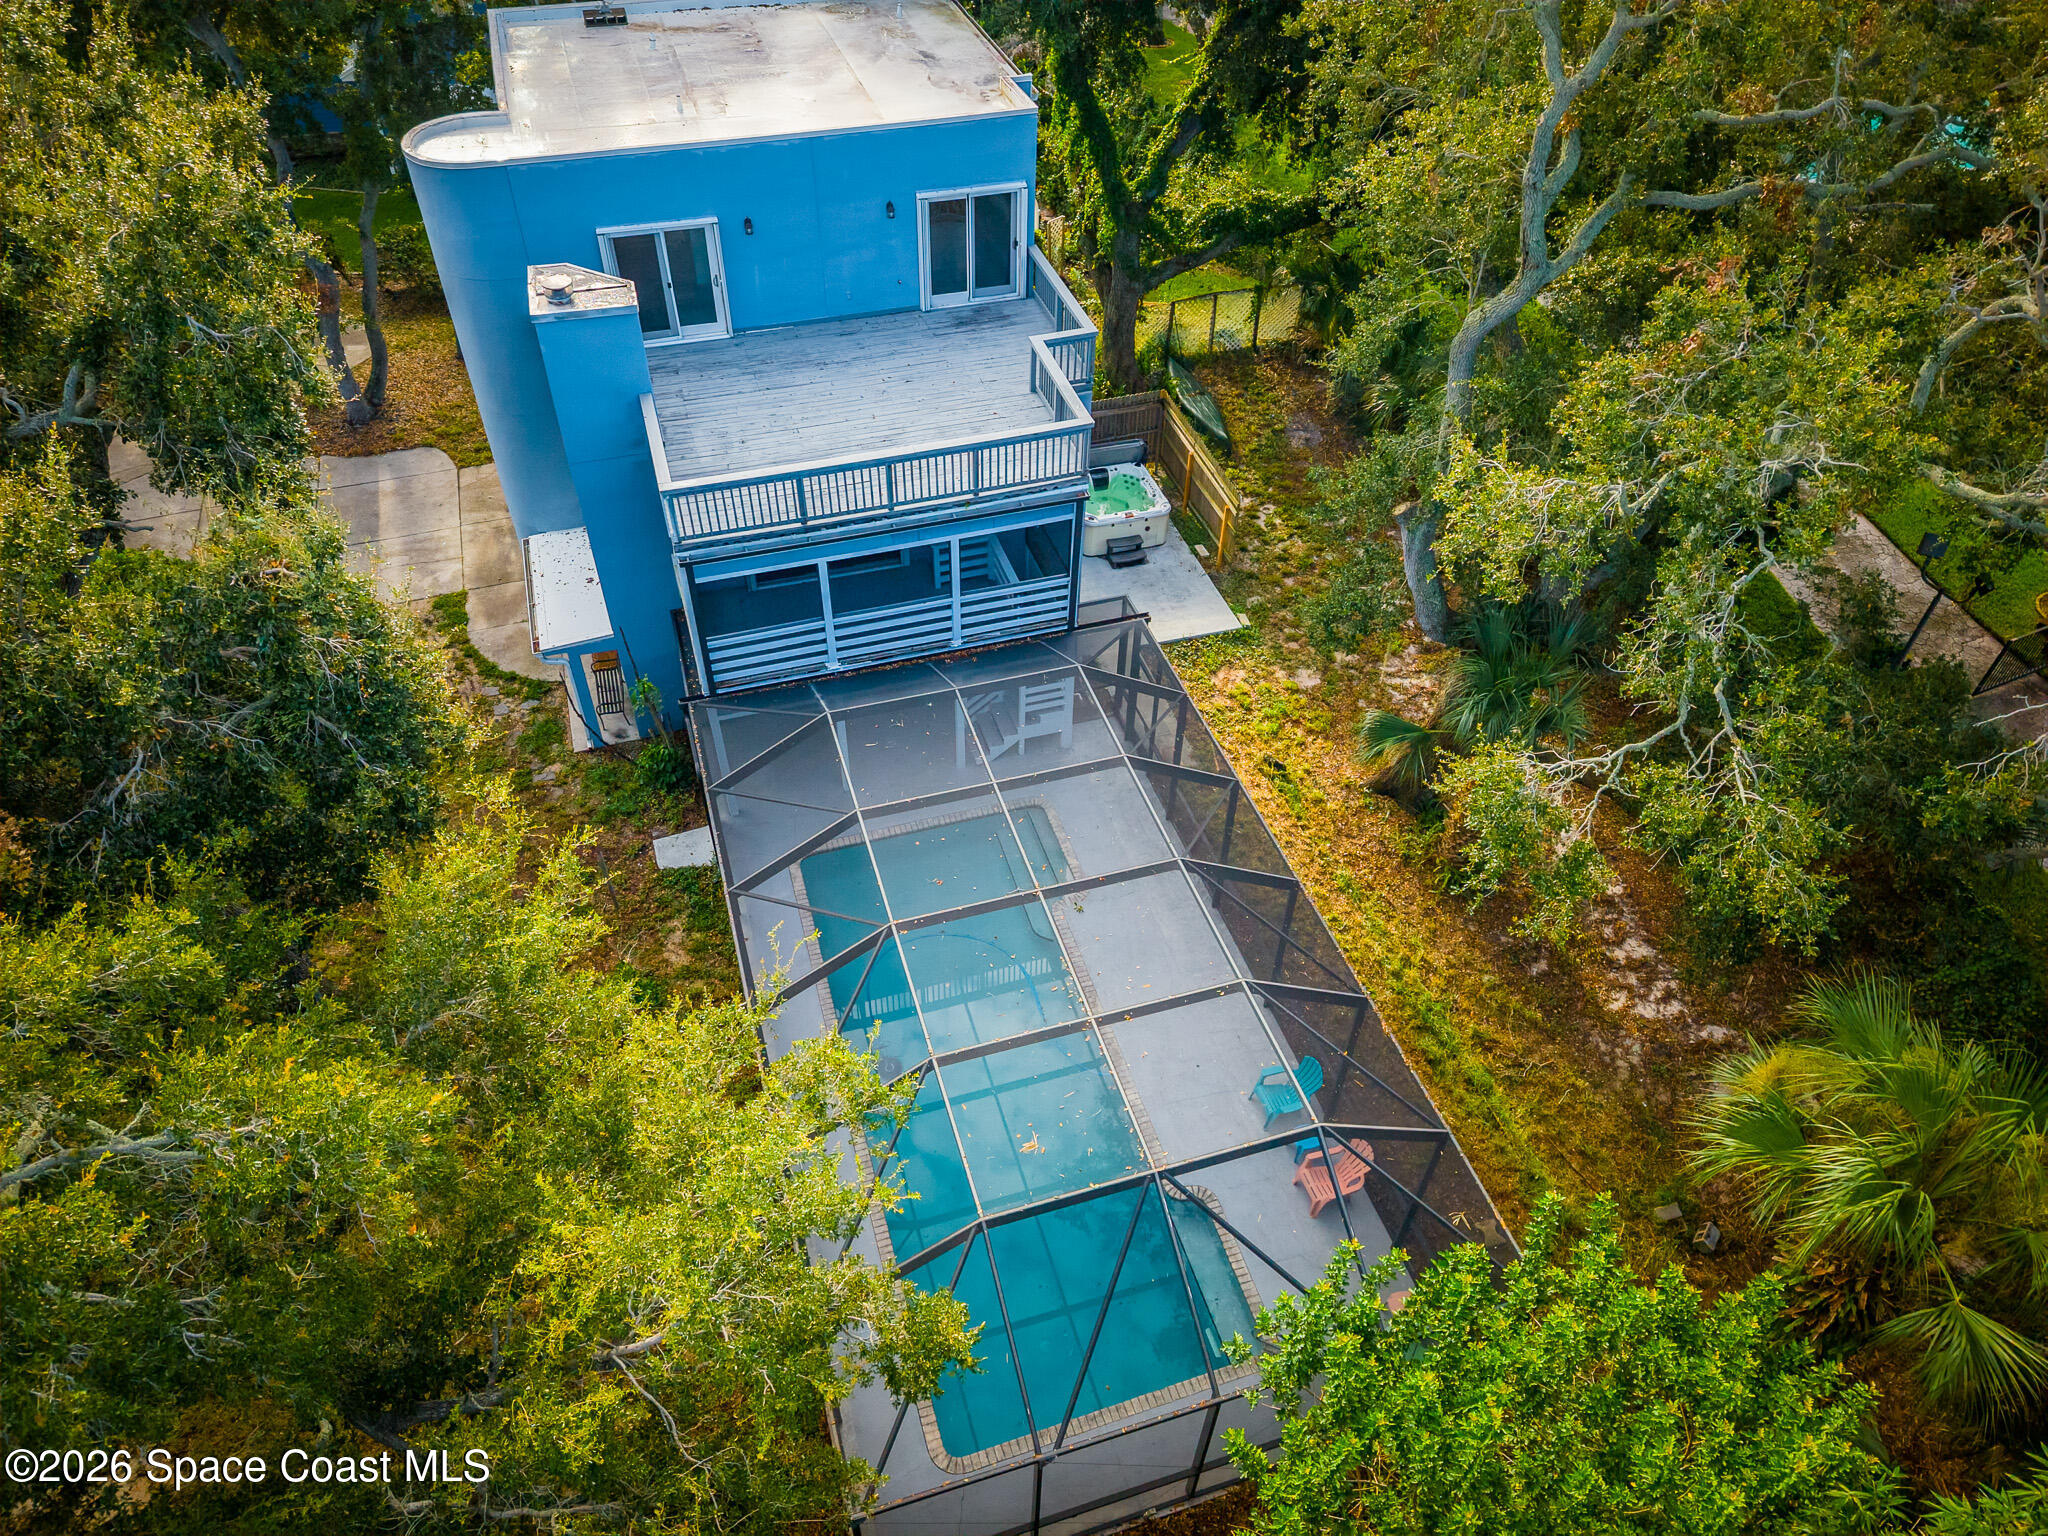
Aerial view of a blue house with a screened pool and expansive deck surrounded by trees.
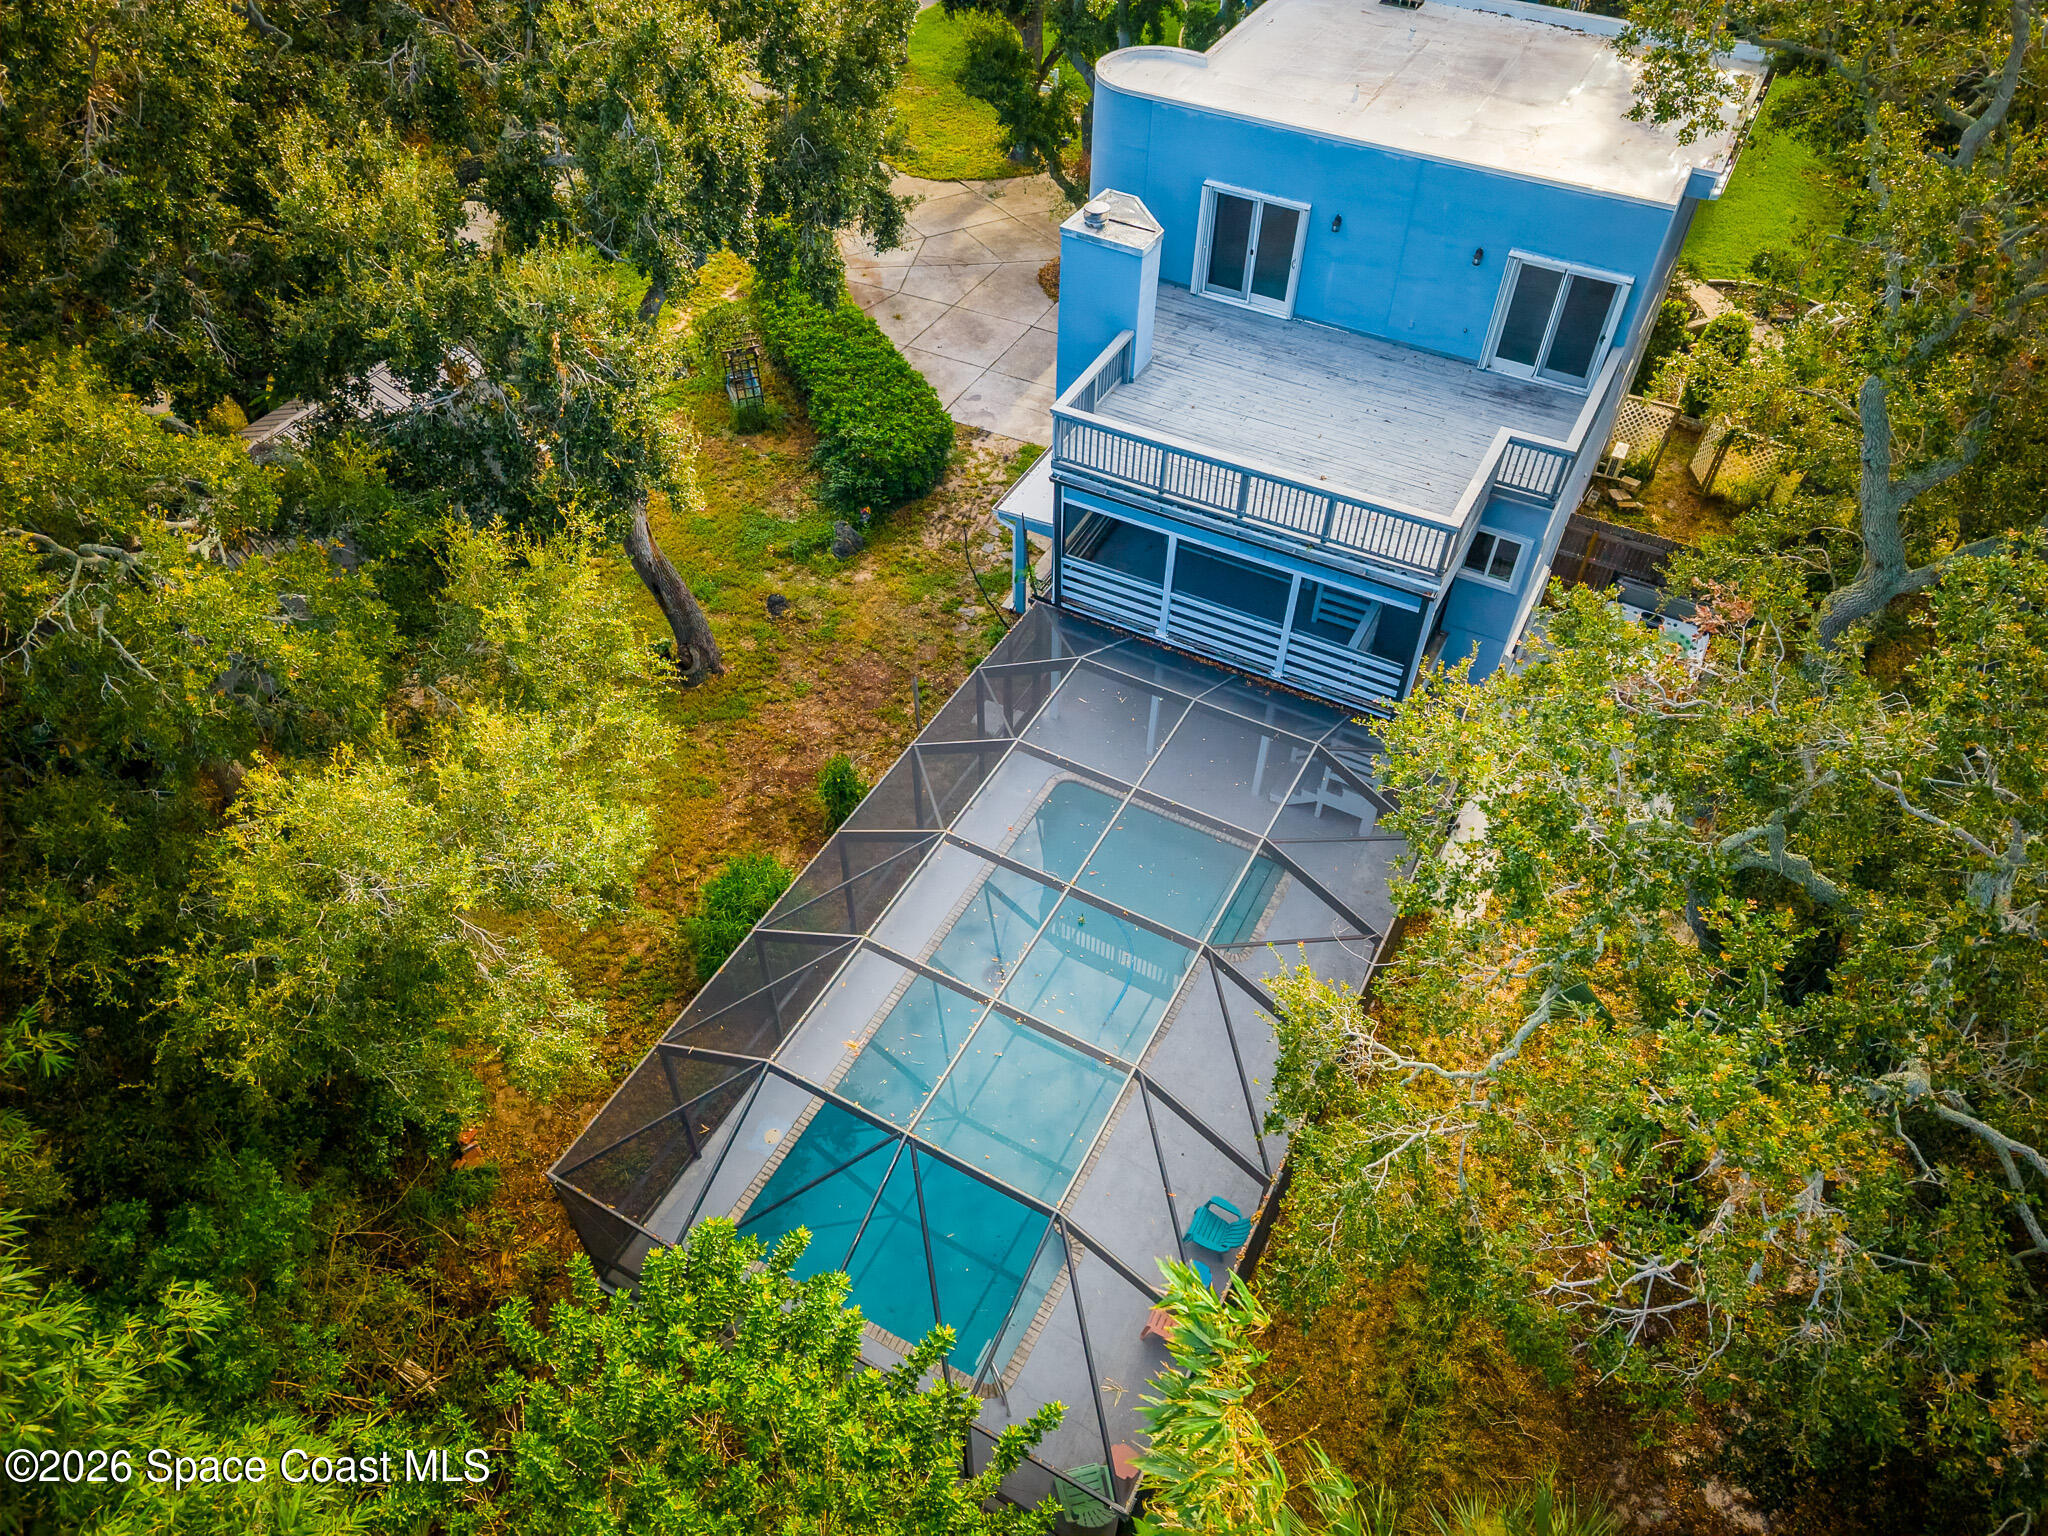
Aerial view of a blue house with a screened pool, elevated deck, and hot tub amid mature trees.
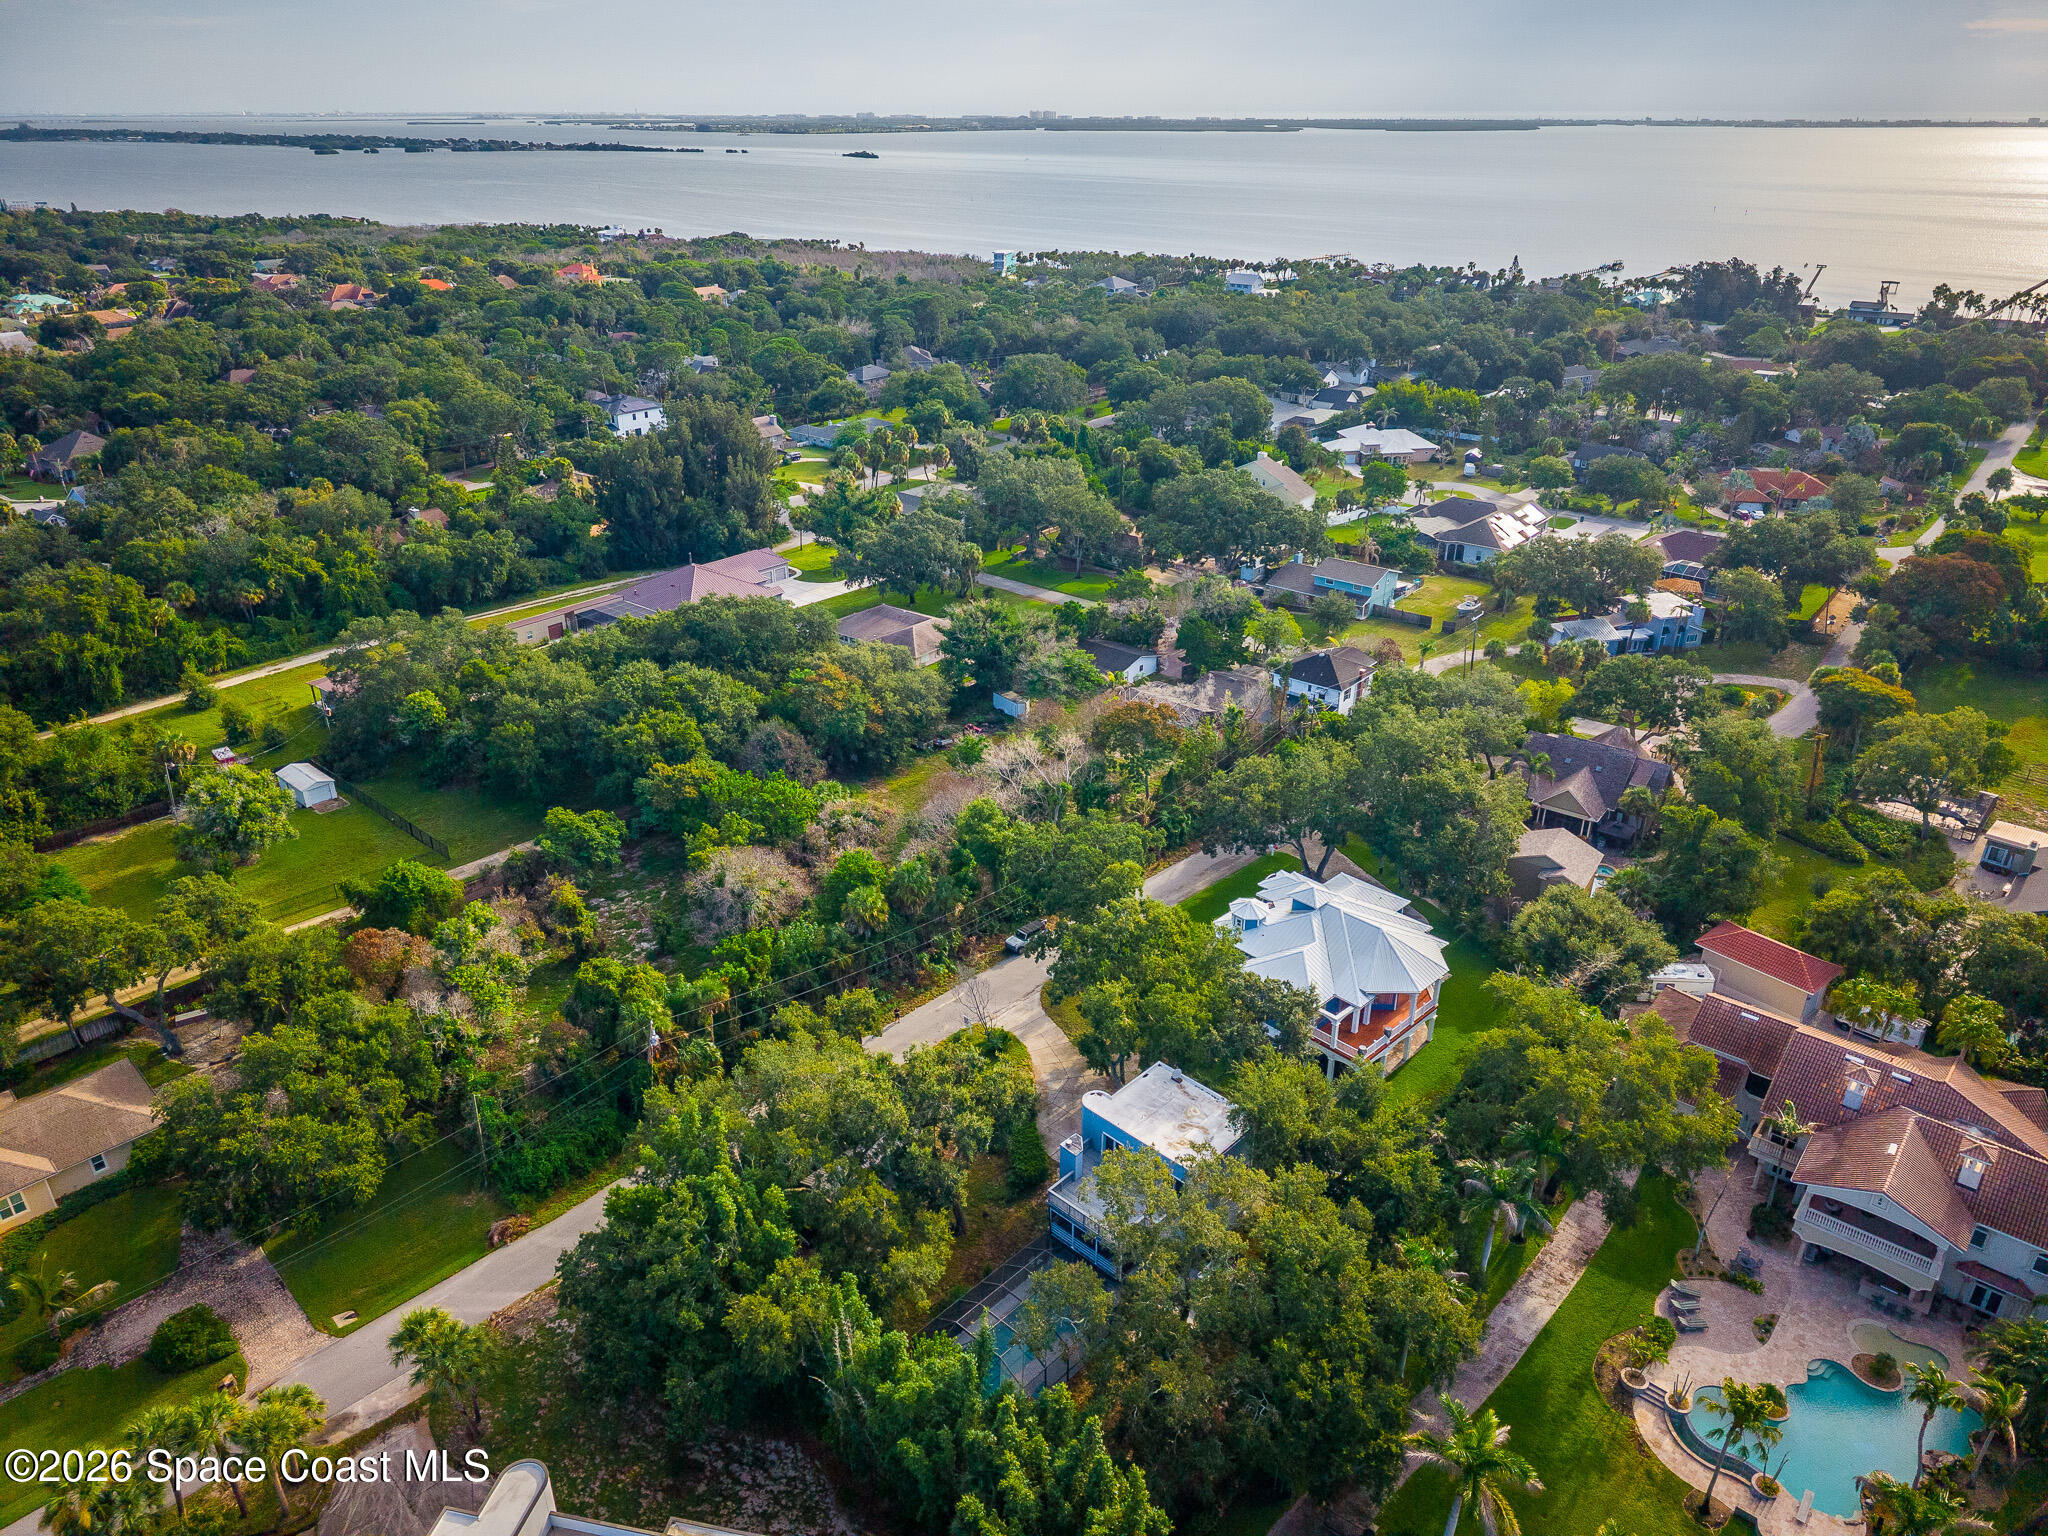
Aerial view of a leafy coastal neighborhood beside a broad waterway, with homes and a backyard pool.
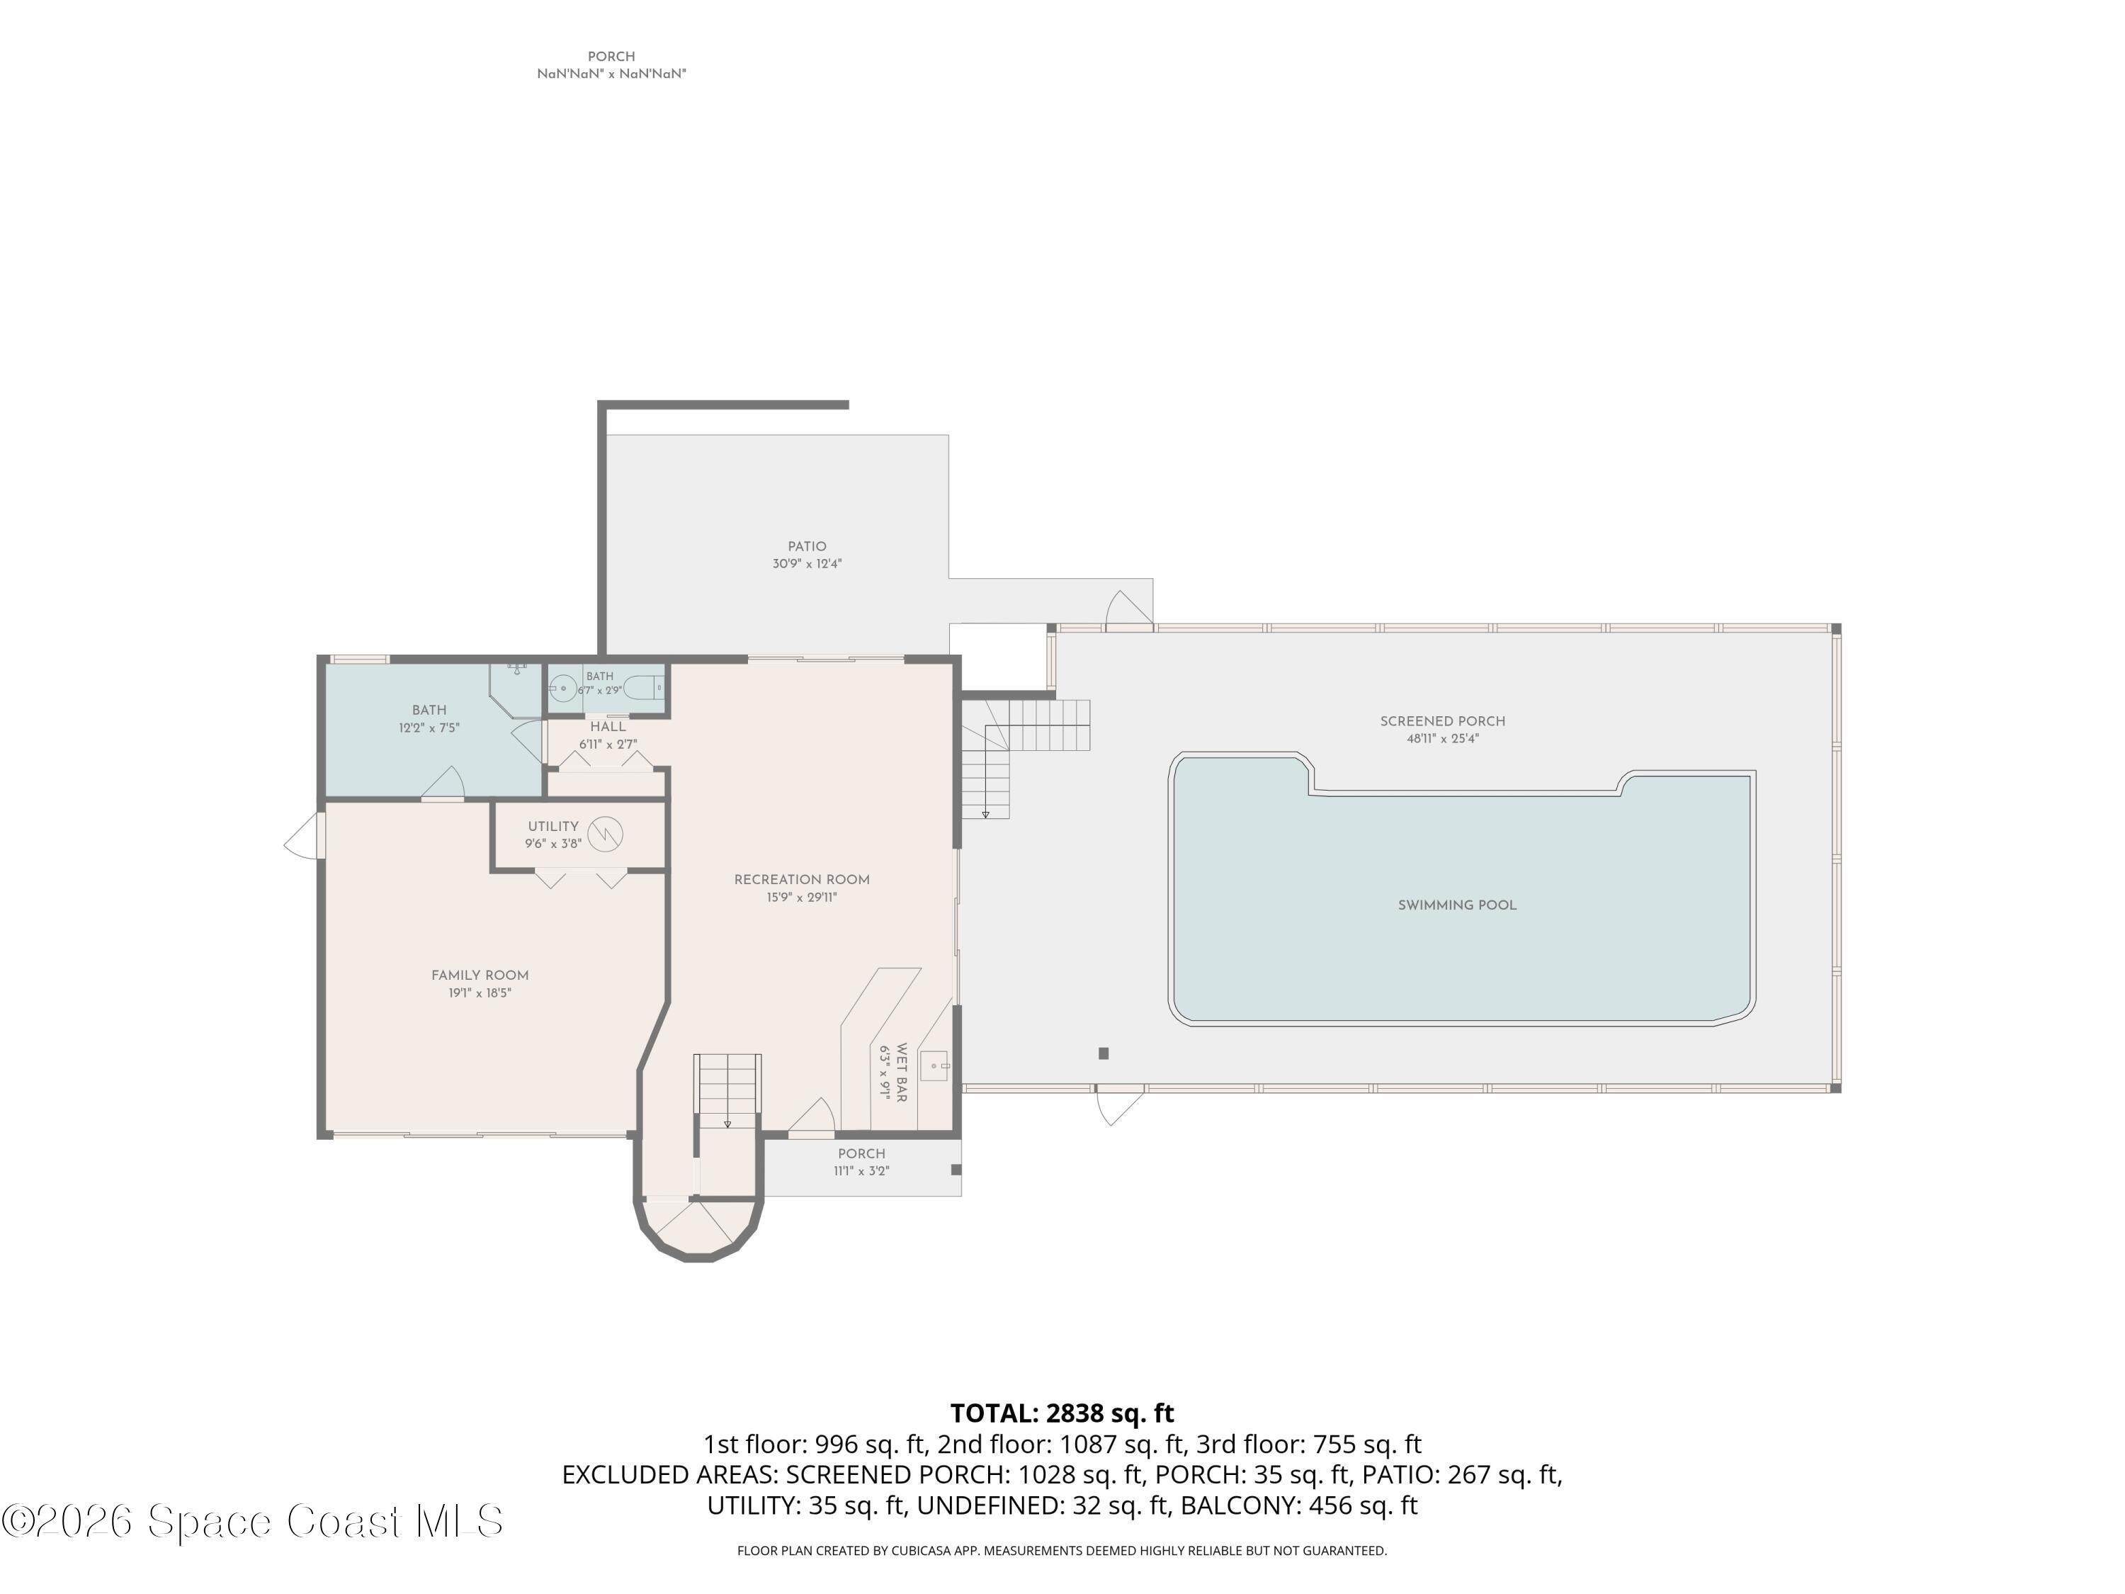
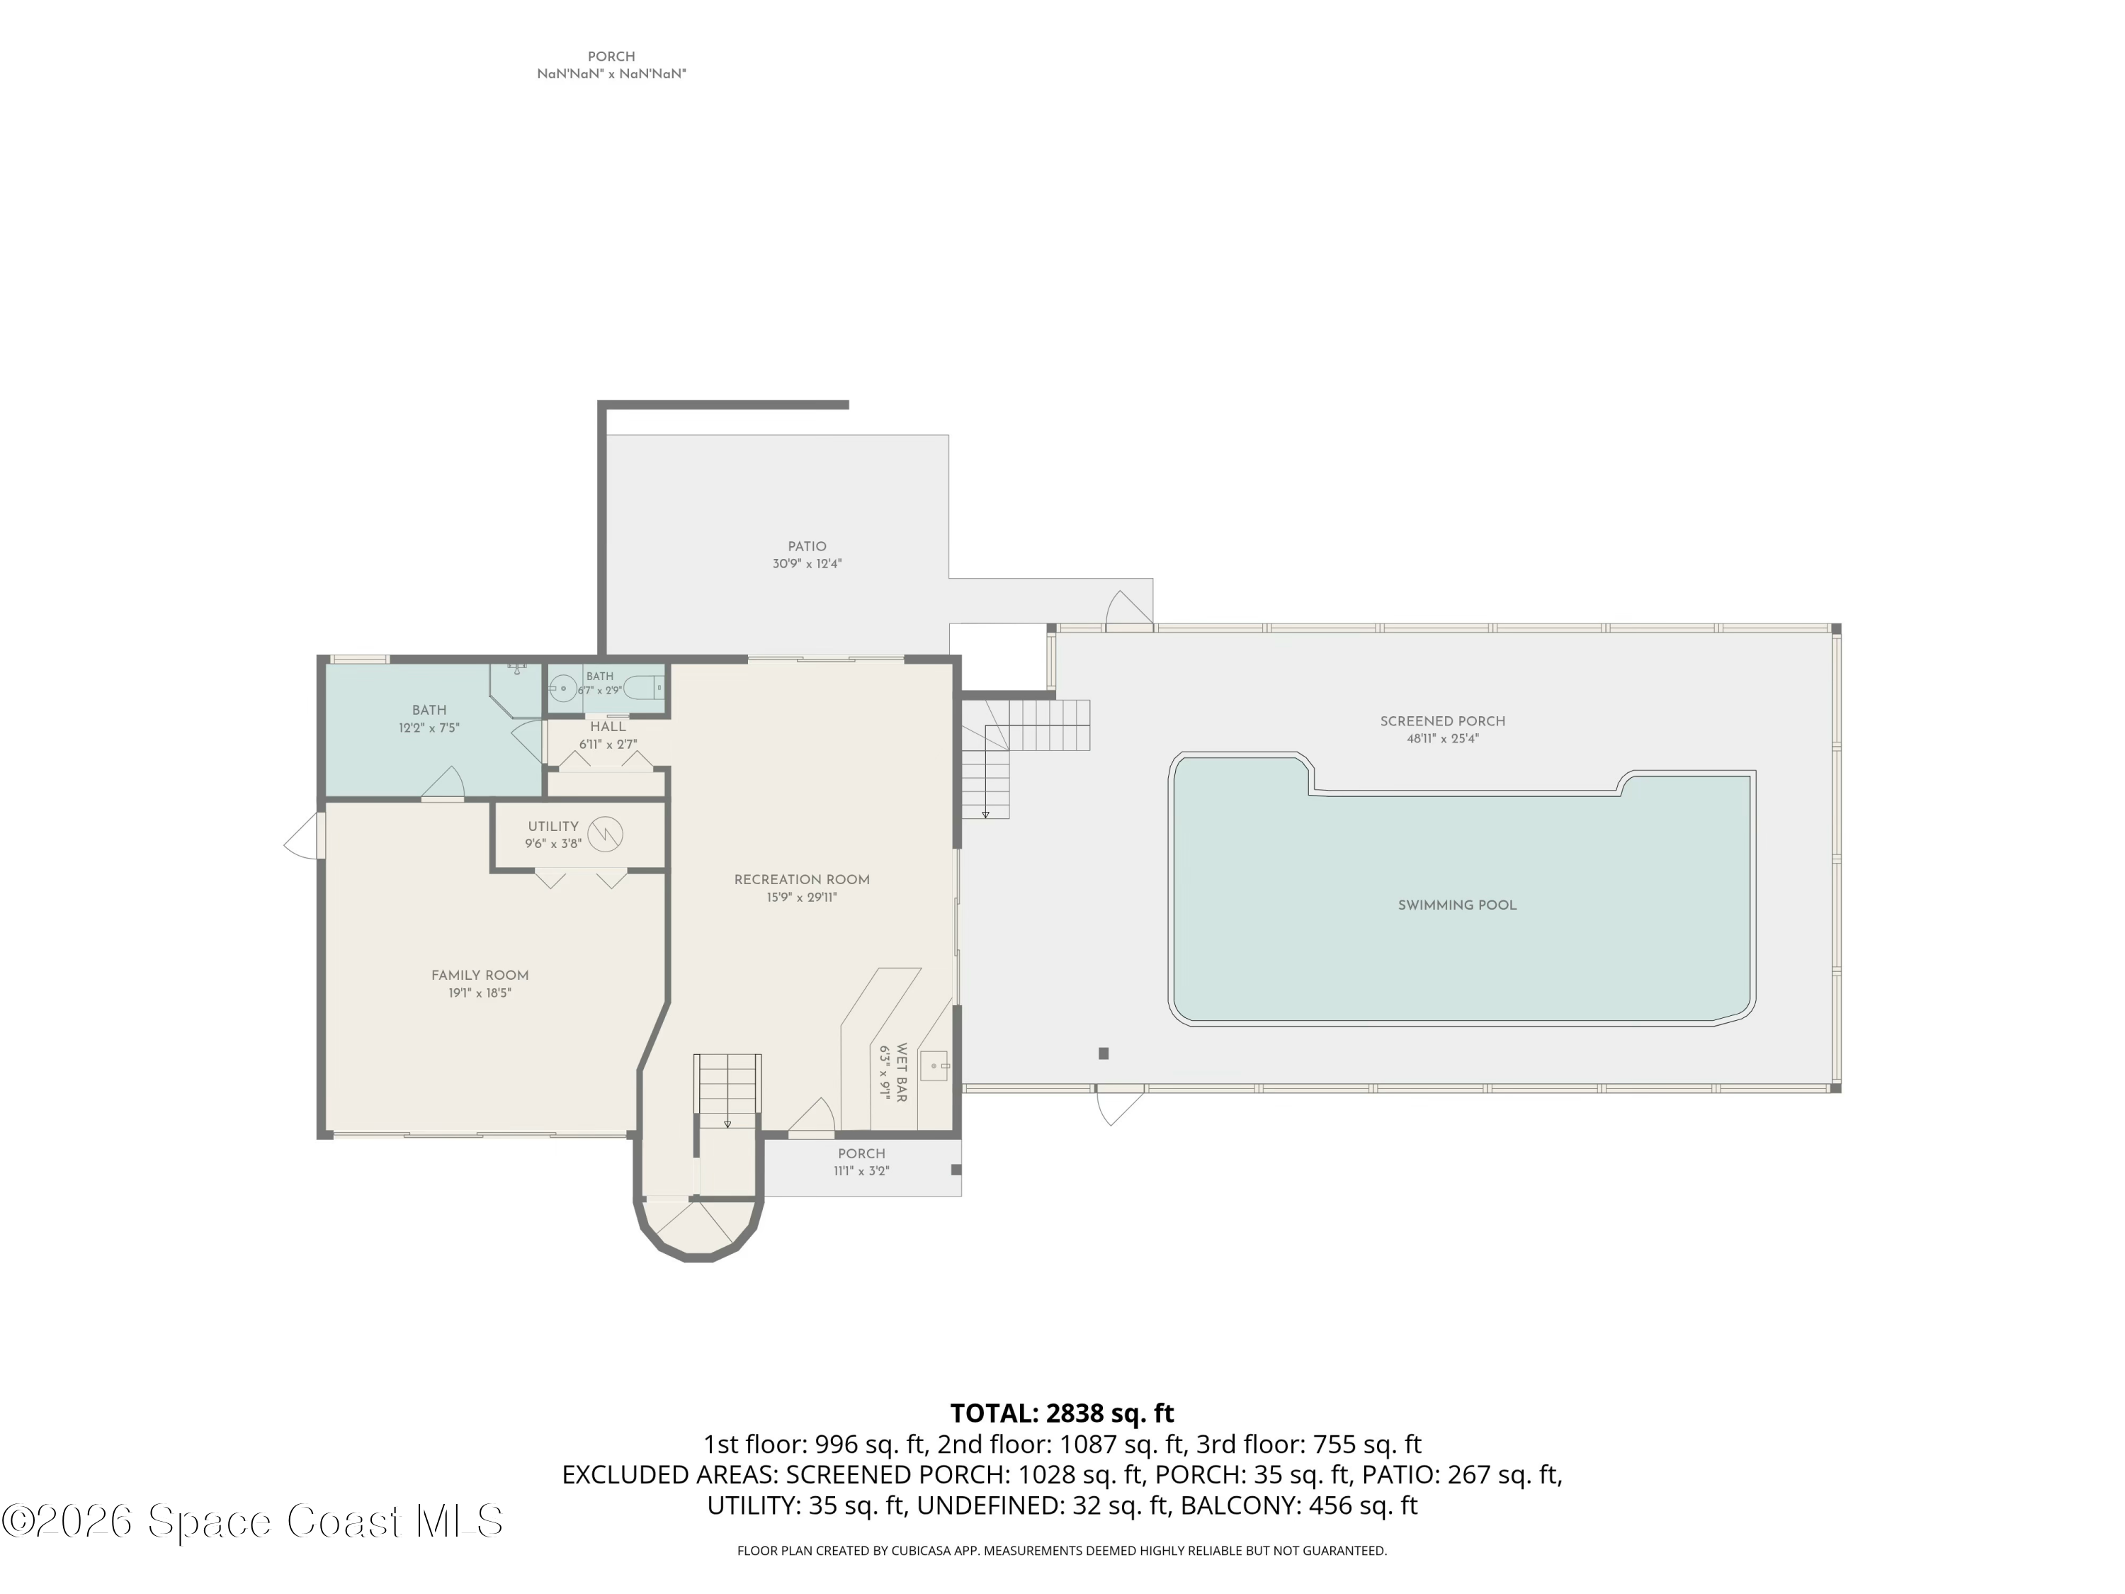
Floor plan showing the recreation and family rooms, screened porch, patio, and swimming pool.
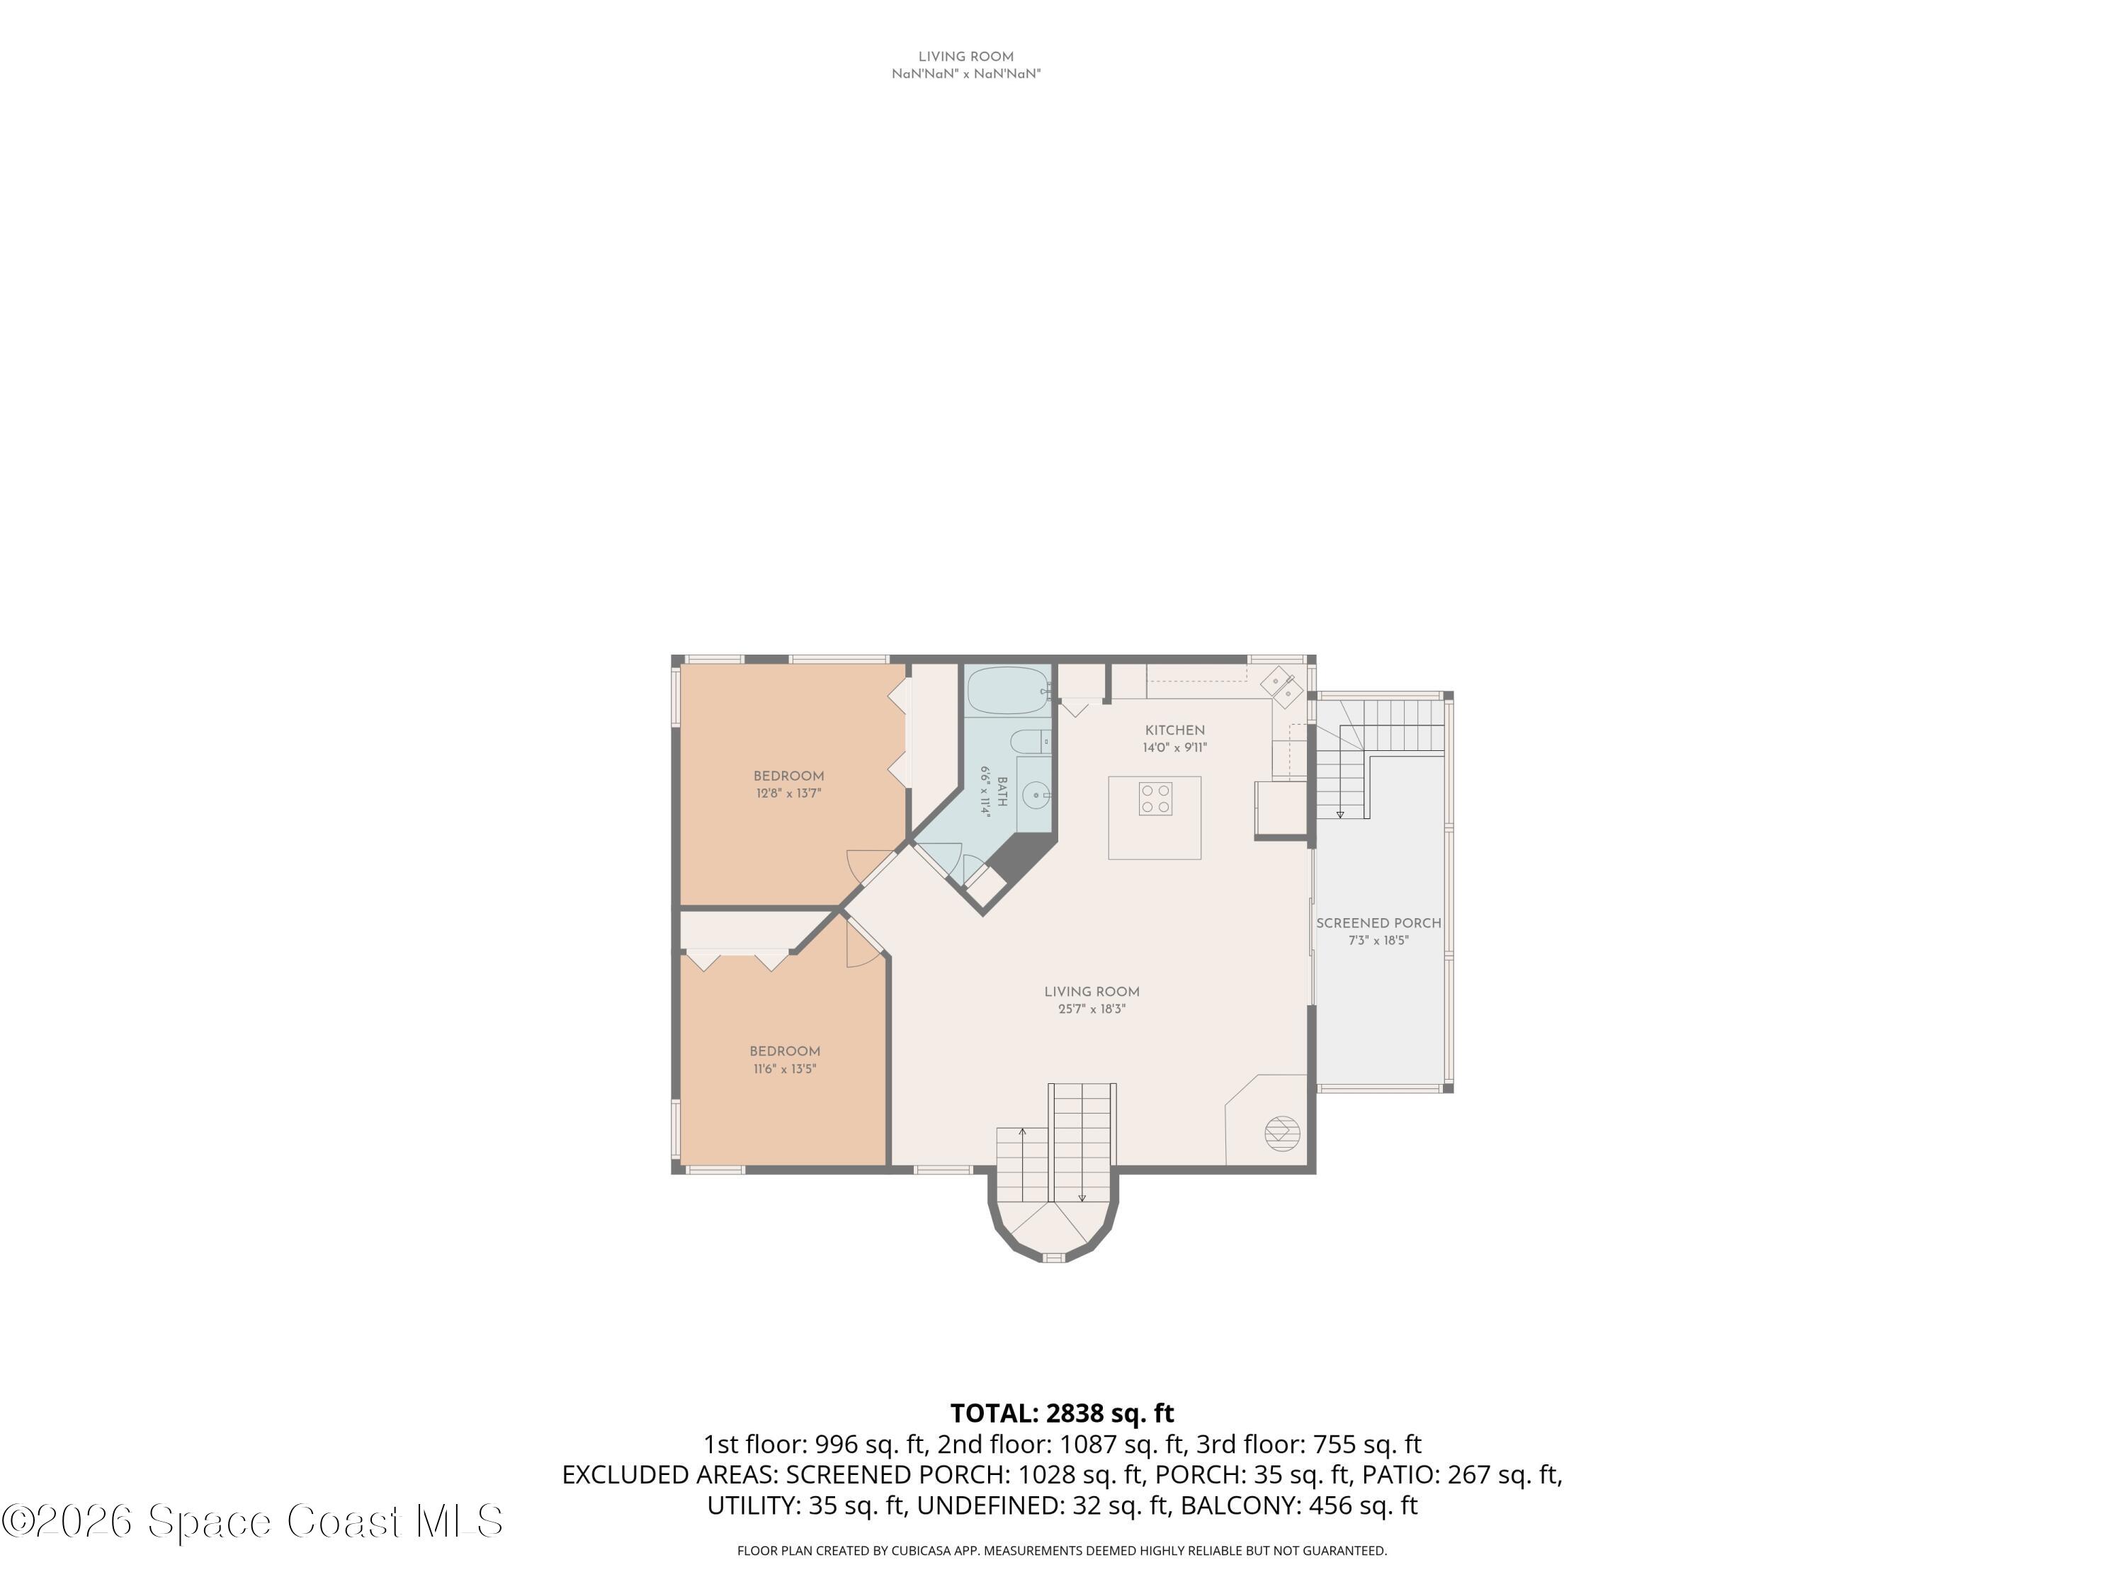
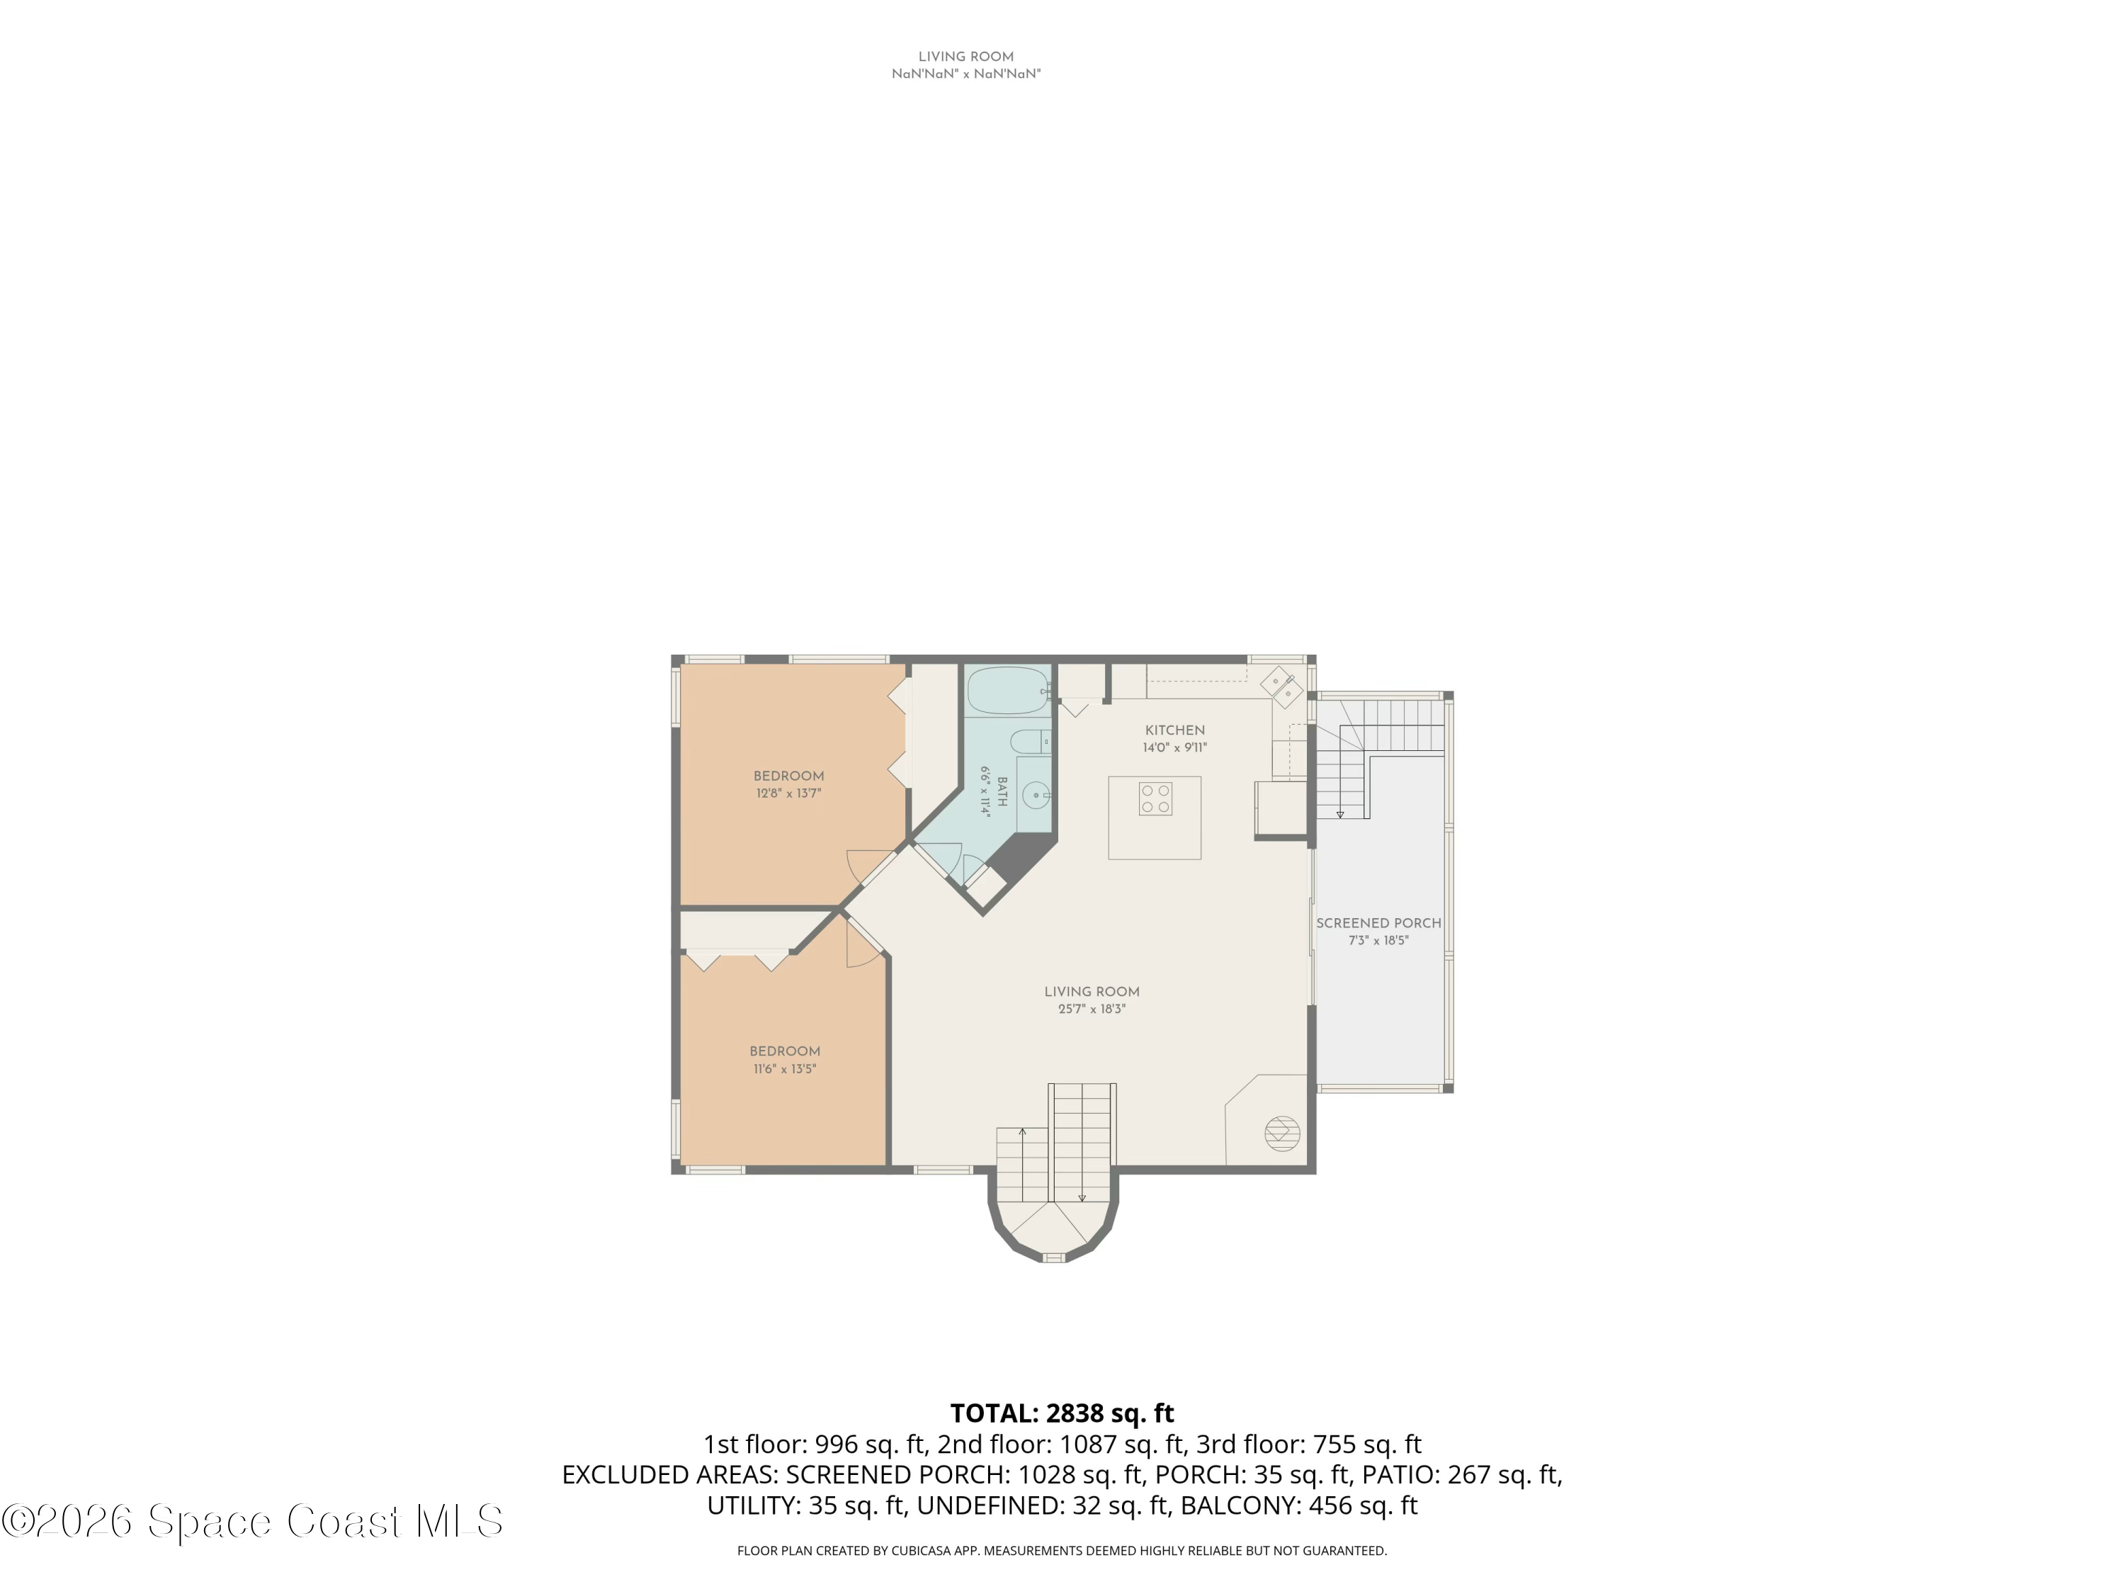
Floor plan showing two bedrooms, living room, kitchen, bathroom, and screened porch.
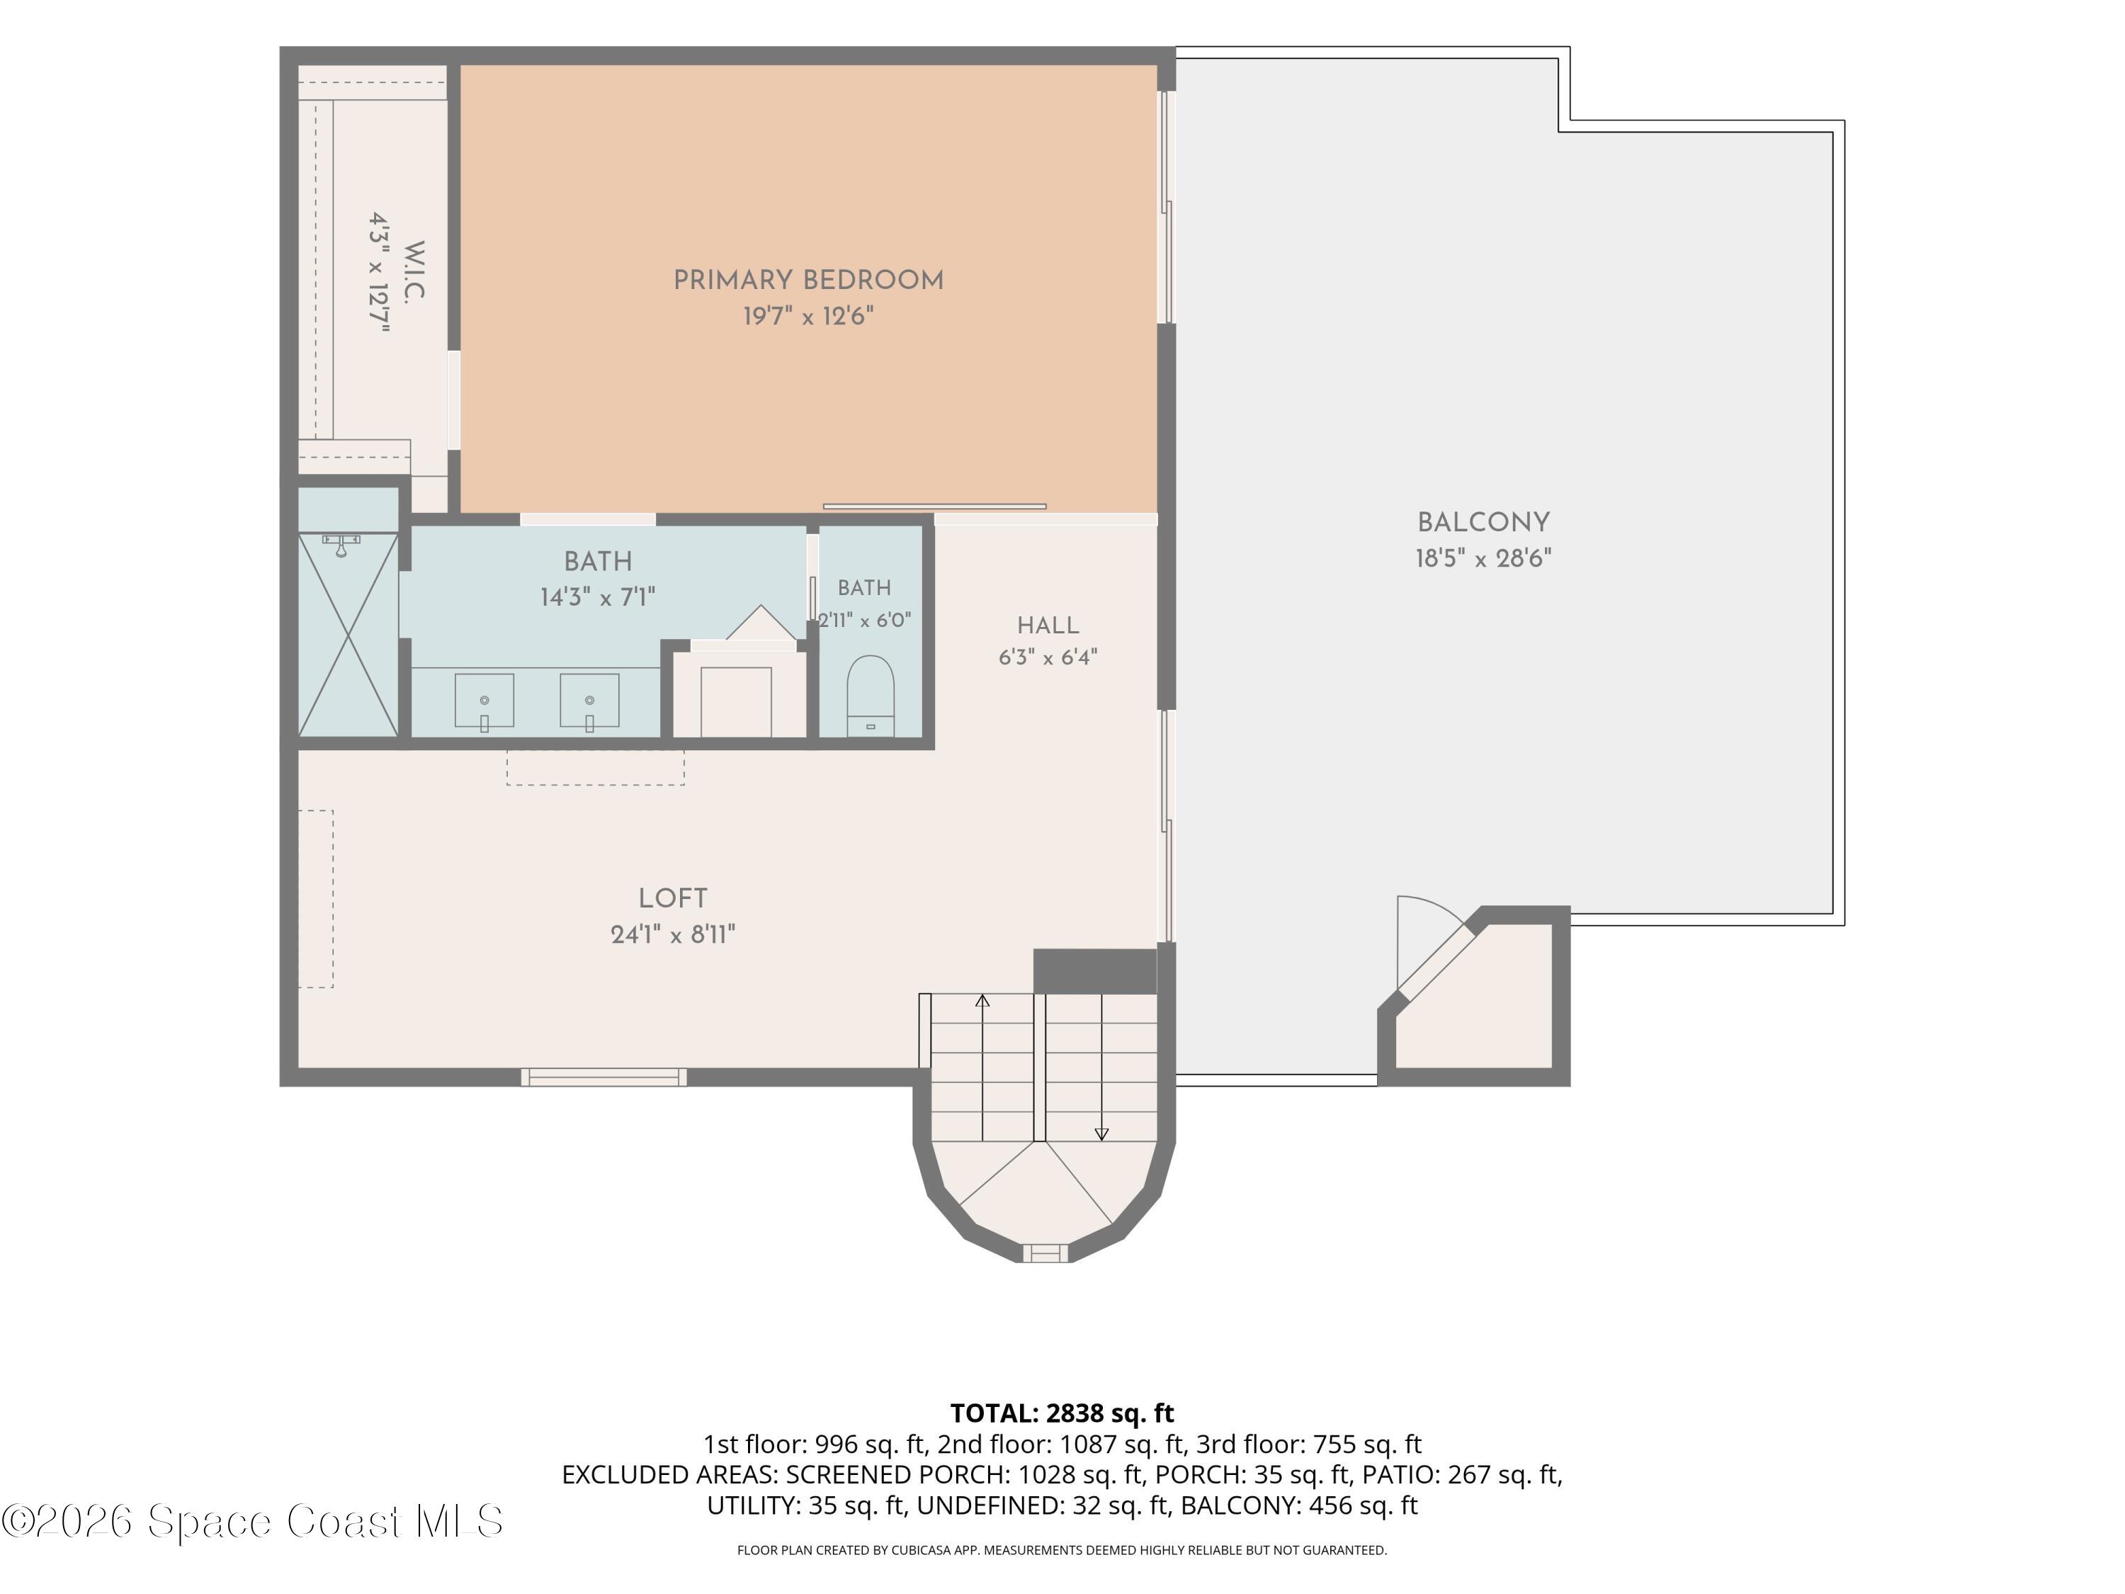
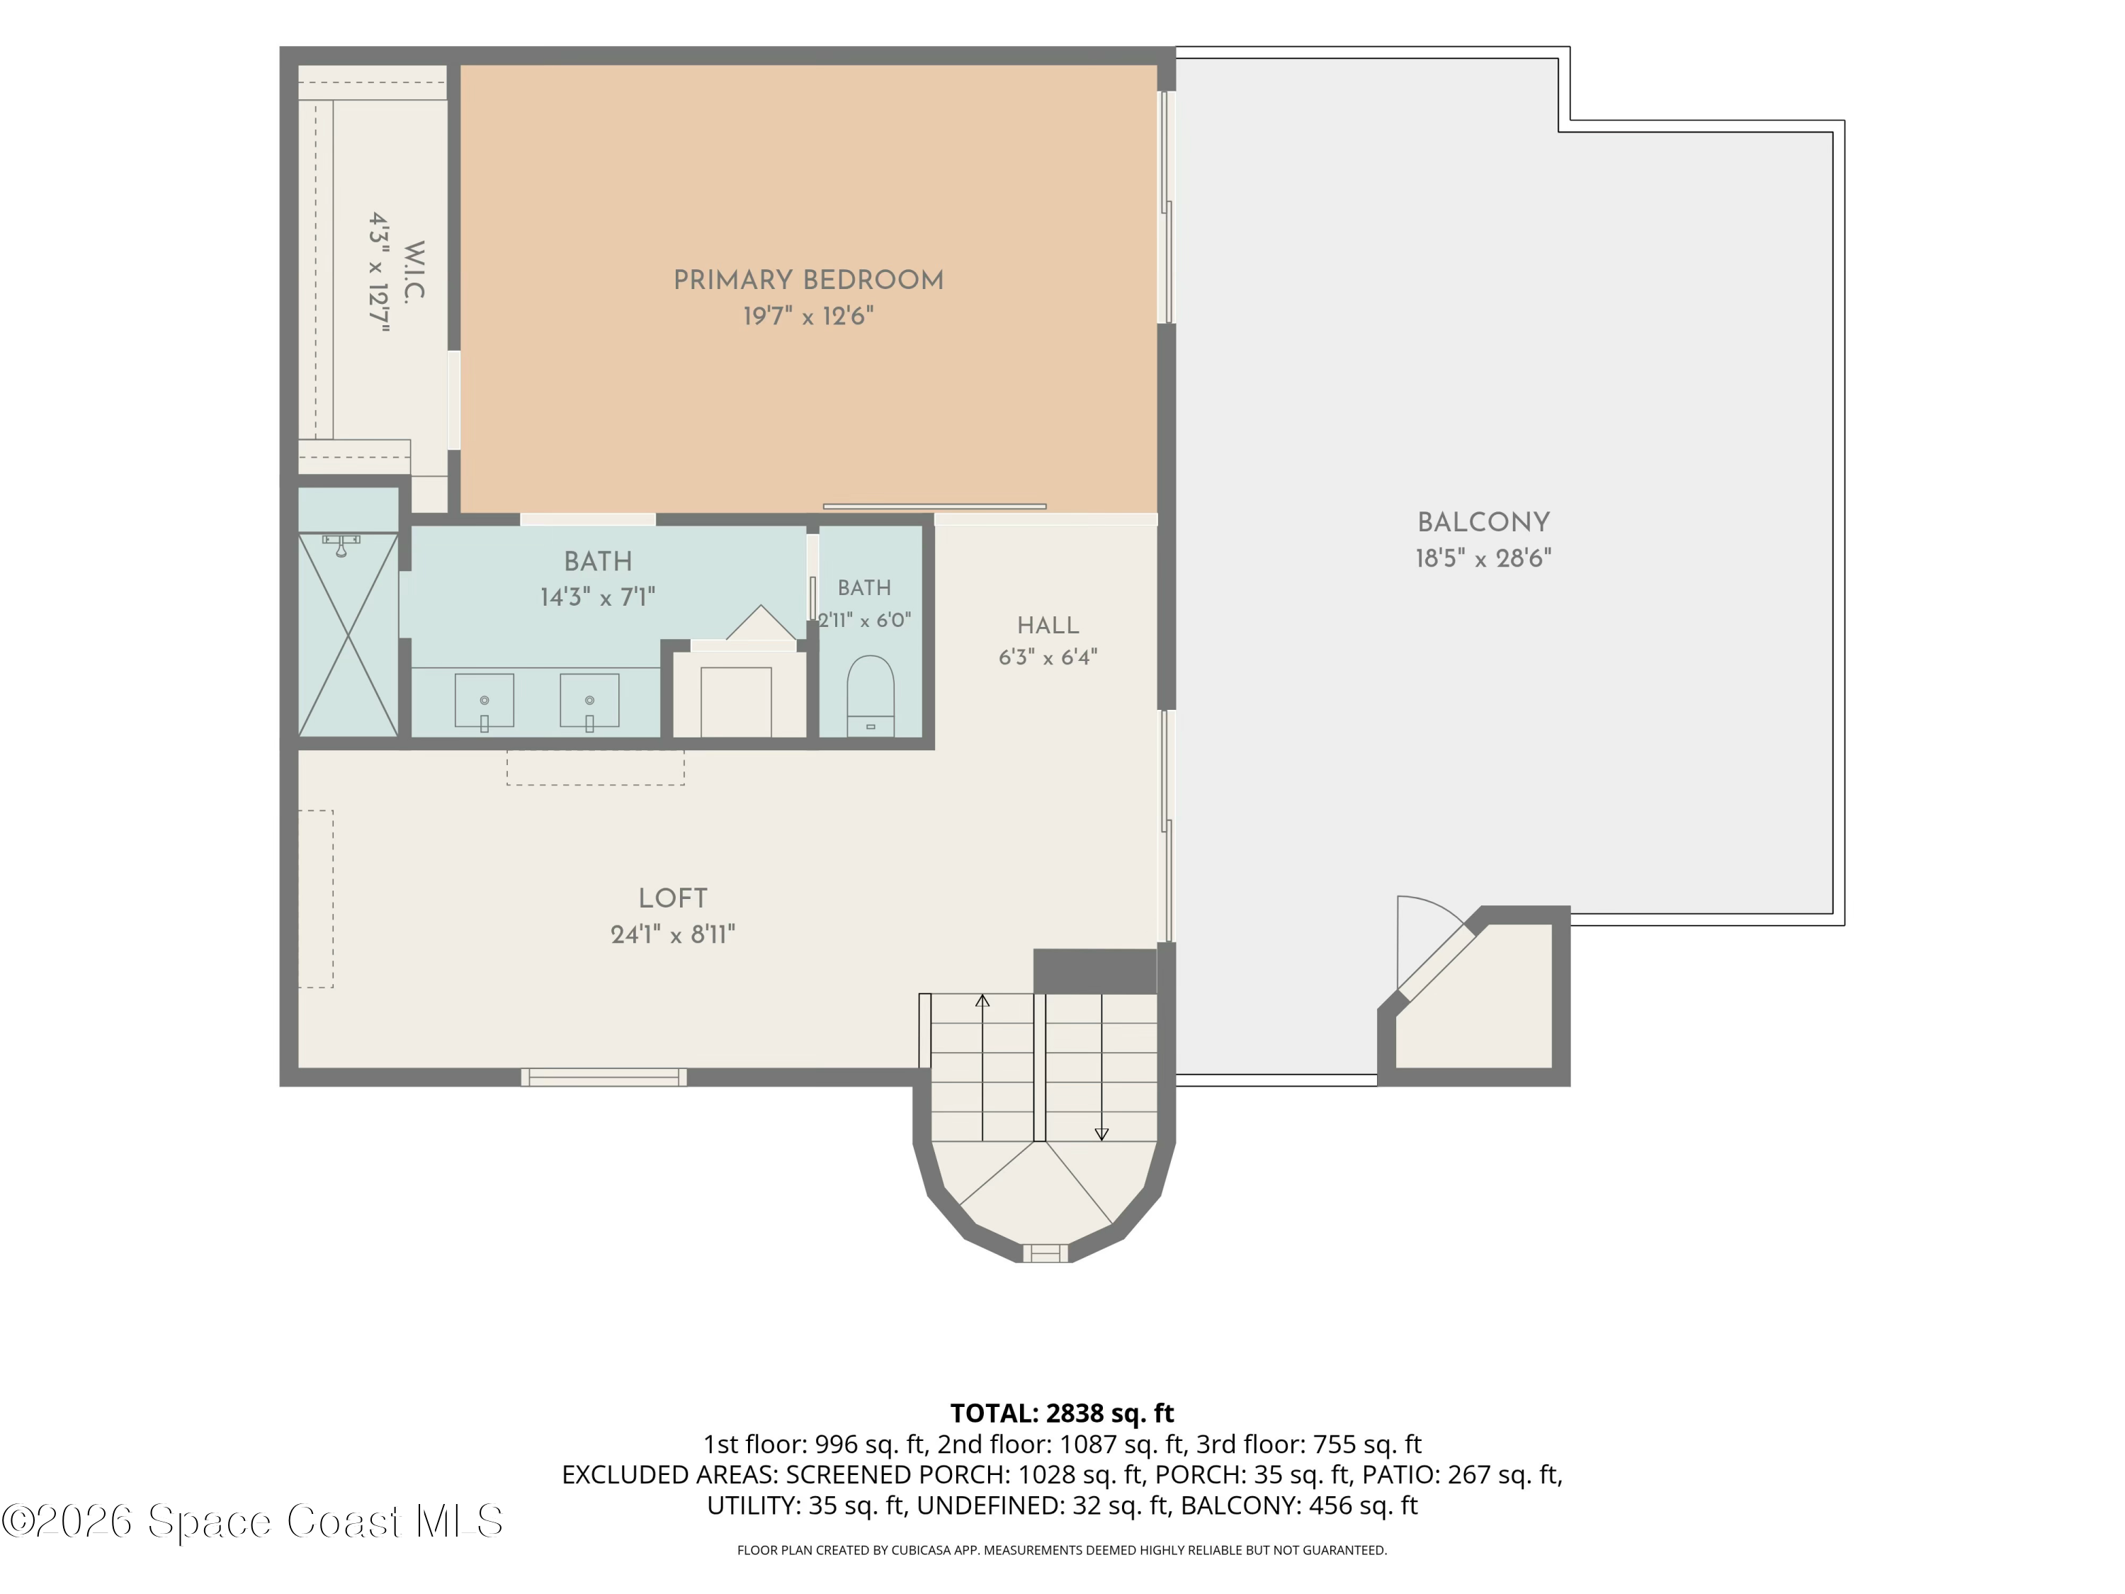
Floor plan showing a primary bedroom, loft, two baths, and a large balcony.
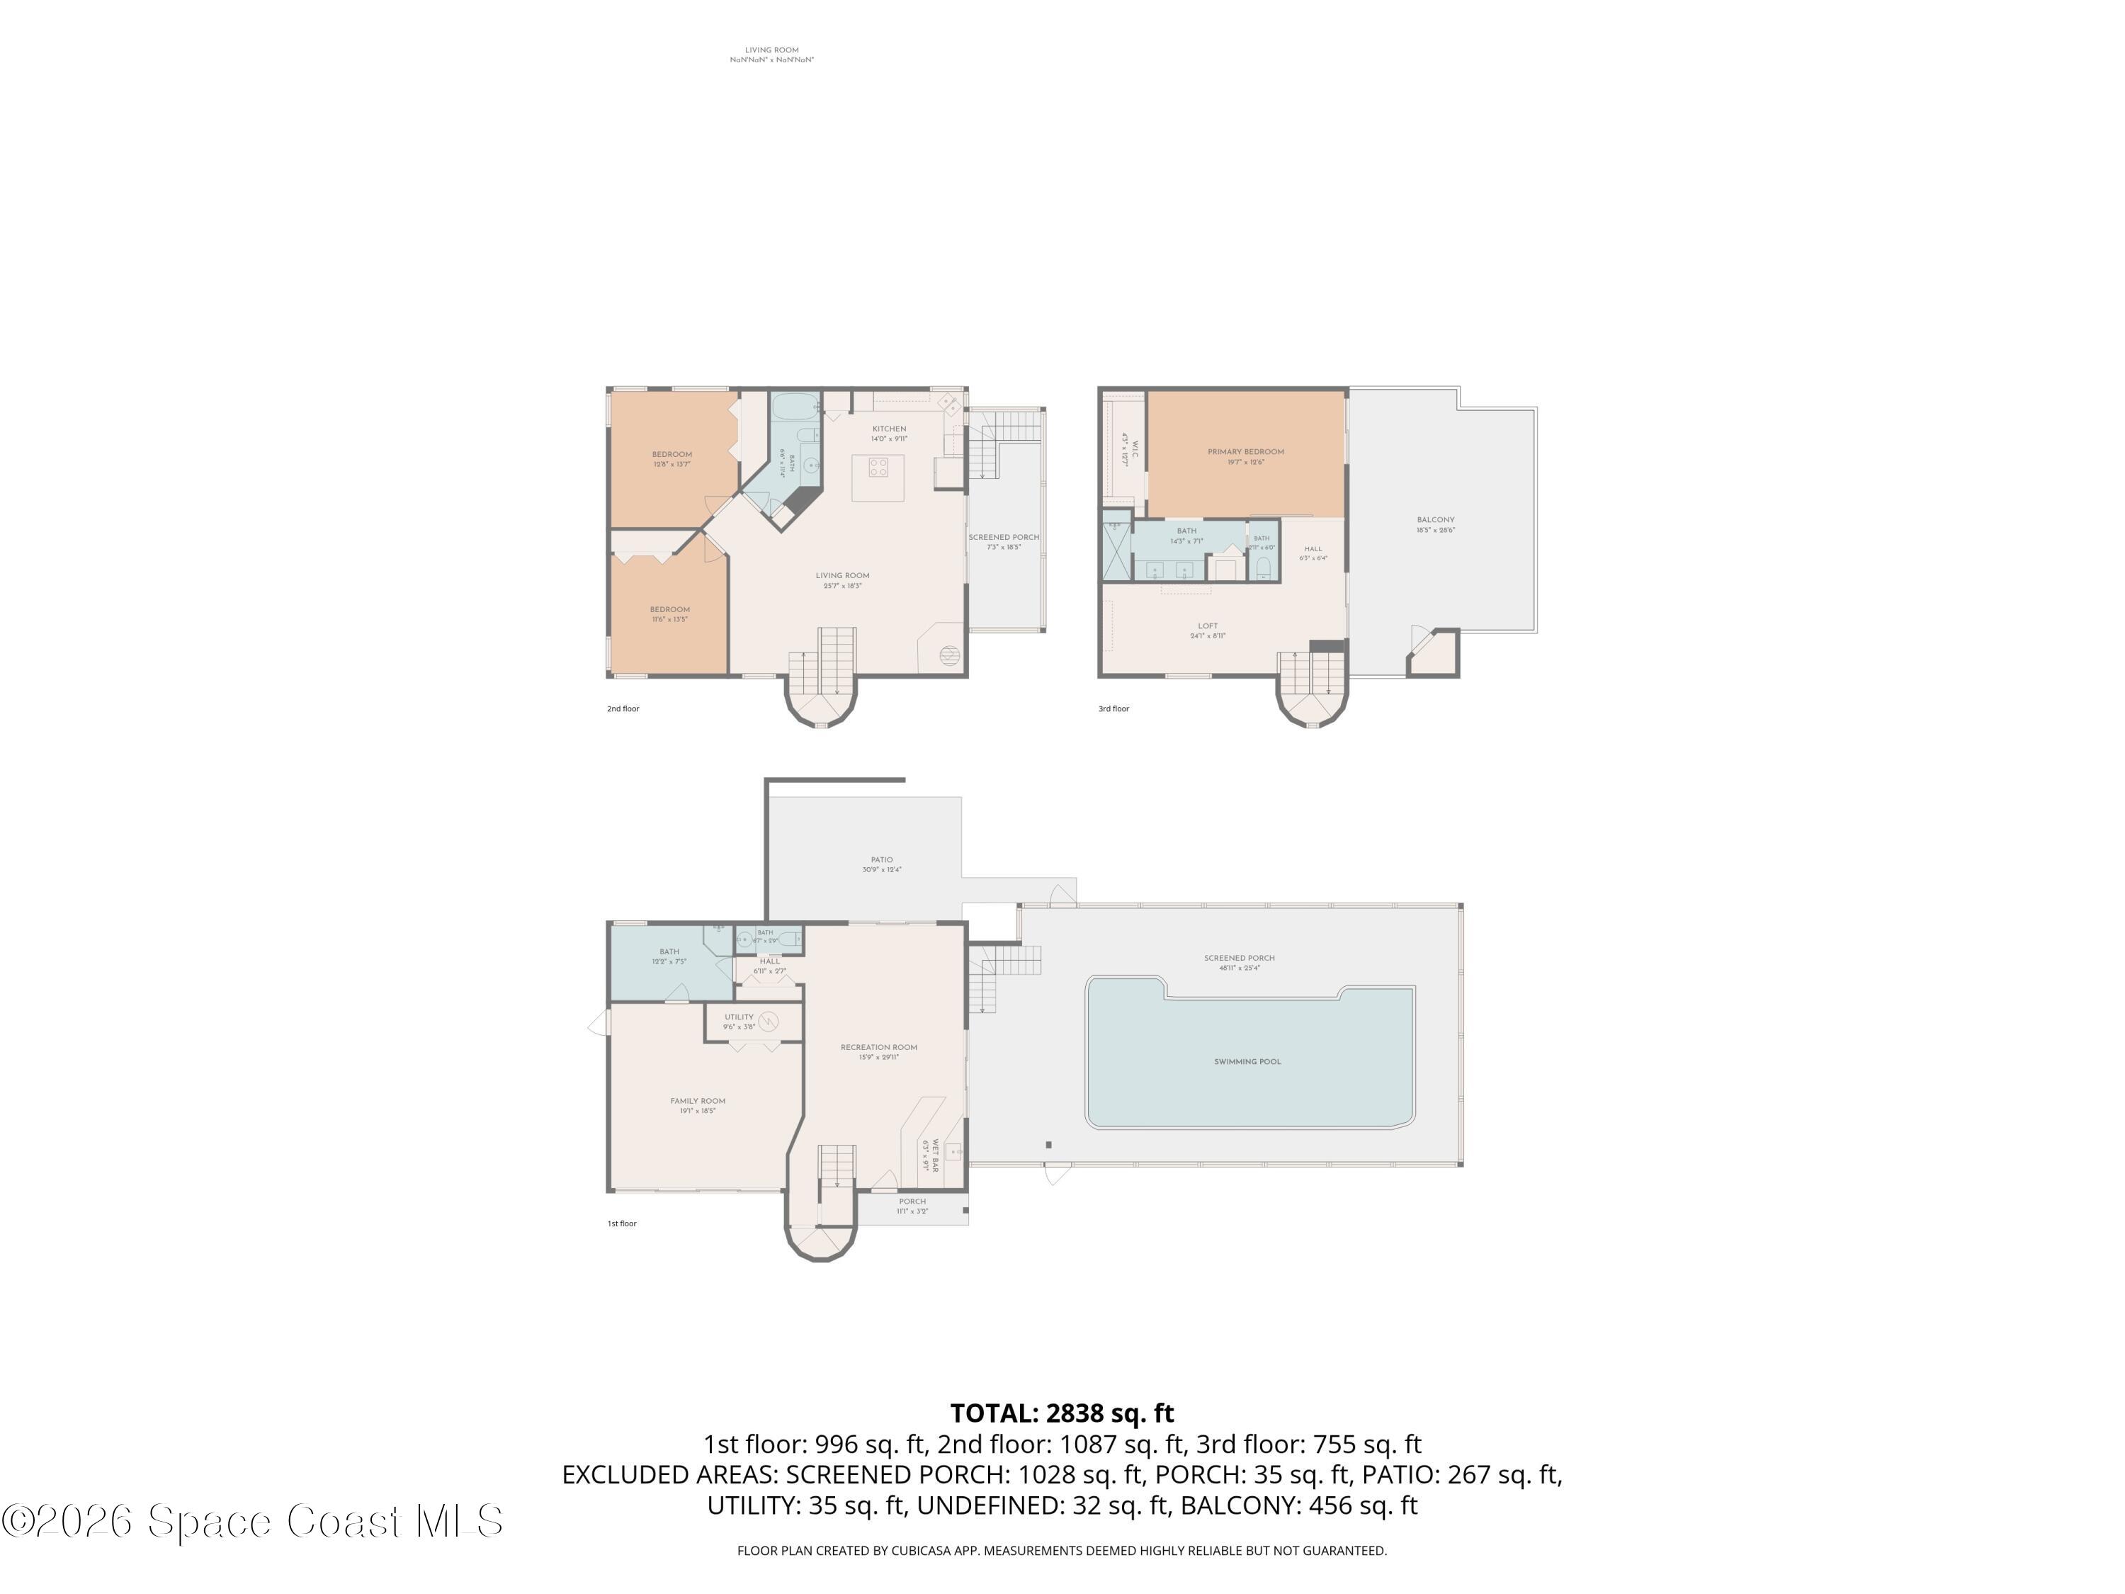
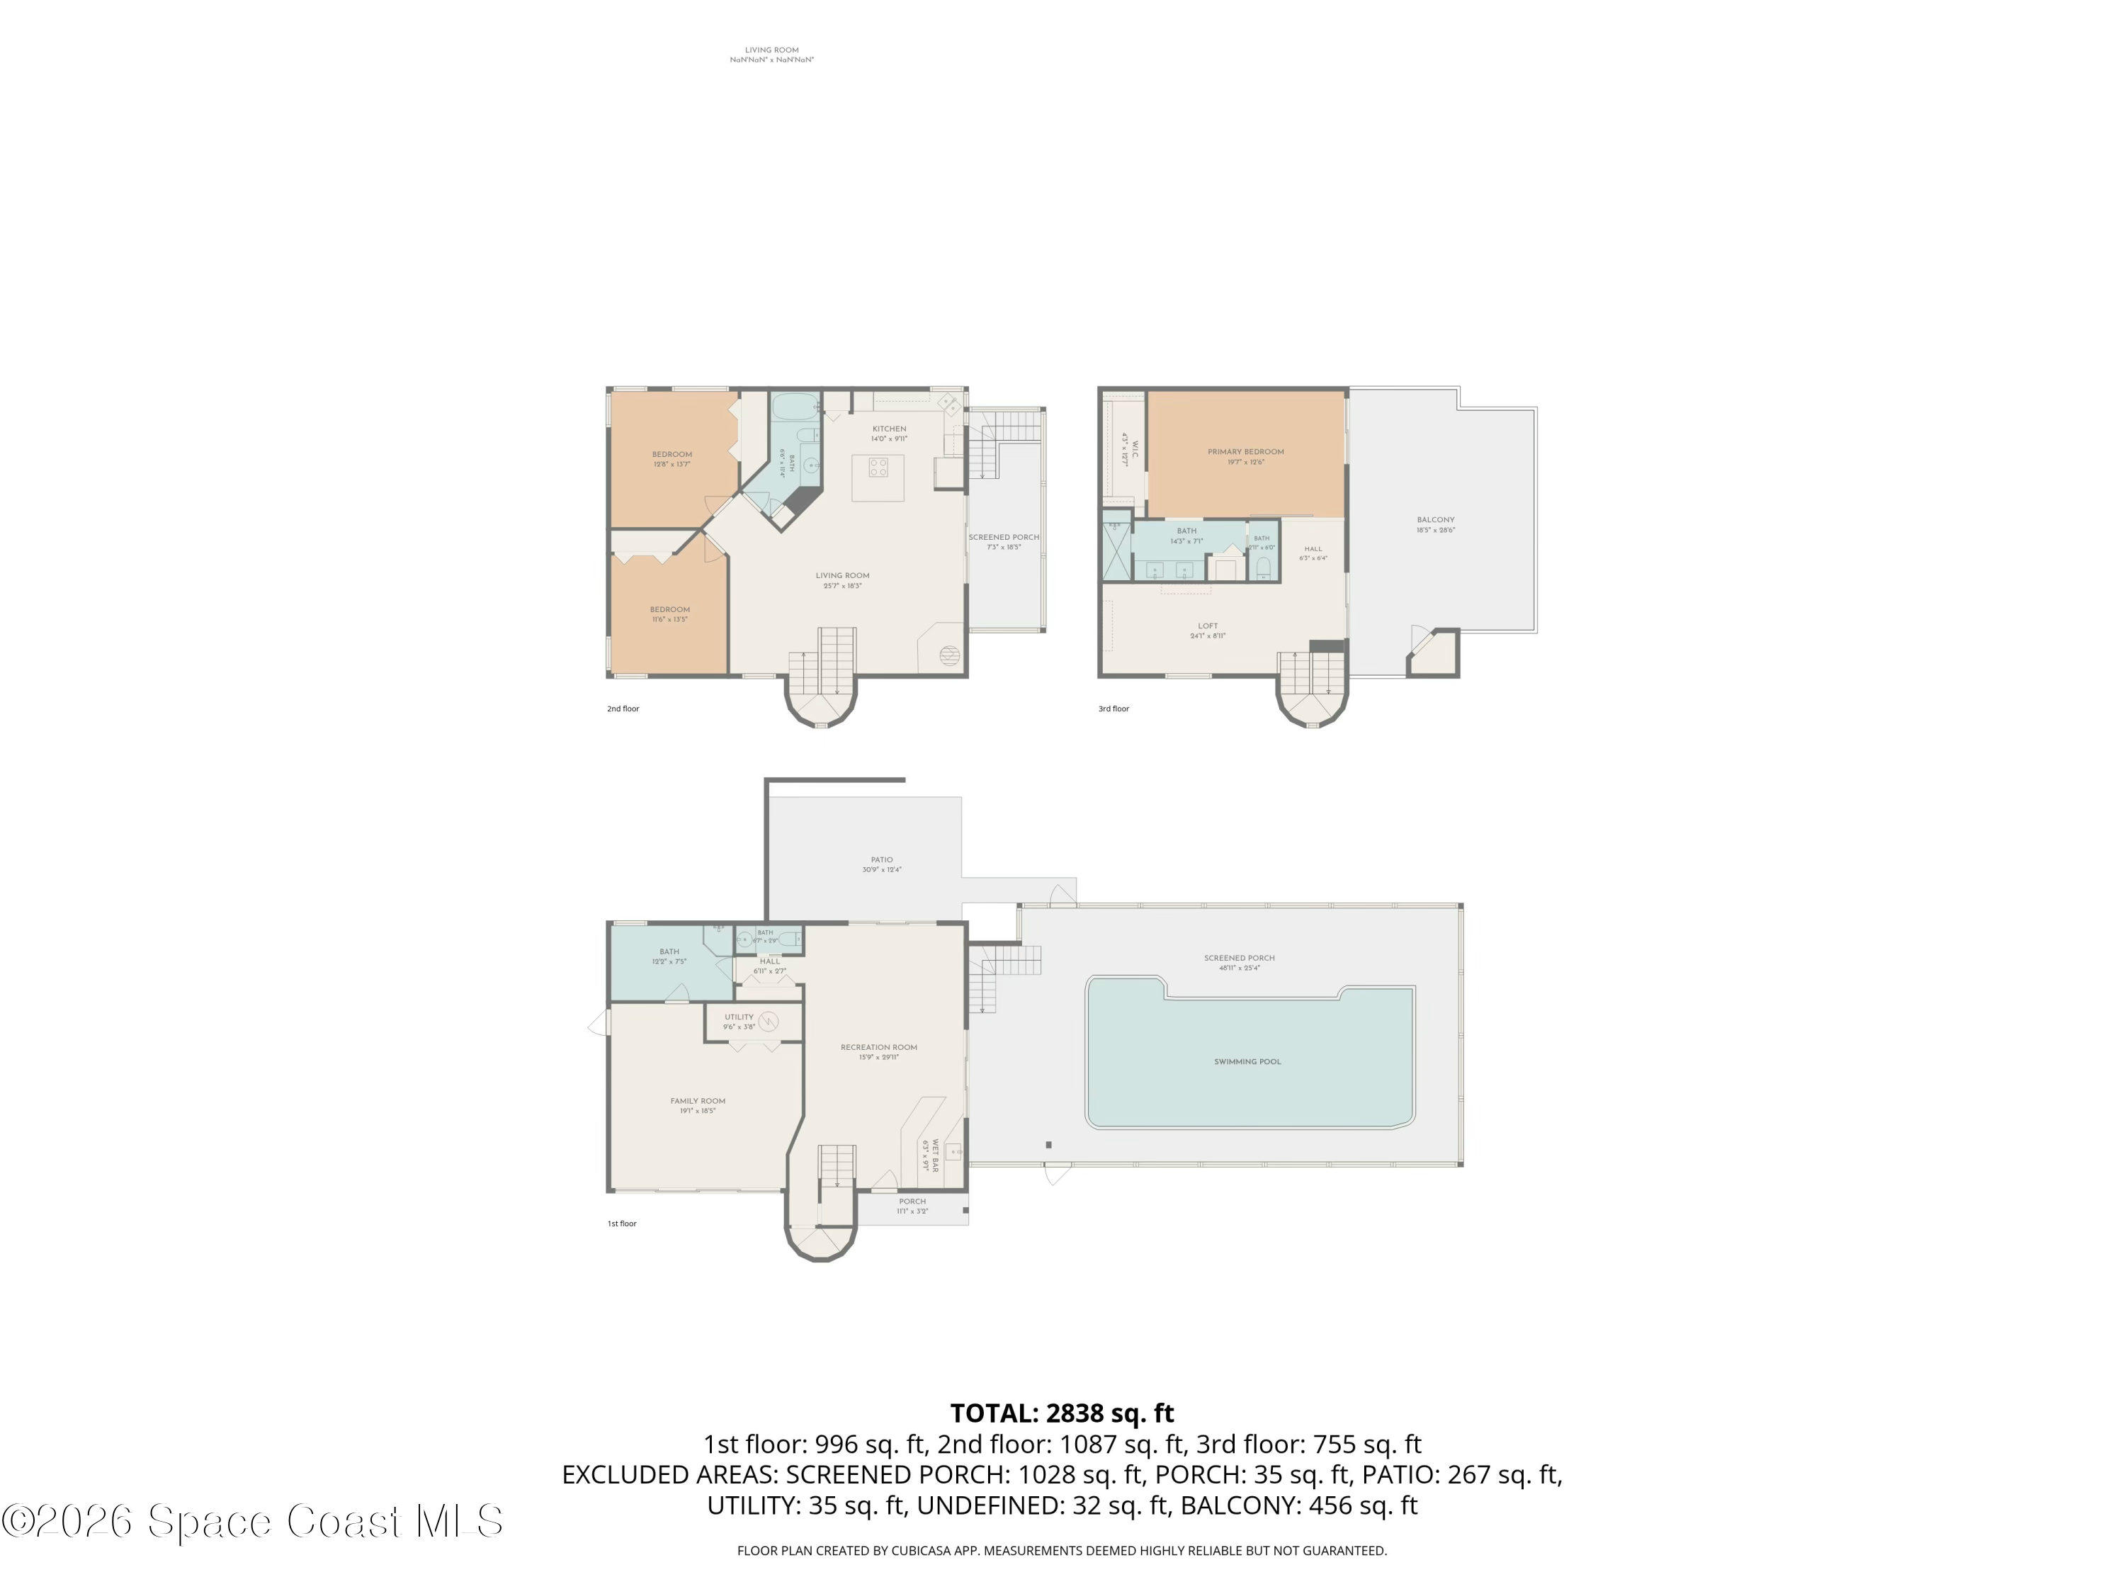
Three-story home floor plan with a screened pool area, balcony, patio, and 2,838 square feet of interior space.
Floor plan showing a recreation room, family room, and screened porch with swimming pool.
Floor plan showing two bedrooms, a bath, kitchen, living room, and screened porch.
Multilevel floor plan with primary bedroom, loft, two bathrooms, walk-in closet, and a large balcony.
Three-level floor plan showing 2,838 square feet, a screened porch, patio, balcony, and swimming pool.
SEE ALL PHOTOS
Modern blue house with a cylindrical facade, round window, and screened pool enclosure.
Blue two-story house with a round window and curved facade, framed by mature trees and a curving driveway.
Aerial waterfront neighborhood with a blue house, curving driveway, mature trees, and waterways.
Screened backyard pool with entry steps, colorful chairs, and dense greenery beyond the enclosure.
Interior bar with a wood-paneled island, two stools, sink, and staircase.
Game room with a table tennis table, wood-plank accent wall, and sliding glass doors to a fenced yard.
Game room with a covered pool table, table-tennis net, wood accent wall, and bar counter.
Game room with a ping-pong table, wood-front bar, and sliding doors facing the pool.
Game room with a bottle-stocked black bar, pool table, and sliding glass doors to the yard.
Bathroom with cream vanity, mirror, toilet, and dark patterned tile floor.
Bathroom with dark patterned tile flooring, frosted-glass shower, and wood-tone ceiling fan.
Empty living room with tiled floors, a ceiling fan, and sliding glass doors to a patio.
Empty bedroom with light tile flooring, a ceiling fan, and a wall-mounted air conditioner.
Open-plan living area with a kitchen island, sliding glass doors, and white staircase.
Open-plan kitchen with a black island, sliding glass doors to a deck, and a fireplace against a wood accent wall.
Kitchen with white cabinetry, stainless steel appliances, and a dark island with a cooktop.
Open-plan kitchen with a large island, stainless steel refrigerator, and fireplace against a wood accent wall.
Kitchen sink beneath corner windows, with a mosaic tile backsplash and leafy trees outside.
Bright kitchen with white cabinets, stainless appliances, a large island, and two blue chairs.
Living room with a sculptural white fireplace, dark wood accent wall, and staircase.
Open living area with a white staircase and kitchen island with two stools.
Empty carpeted bedroom with corner windows, dark curtains, and a ceiling fan.
Empty carpeted bedroom with white closet doors, a ceiling fan, and an open doorway to the stair hall.
Bathroom with a large framed mirror, white vanity, and blue-and-white patterned shower curtain.
Unfurnished bedroom with corner windows, dark curtains, beige carpet, and a ceiling fan.
Empty carpeted bedroom with a ceiling fan, double-door closet, and doorway to a bathroom.
Screened porch with gray plank flooring overlooking a swimming pool and leafy trees.
Screened-in porch with gray plank flooring, black railings, and leafy tree views.
Upstairs landing with a curved wood staircase, narrow window, and navy curtain beside a glass door.
Carpeted room with reclaimed-wood accent walls and mounted shelves, opening to a bright adjoining room.
Carpeted bonus room with dark wood accent walls, wall shelves, and an oval window.
Unfurnished carpeted room with built-in wood shelves, an oval window, and glass balcony doors.
Empty carpeted room with a large round window overlooking a lush garden.
Empty carpeted bedroom with a dark wood sliding barn door, navy curtains, and an adjoining bathroom.
Empty carpeted room with a dark wood barn door and glass doors opening to a balcony.
Empty carpeted bedroom with a ceiling fan, navy curtains, and an open closet doorway.
Bathroom with a black double vanity, white vessel sinks, and a large mirror with globe lights.
Tiled walk-in shower with black-and-white mosaic accents, two wall niches, and matte-black fixtures.
Walk-in shower with black fixtures, mosaic-tile ceiling, recessed niches, and built-in bench.
Small toilet room with a white toilet, gray tile floor, and black toilet-paper holder.
Walk-in closet with white wire shelves and brown carpet.
Elevated gray wood deck beside a blue wall, with sliding glass doors and surrounding trees.
A spacious weathered-wood deck with gray railings overlooks leafy trees.
Screened swimming pool in a leafy backyard with two small sheds.
Landscaped yard with a gray shed, mature trees, and a paved walkway.
Rear of a light-blue house with a screened swimming pool and rooftop deck.
Covered patio with white stairs beside a swimming pool in a screened enclosure.
Swimming pool in a screened enclosure beside a two-story house, with patio chairs and a metal ladder.
Outdoor hot tub with its cover open, set beside a wooden privacy fence.
Rear of a gray two-story home with a raised deck, screened pool enclosure, and wooden privacy fence.
Gray storage shed with a metal roof and roll-up door, surrounded by trees and greenery.
Aerial view of a blue flat-roofed home among trees near the water.
Aerial view of a wooded property with a screened pool beside the house.
Aerial view of a blue house with a screened pool and expansive deck surrounded by trees.
Aerial view of a blue house with a screened pool, elevated deck, and hot tub amid mature trees.
Aerial view of a leafy coastal neighborhood beside a broad waterway, with homes and a backyard pool.
Floor plan showing the recreation and family rooms, screened porch, patio, and swimming pool.
Floor plan showing two bedrooms, living room, kitchen, bathroom, and screened porch.
Floor plan showing a primary bedroom, loft, two baths, and a large balcony.
Three-story home floor plan with a screened pool area, balcony, patio, and 2,838 square feet of interior space.
Floor plan showing a recreation room, family room, and screened porch with swimming pool.
Floor plan showing two bedrooms, a bath, kitchen, living room, and screened porch.
Multilevel floor plan with primary bedroom, loft, two bathrooms, walk-in closet, and a large balcony.
Three-level floor plan showing 2,838 square feet, a screened porch, patio, balcony, and swimming pool.
Pending

4230 Randon Lane

4230 Randon Lane, Merritt Island, FL 32952

$650,000
The Launch Pad was never meant to blend in. Set high on a hill along a dead end road in historic Georgiana, this custom three story residence offers distinctive architecture, exceptional space & glimpses of Honeymoon Lake & the Indian River. Extensive renovations 9 years ago & enhanced with impact windows recently. Featuring 4 BR's, 3 BA's, generous gathering areas & an oversized pool reaching an impressive 10' deep - every level brings something unique. The first floor features a game room with full bar & an expansive mother in law suite. The second floor main living level offers an eat in kitchen, living & dining areas, wood burning fireplace, additional bedrooms & a full bath. The entire third floor is a private primary retreat with a spacious bedroom, large bath with dual shower heads, walk in closet, office/flex room & a private deck. Outside, enjoy the pool, spa, oversized storage shed & NO HOA--all just minutes from the beach. Fishing, boating & an incredible lifestyle await!

4
beds

3
baths

2,684 Sq.Ft. LIVING AREA

0.36 Acres lot

Waylon Duff

Waylon Duff

Features & Amenities

Interior

  • total bedrooms4
  • Total bathrooms3
  • full bathrooms3
  • Laundry room Electric Dryer Hookup, In Unit, Lower Level, Washer Hookup
  • Flooring Carpet, Tile
  • Fireplace Wood Burning
  • APPLIANCES Dishwasher, Electric Oven, Electric Range, Refrigerator
  • other interior Features Breakfast Bar, Ceiling Fan(s), Eat-in Kitchen, Kitchen Island, Primary Bathroom - Shower No Tub, Wet Bar

Area & Lot

  • Status Pending
  • Living Area2,684 Sq.Ft.
  • Total Area3,606 Sq.Ft.
  • Lot Area0.36 Acres
  • MLS® ID1086083
  • TypeResidential
  • YEAR BUILT1992
  • Architecture StylesContemporary, Multi Generational
  • View DescriptionLake, Trees/Woods
  • Elementary SchoolTropical
  • Middle SchoolJefferson
  • High SchoolMerritt Island

Exterior

  • STORIES3
  • water SourcePublic
  • utilitiesElectricity Connected, Water Connected
  • PoolIn Ground
  • roofMembrane
  • lot featuresDead End Street, Many Trees
  • parkingOther
  • HEAT TYPECentral, Electric
  • AIR CONDITIONINGCentral Air, Electric
  • sewerSeptic Tank
  • other exterior FeaturesBalcony, Outdoor Shower, Impact Windows, Storm Shutters

Financial

  • Sales Price$650,000
  • Real Estate Tax $5,010/yr
View Virtual Tour
Blue two-story house with a round window and curved facade, framed by mature trees and a curving driveway.

Schedule a Showing

I would love to show you this beautiful property. Please select your preferred date and time below. I will be in touch shortly to confirm your appointment.

Schedule a Showing

I would love to show you this beautiful property. Please select your preferred date and time below. I will be in touch shortly to confirm your appointment.

Thank you for your interest in 4230 Randon Lane, Merritt Island, FL 32952. We are reviewing your request and will be in touch shortly!

Mortgage Calculator

Estimate your monthly mortgage payment, including the principal and interest, property taxes, and HOA. Adjust the values to generate a more accurate rate.
All estimates are provided for informational purposes only. Actual amounts may vary.
$0,000 Your Payment 20 15 65
$0,000 Your Payment

Work With Us

Get assistance in determining current property value, crafting a competitive offer, writing and negotiating a contract, and much more. Contact me today.

Follow Us on Instagram