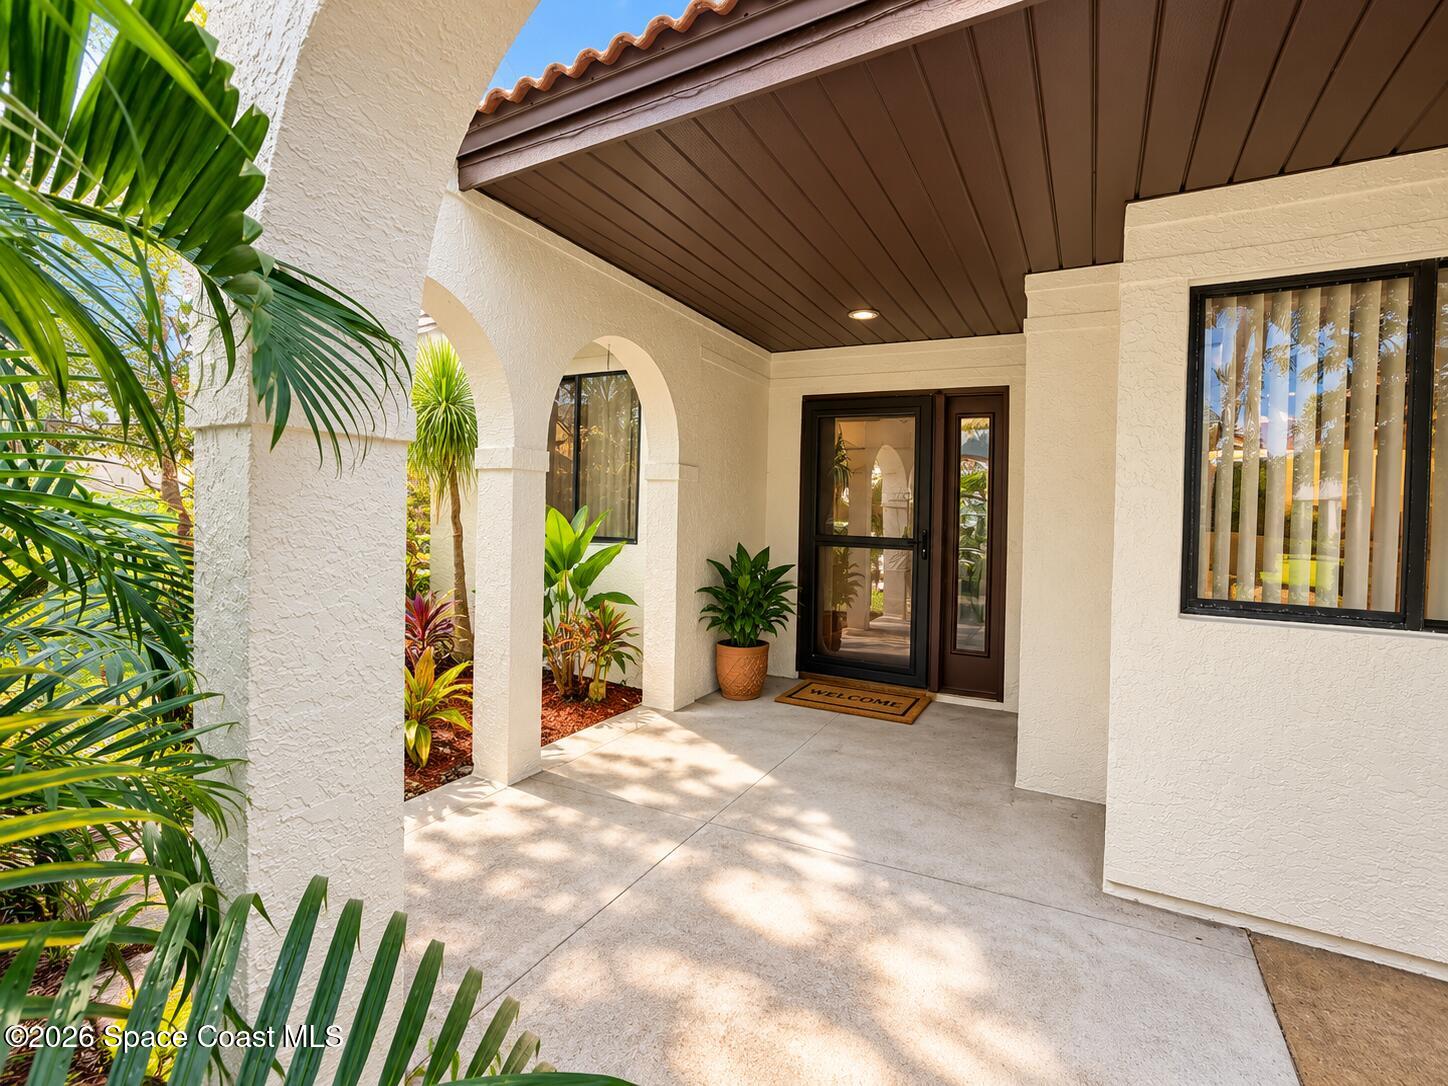
Covered front entry with arched stucco openings, dark double doors, and tropical landscaping.
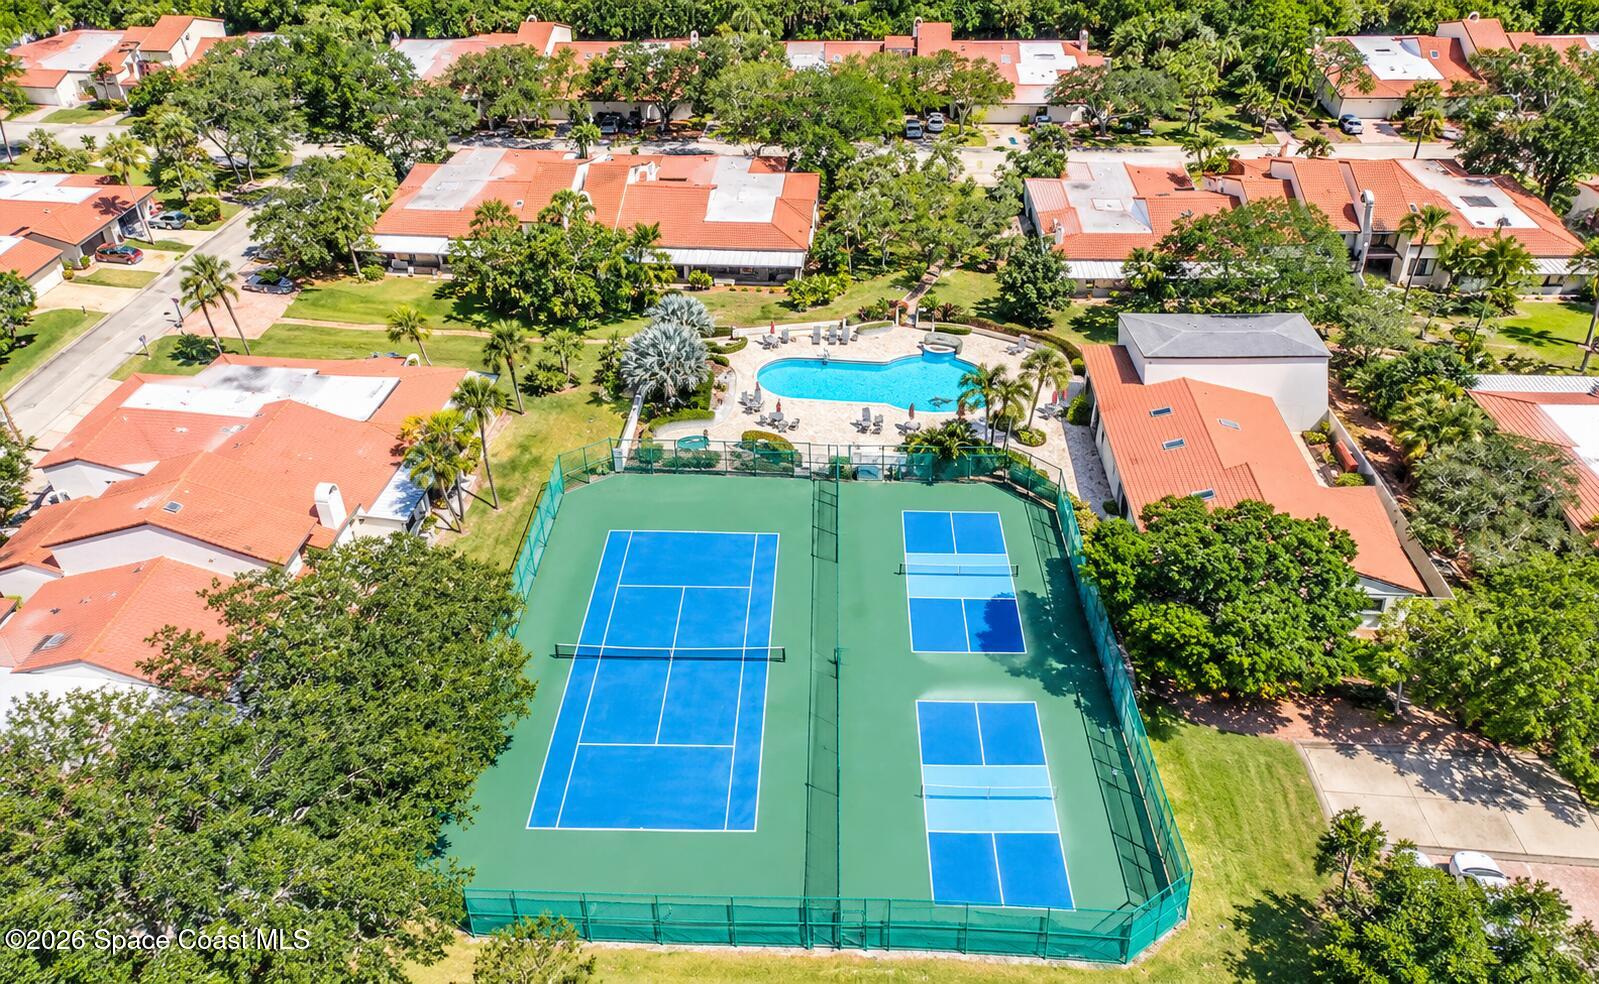
Aerial view of homes, a pool, and fenced courts in a leafy residential community.
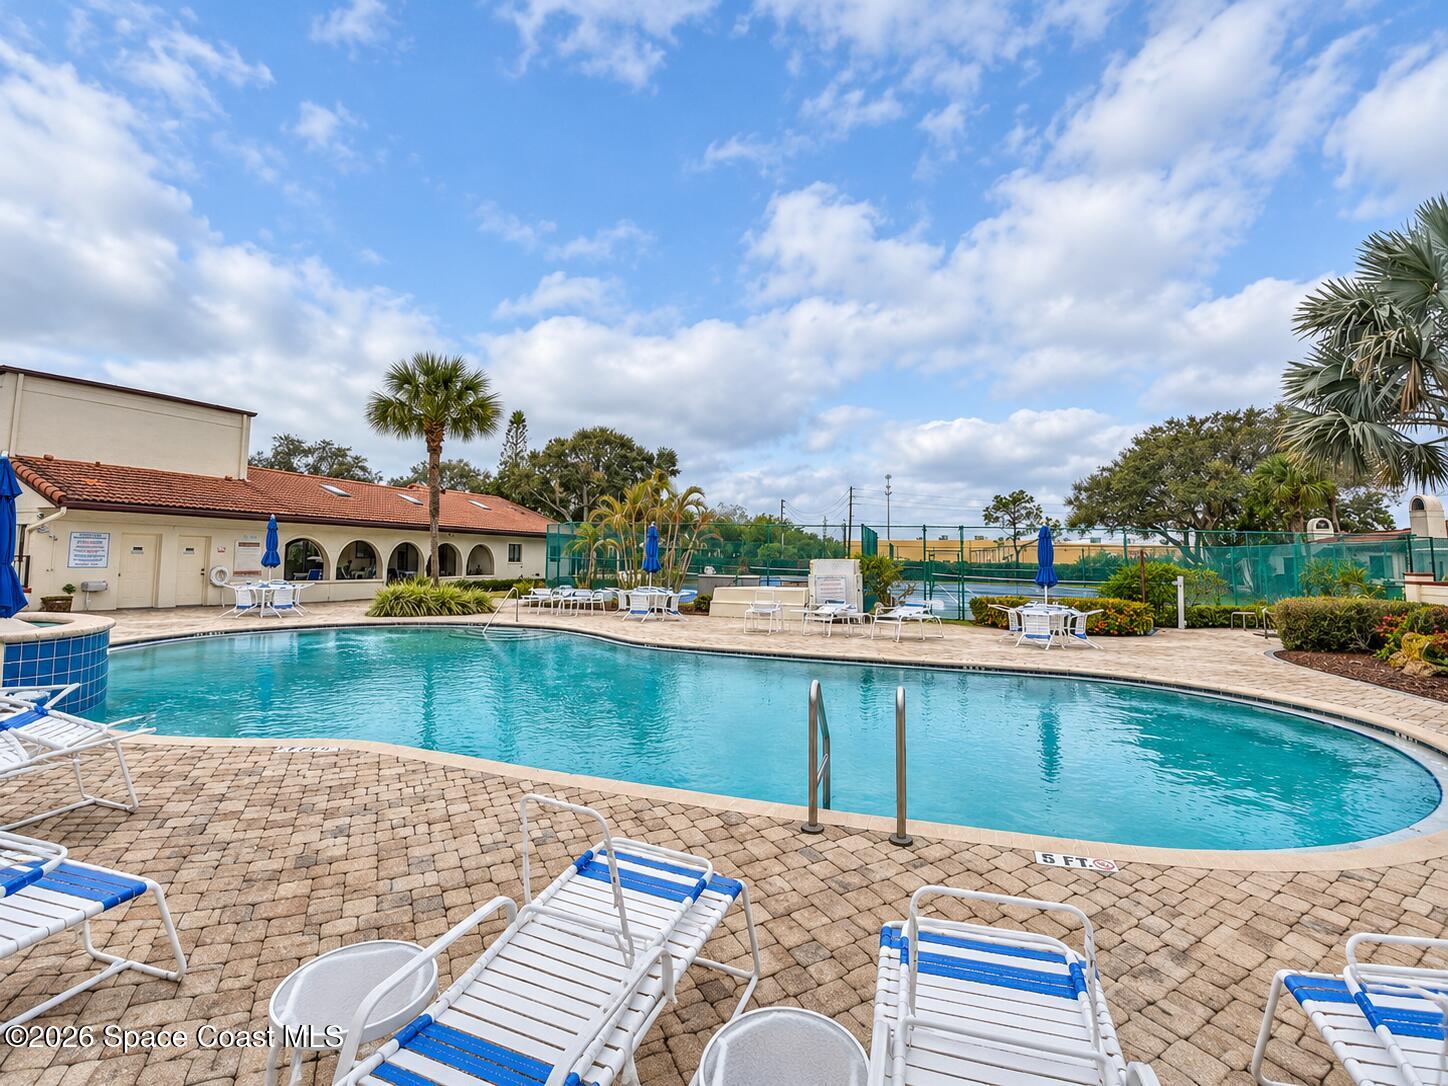
Swimming pool with blue-and-white lounge chairs and fenced tennis courts beyond.
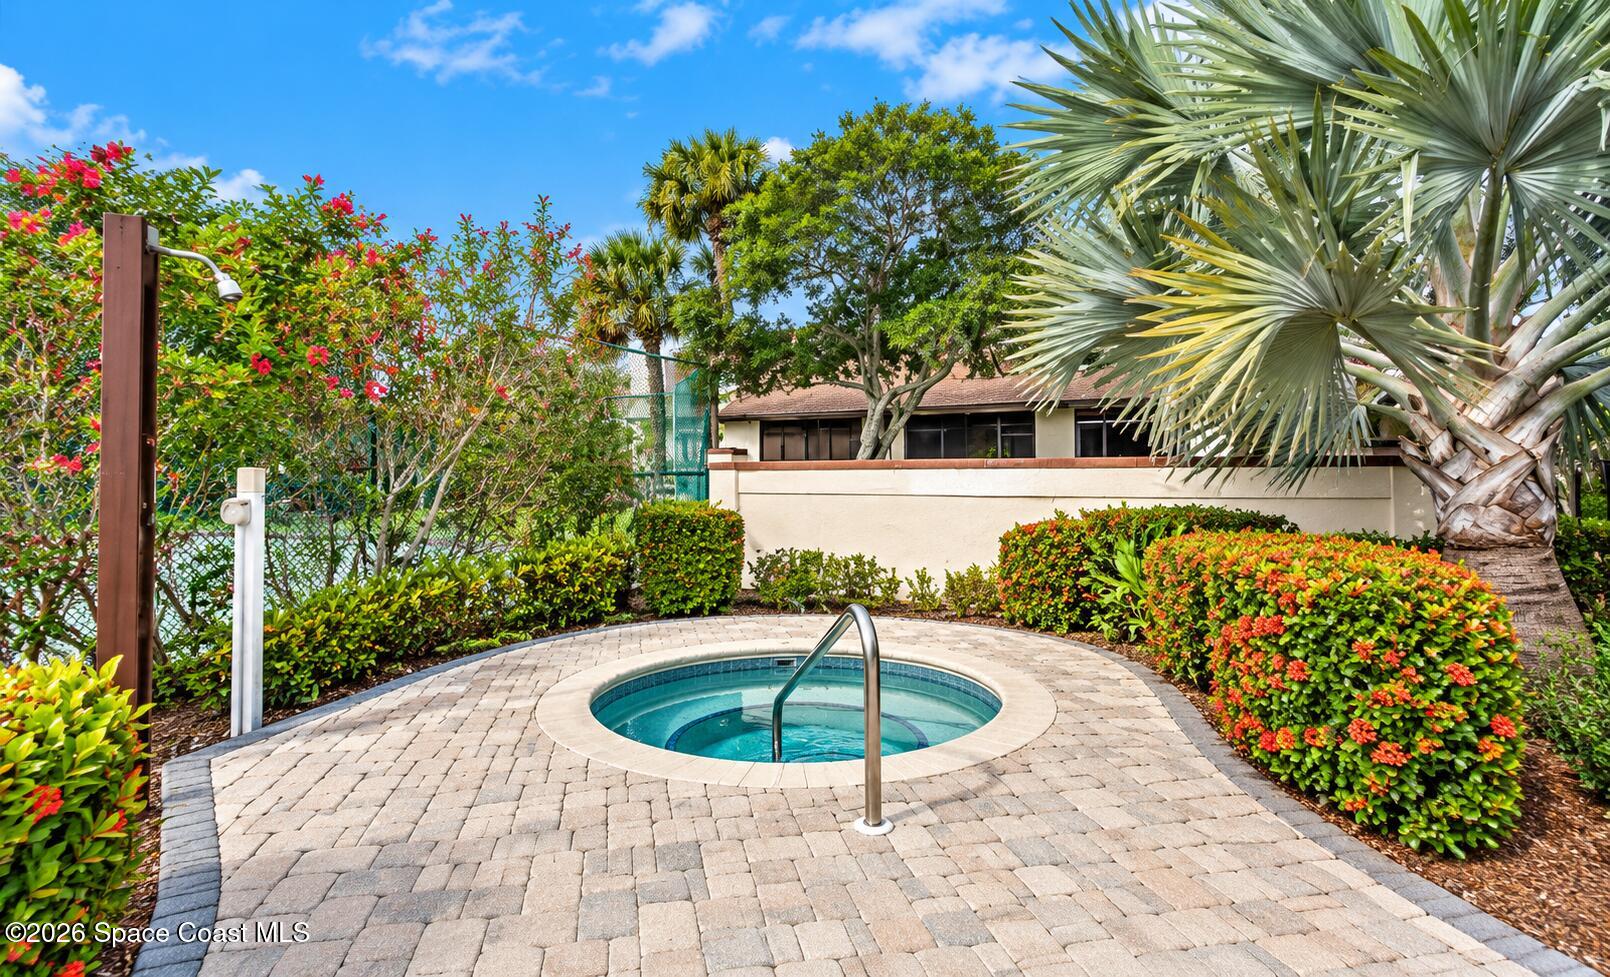
Circular pool with a paver deck, surrounded by tropical landscaping and flowering shrubs.
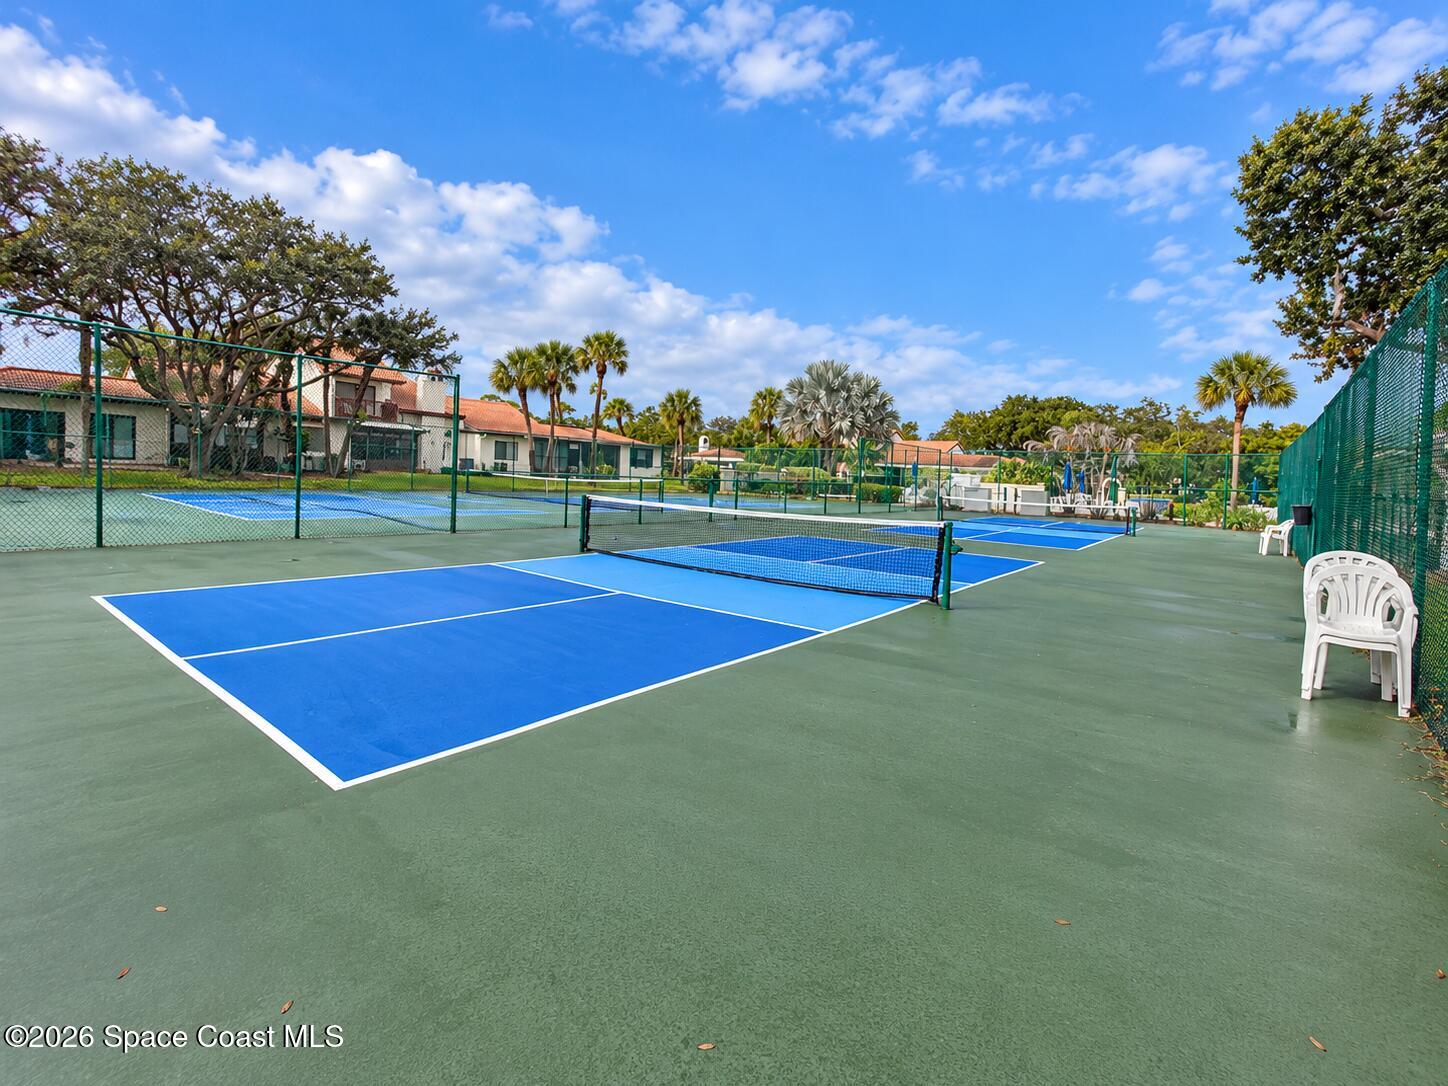
Outdoor pickleball courts with blue playing surfaces, chain-link fencing, and palm trees.
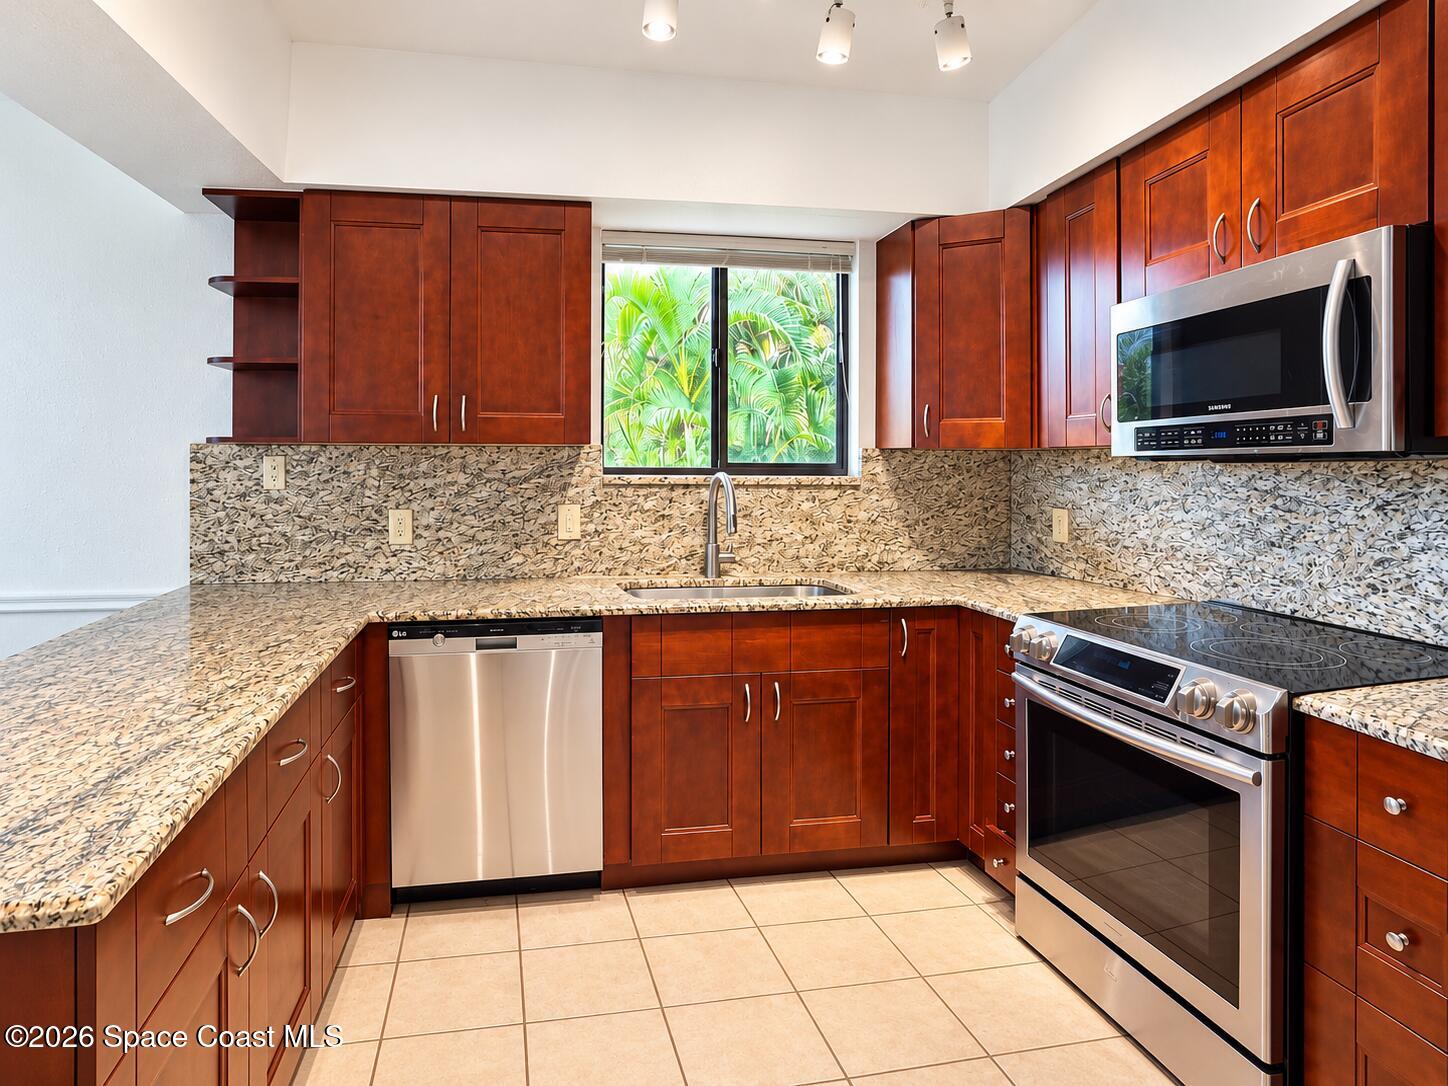
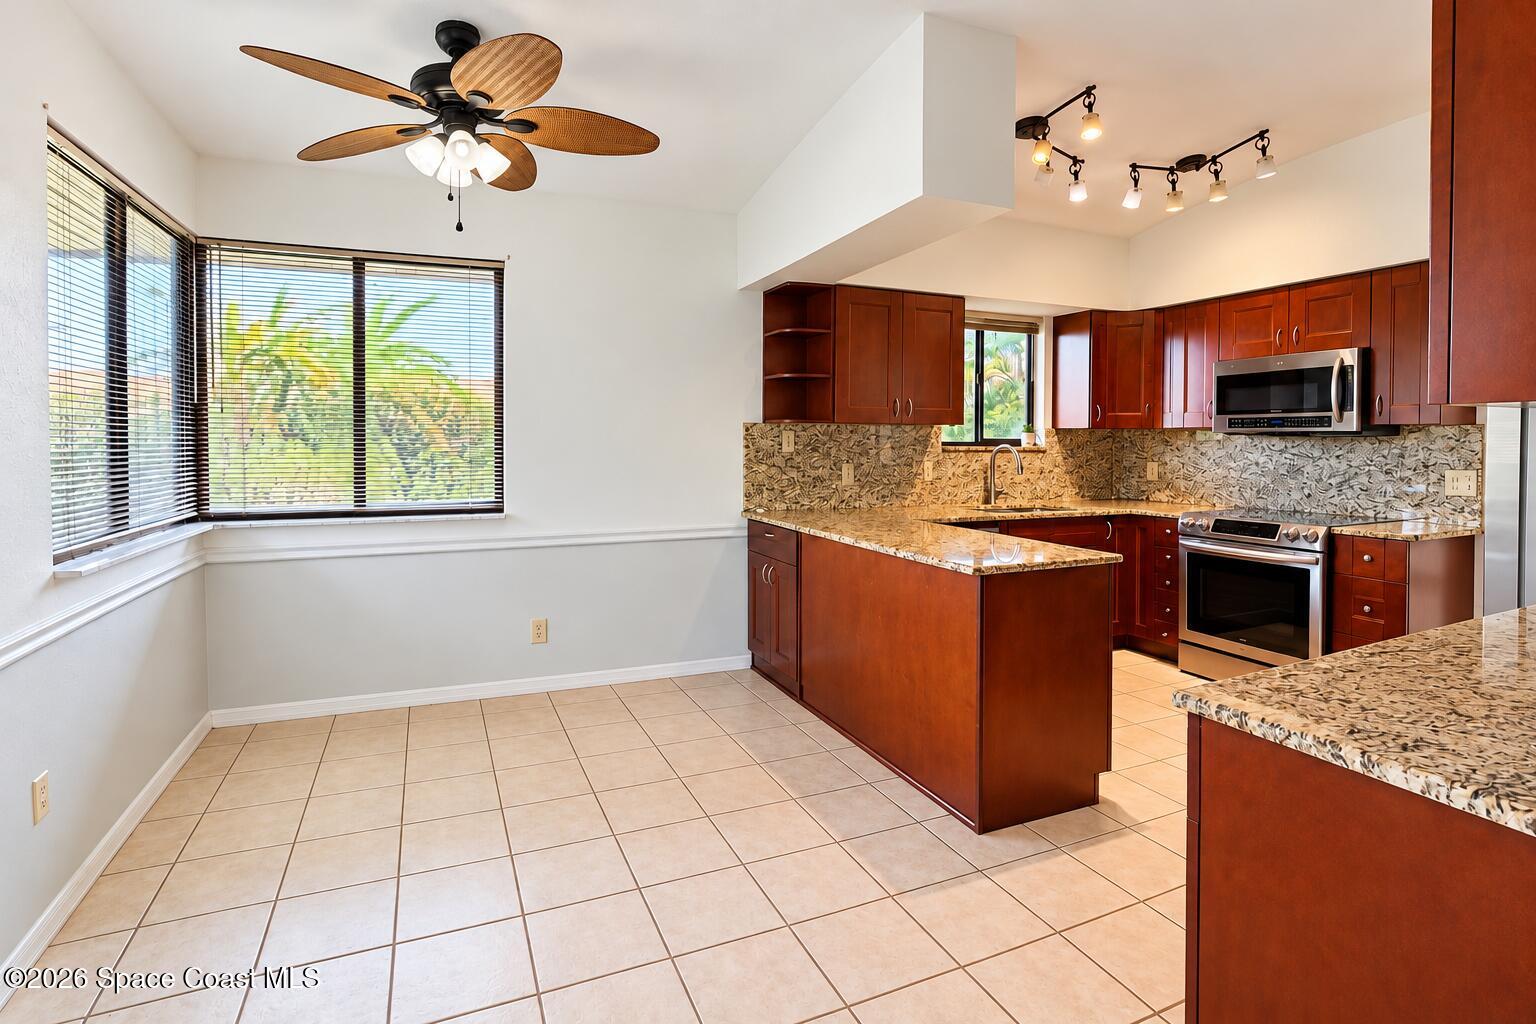
Kitchen with cherry cabinets, patterned stone counters, stainless steel appliances, and a window overlooking tropical greenery.
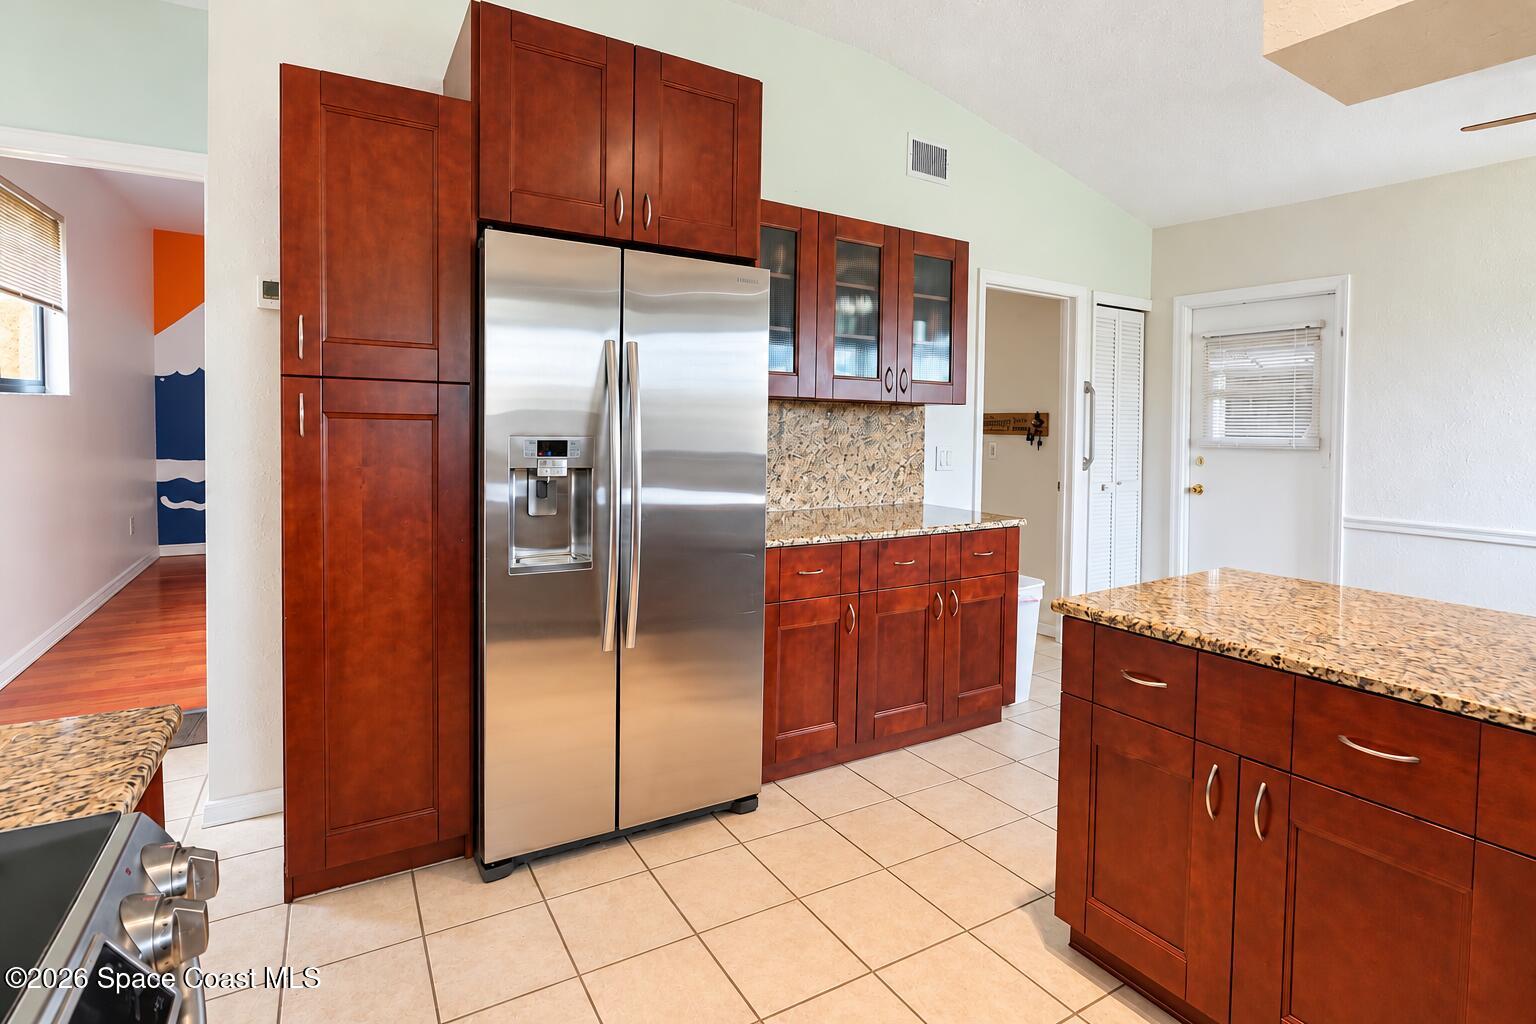
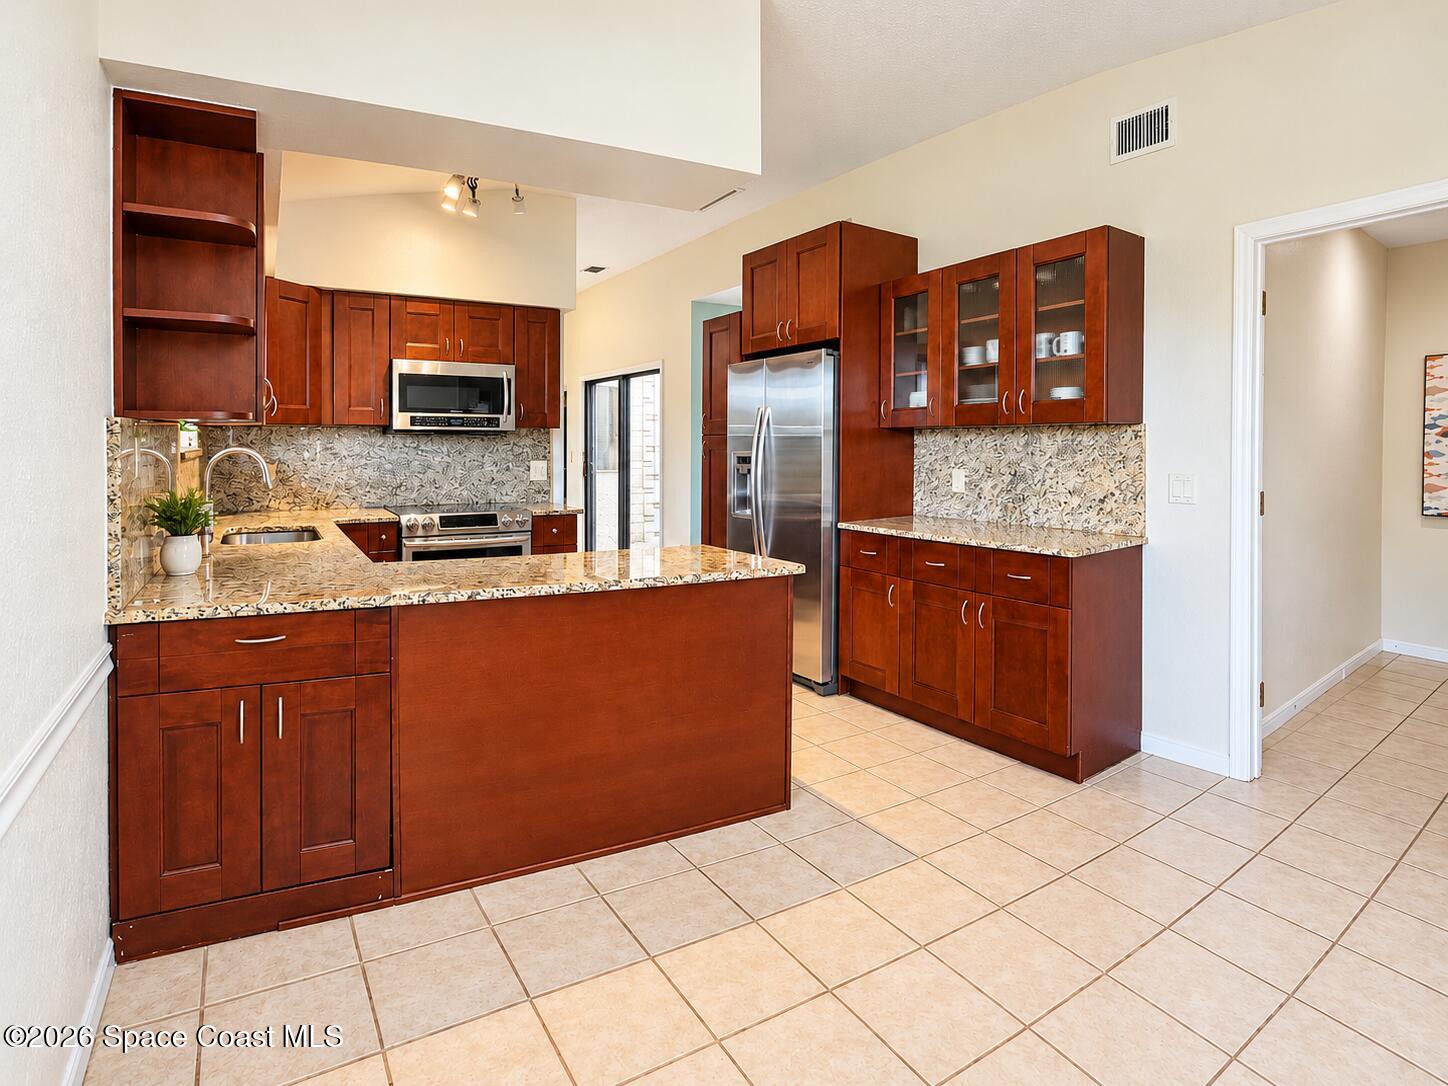
Kitchen with cherry cabinets, stainless steel refrigerator, and granite-topped island.
Kitchen with dark wood cabinets, granite counters, stainless steel appliances, and windows overlooking tropical greenery.
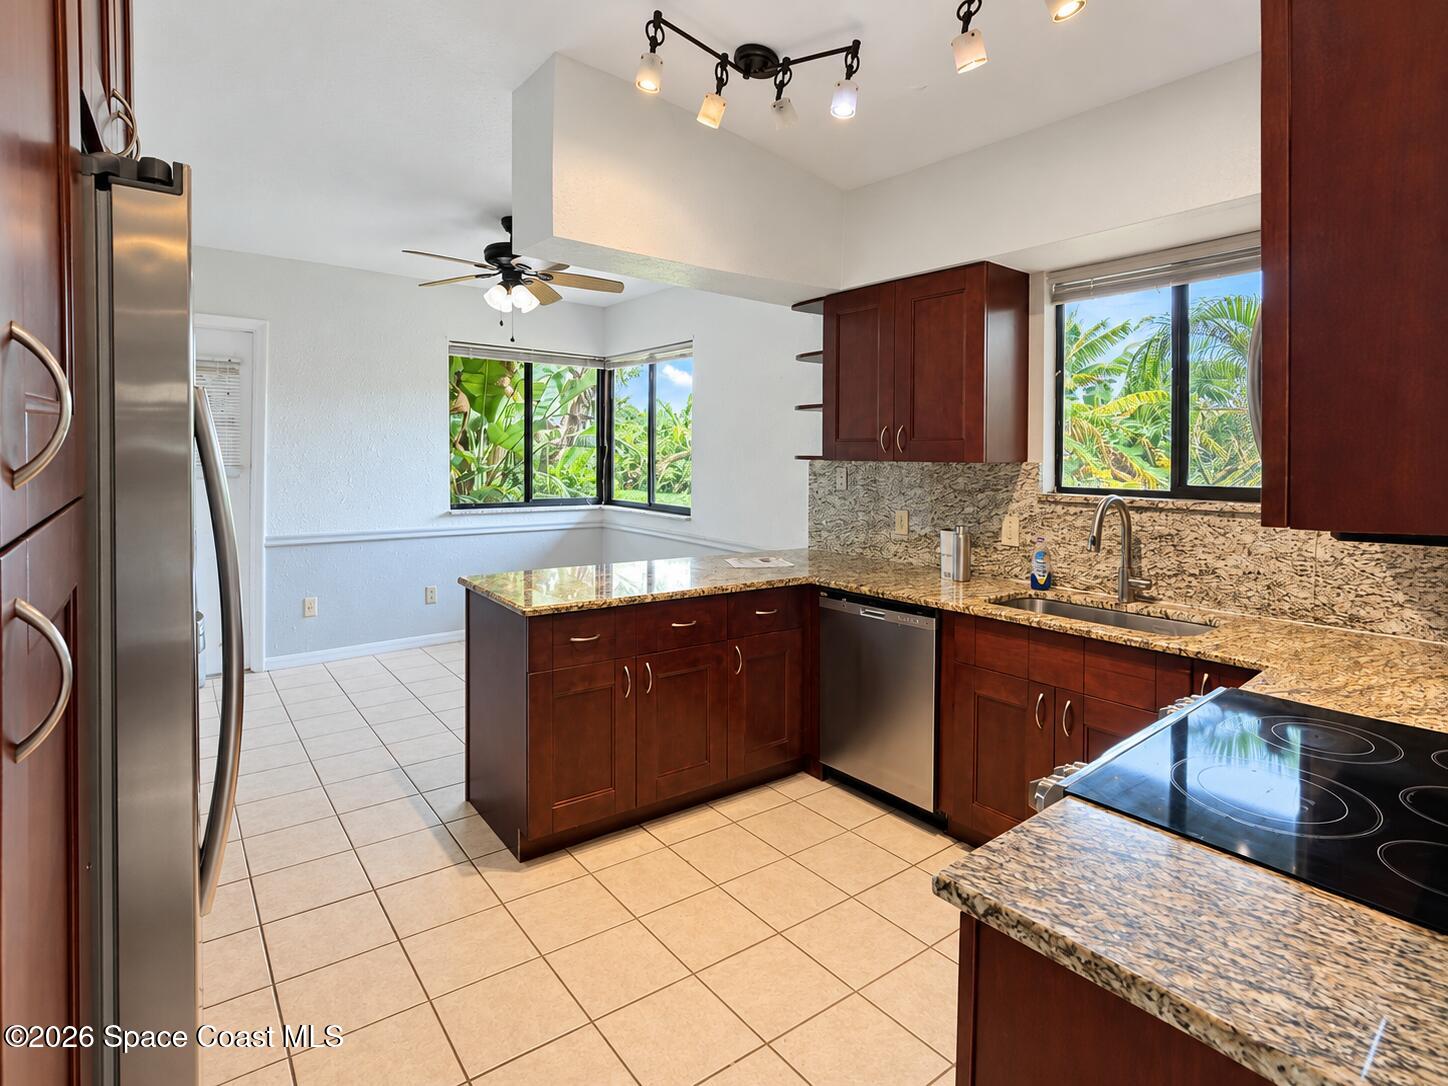
Kitchen with reddish wood cabinets, granite counters, and a breakfast area beside wide windows.
Kitchen with reddish wood cabinets, patterned stone counters, and stainless steel appliances.
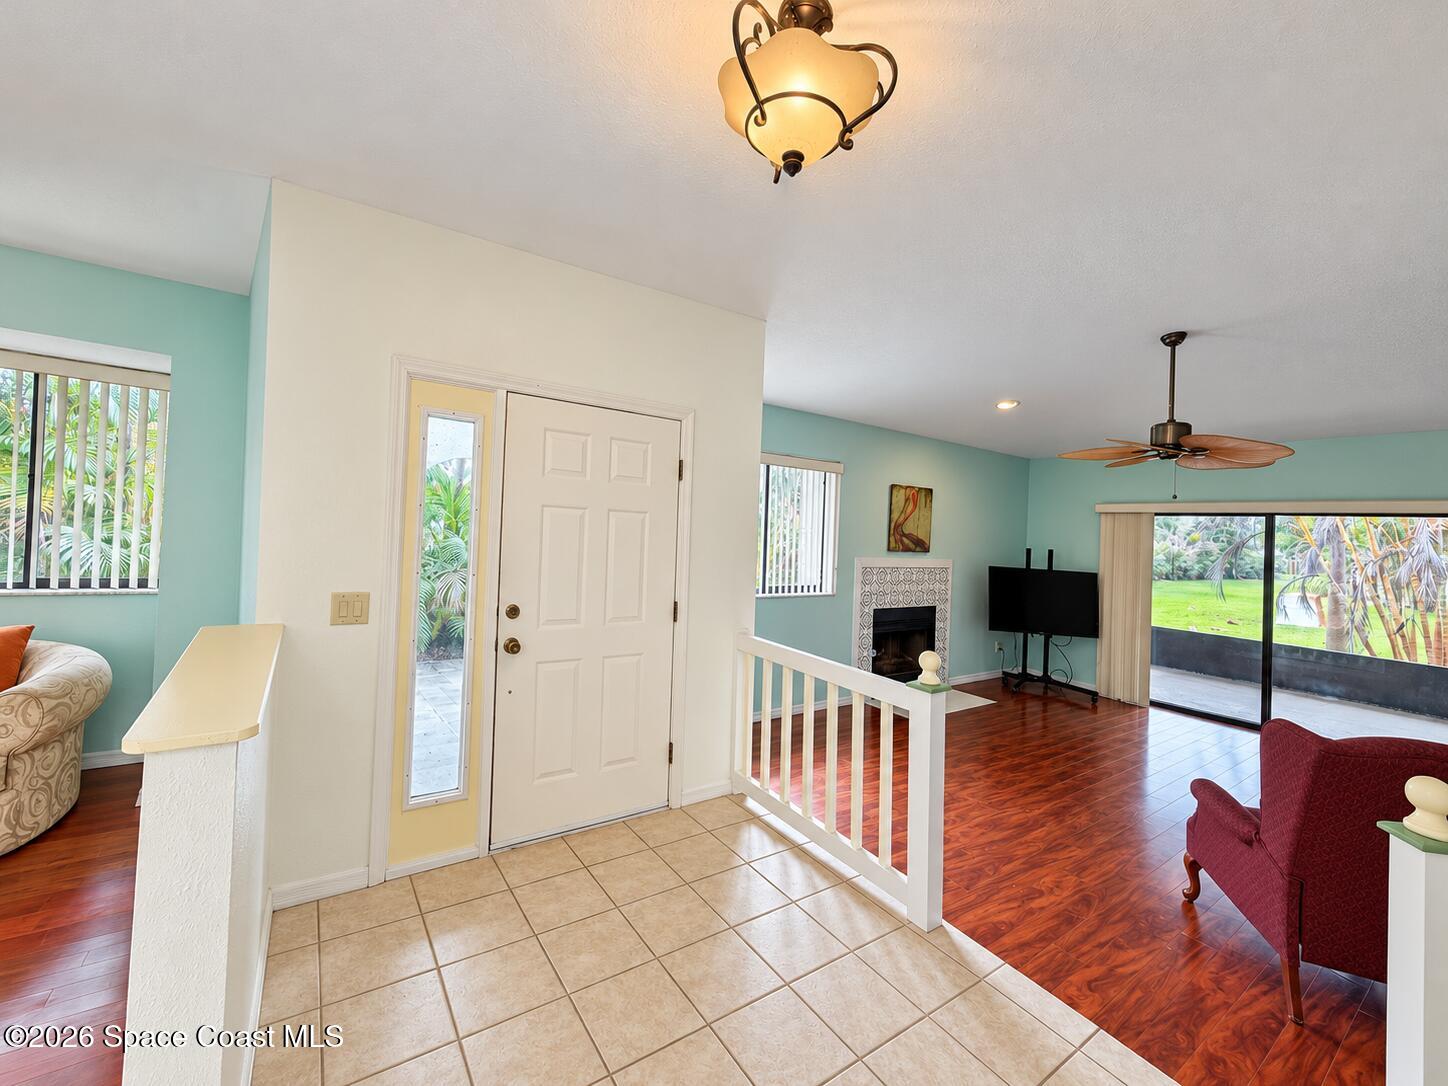
Entryway opening to a living room with turquoise walls, a tiled fireplace, and sliding glass doors.
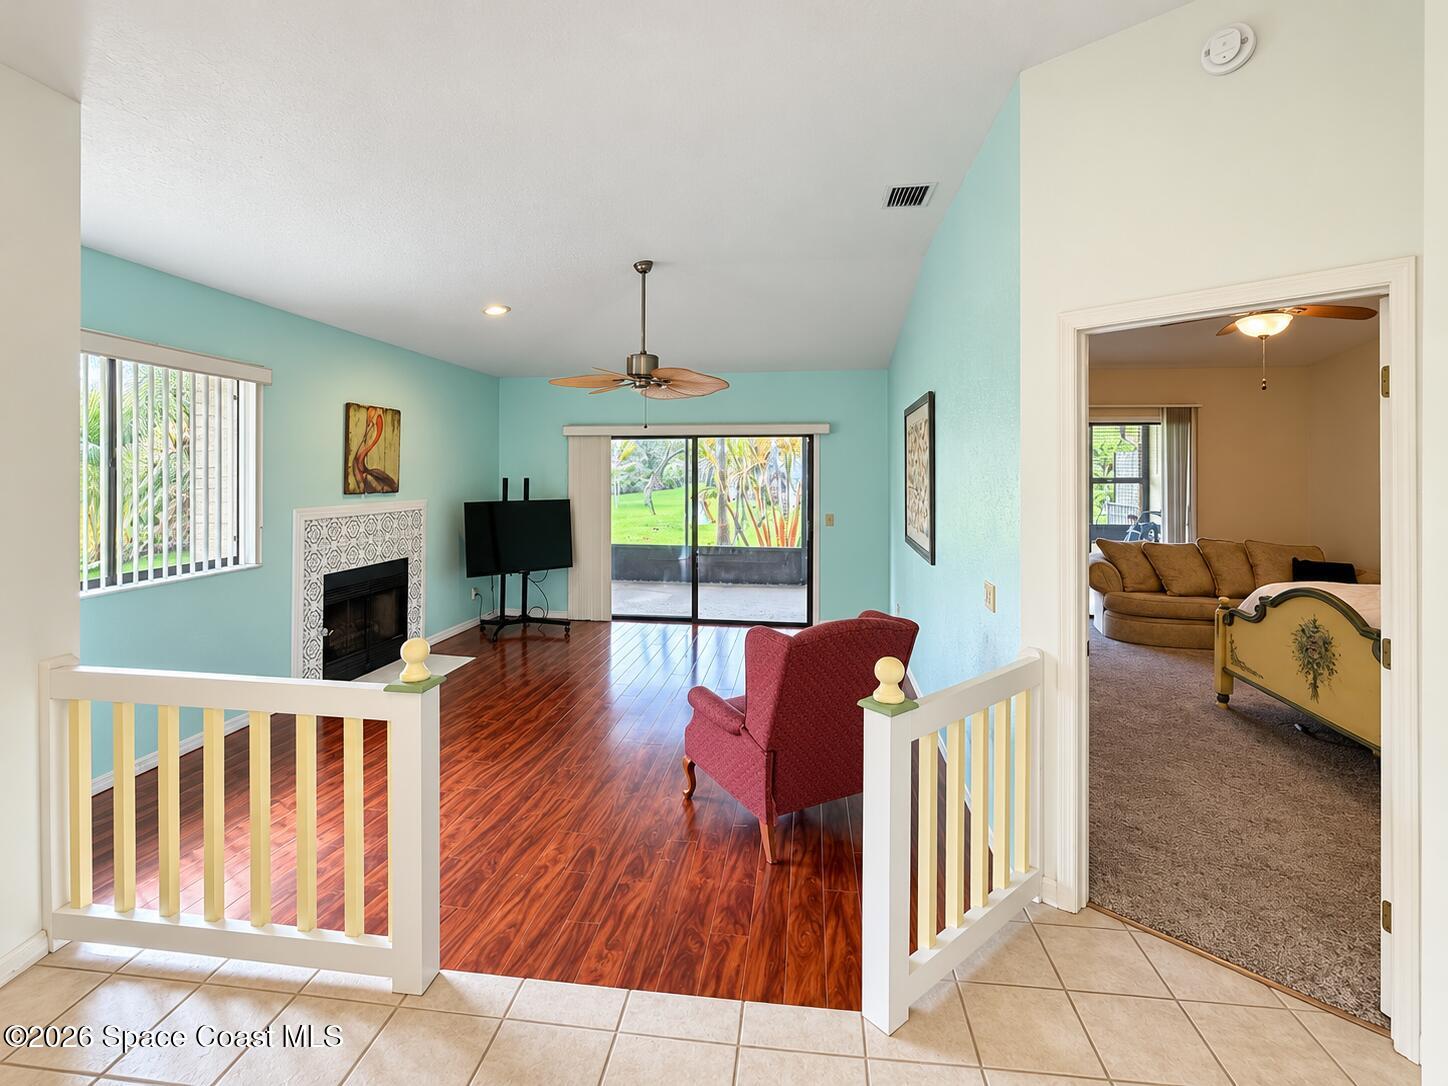
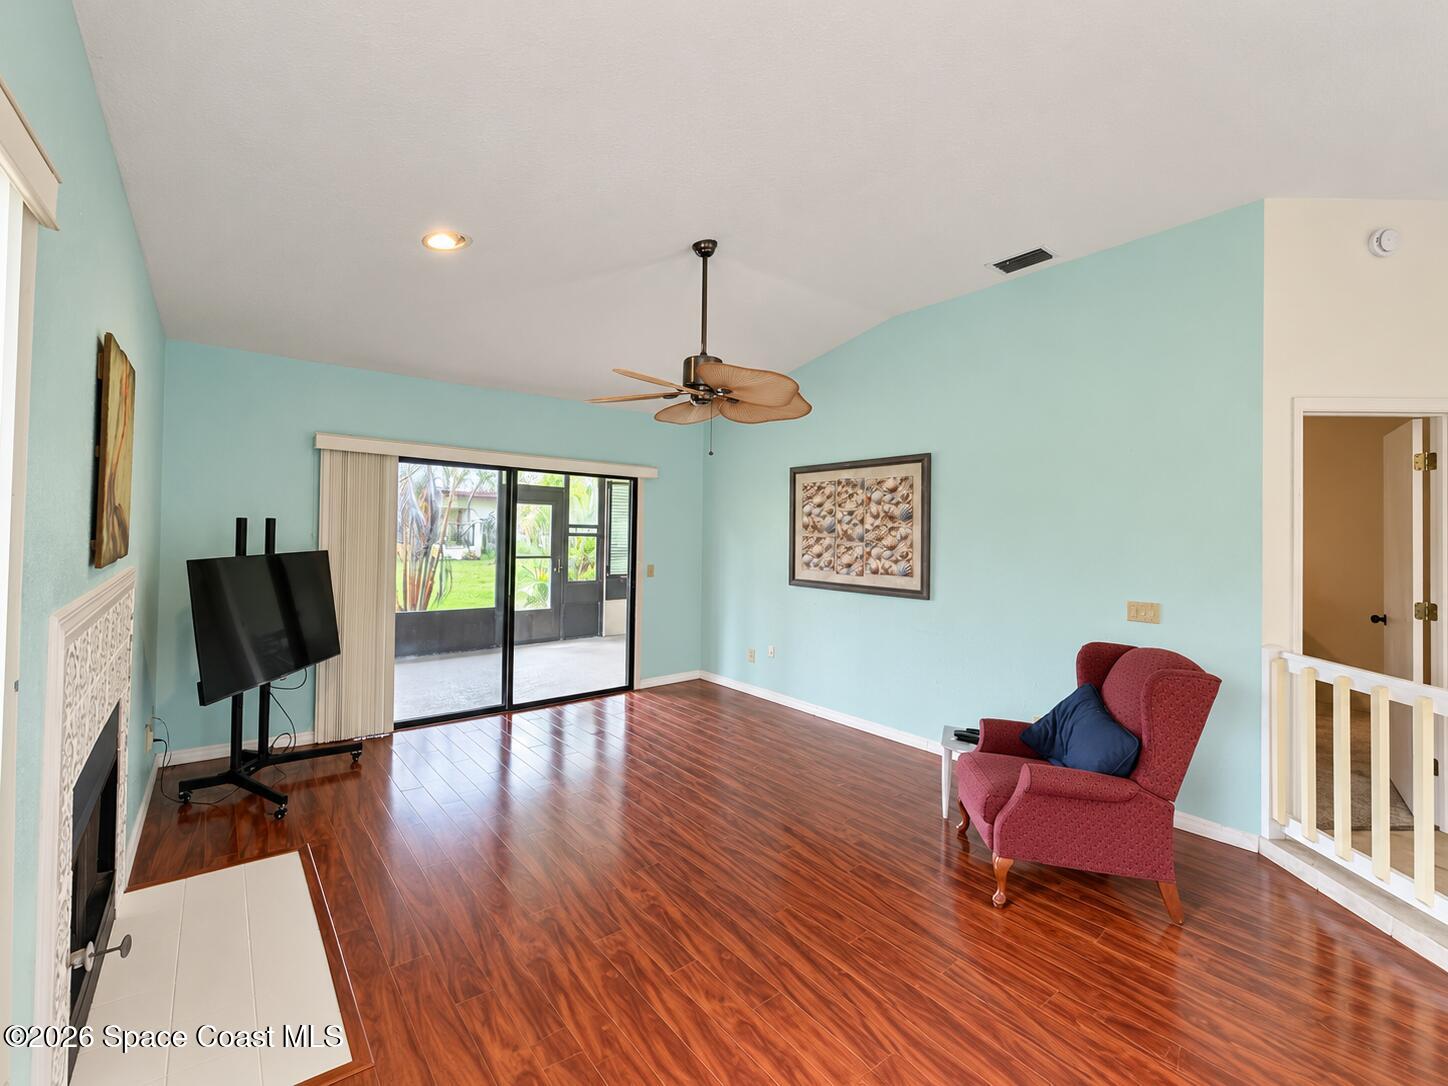
Living room with turquoise walls, a tiled fireplace, wood floors, and sliding glass doors to the patio.
Living room with turquoise walls, polished wood floors, a fireplace, and sliding glass doors to a patio.
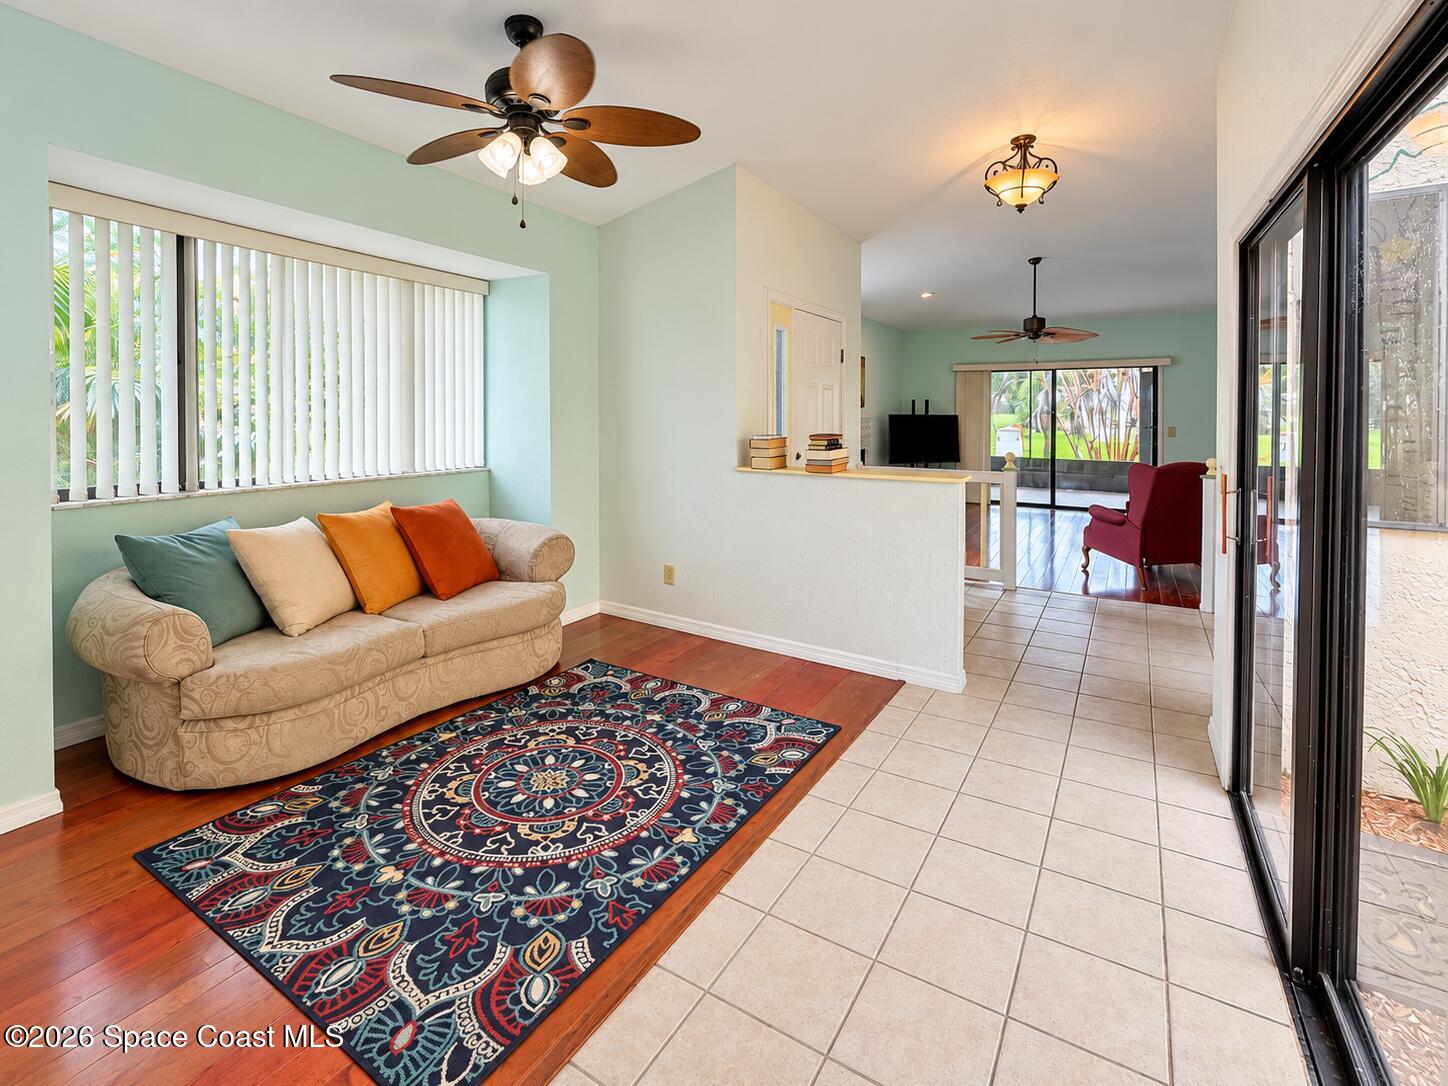
Furnished living room with a patterned rug, sofa, ceiling fans, and sliding glass doors.
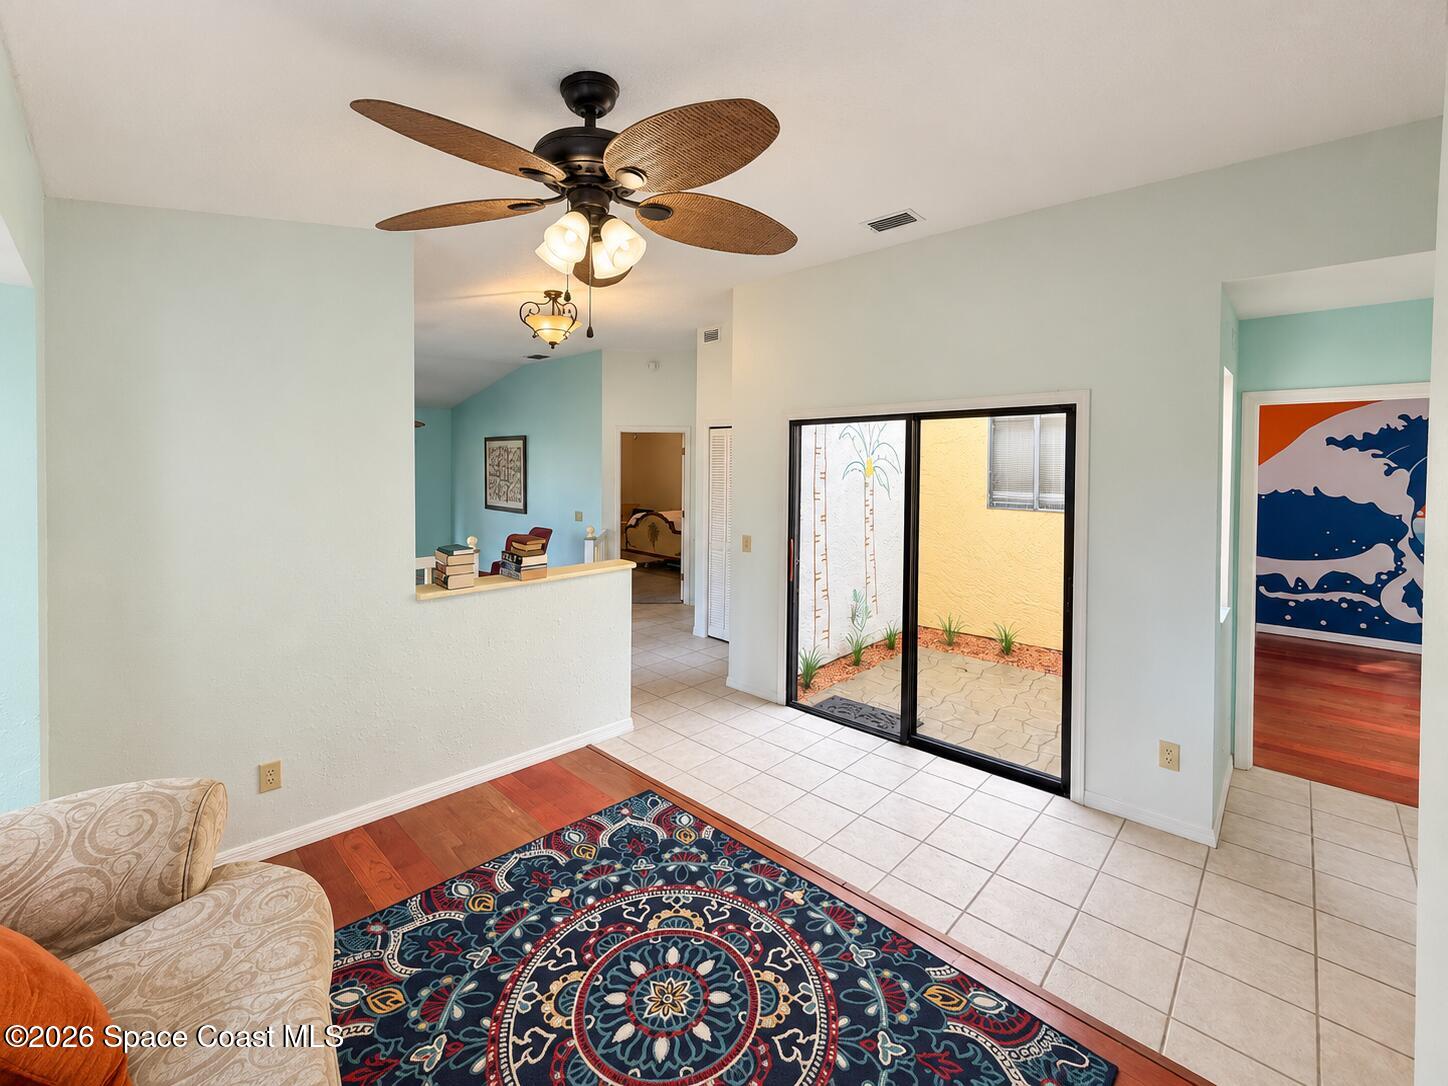
Living room with a patterned rug, ceiling fan, and sliding doors to a small courtyard.
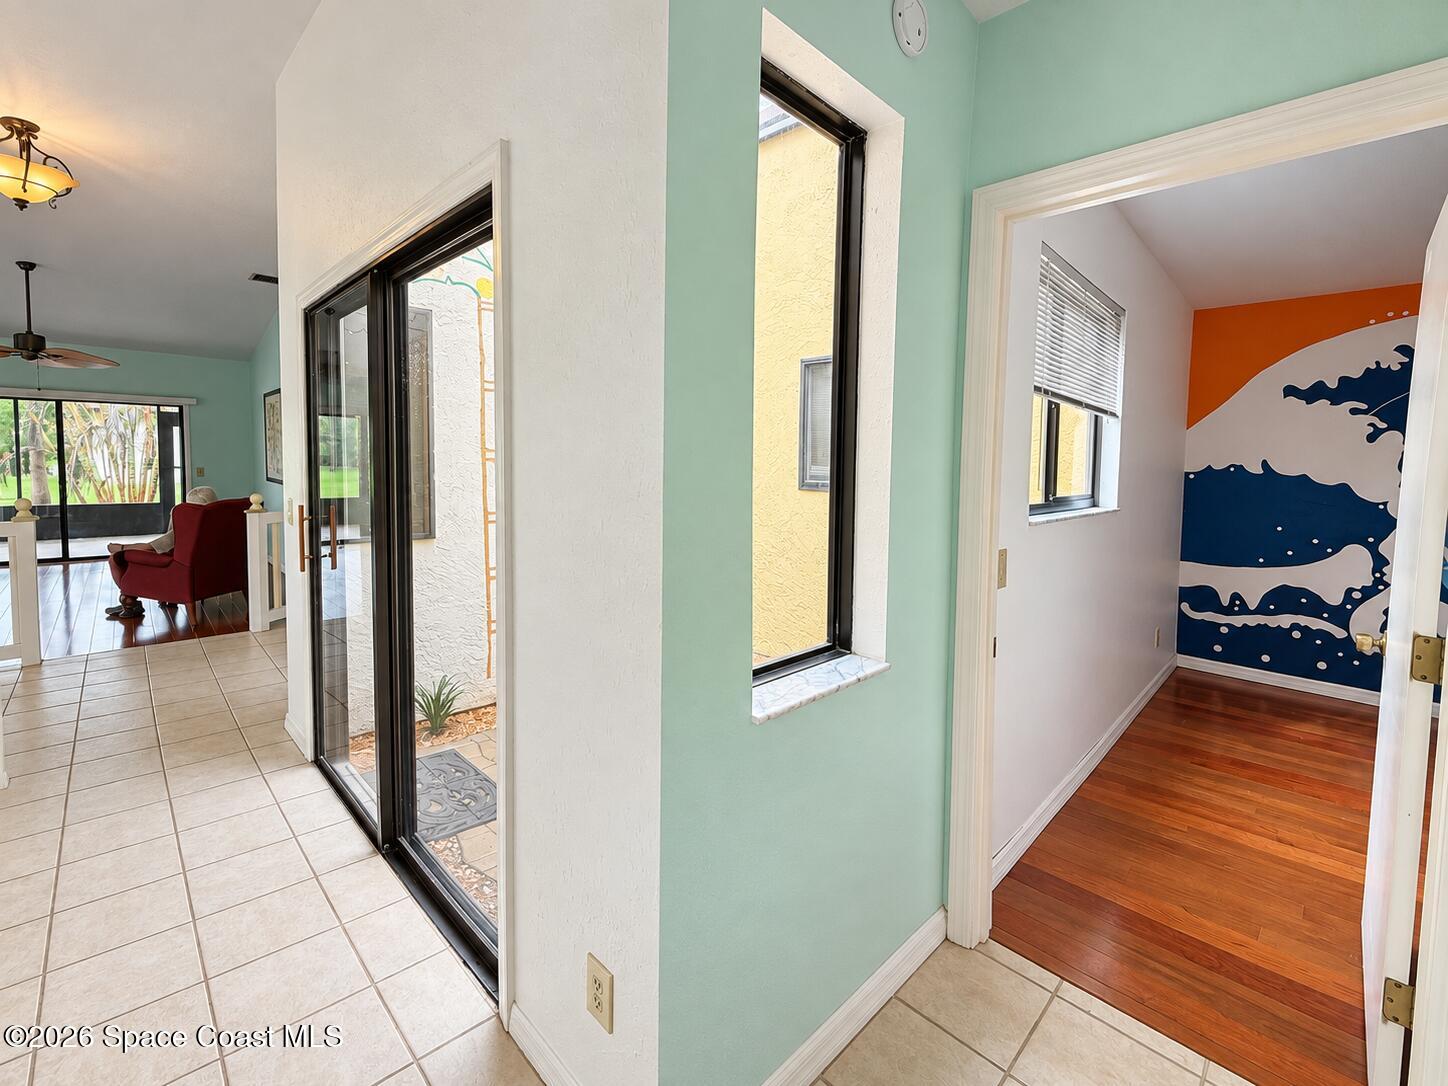
Tiled entry hall with sliding glass doors, mint-green walls, and a wave mural in the adjoining room.
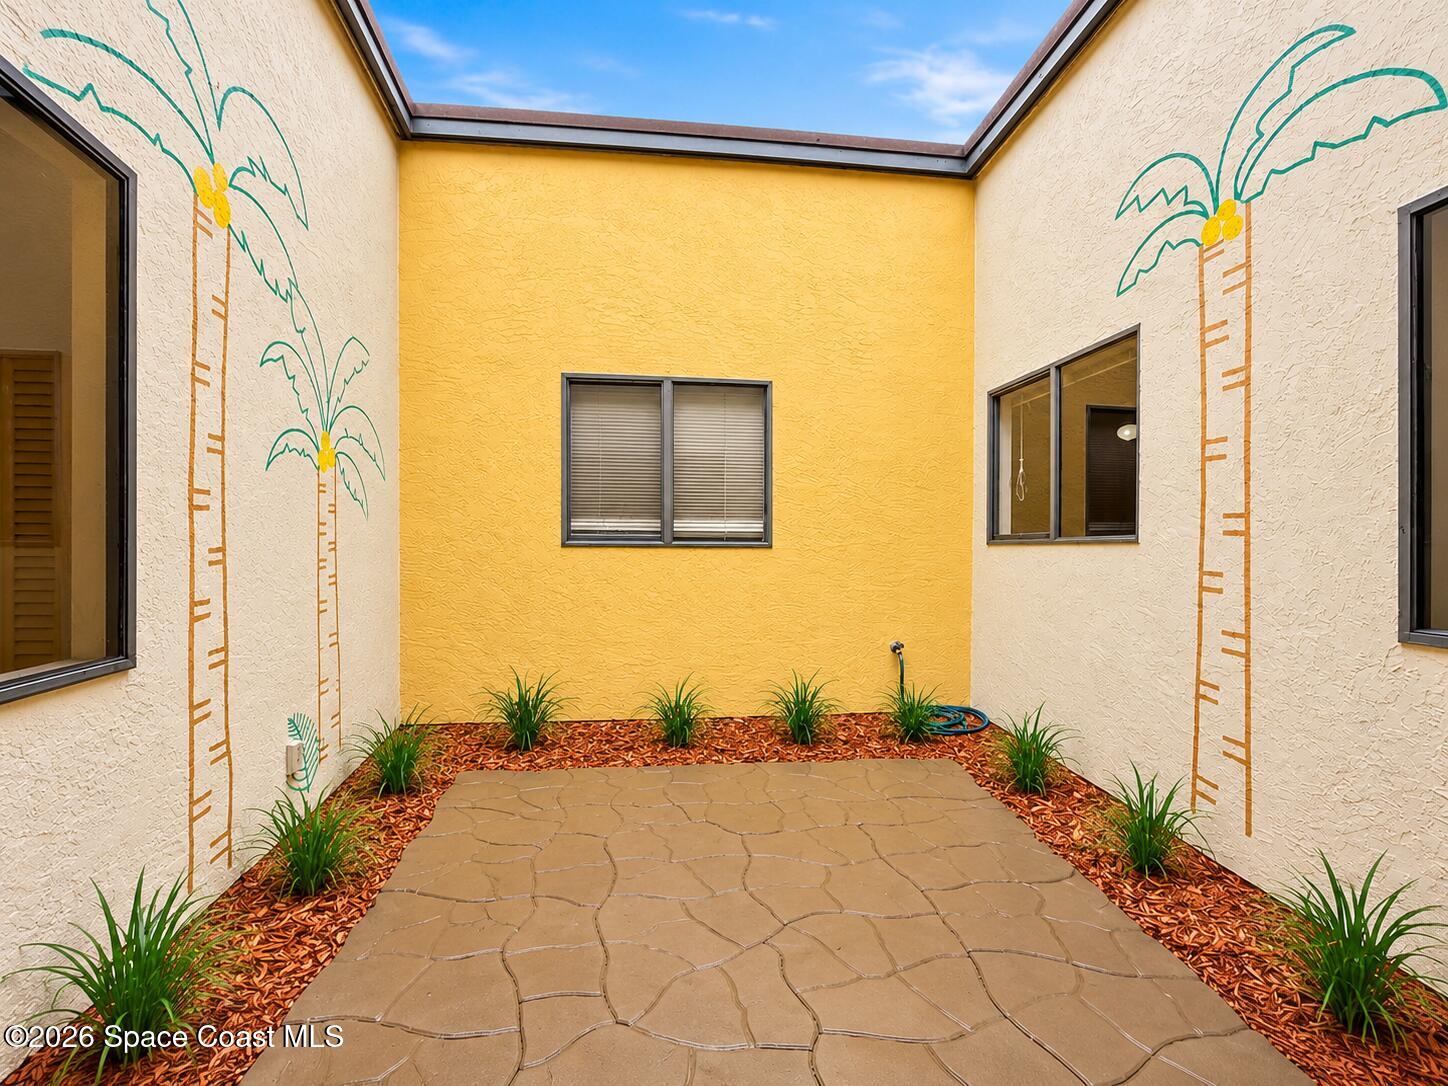
Open-air courtyard with palm tree murals, a stone patio, and planted borders.
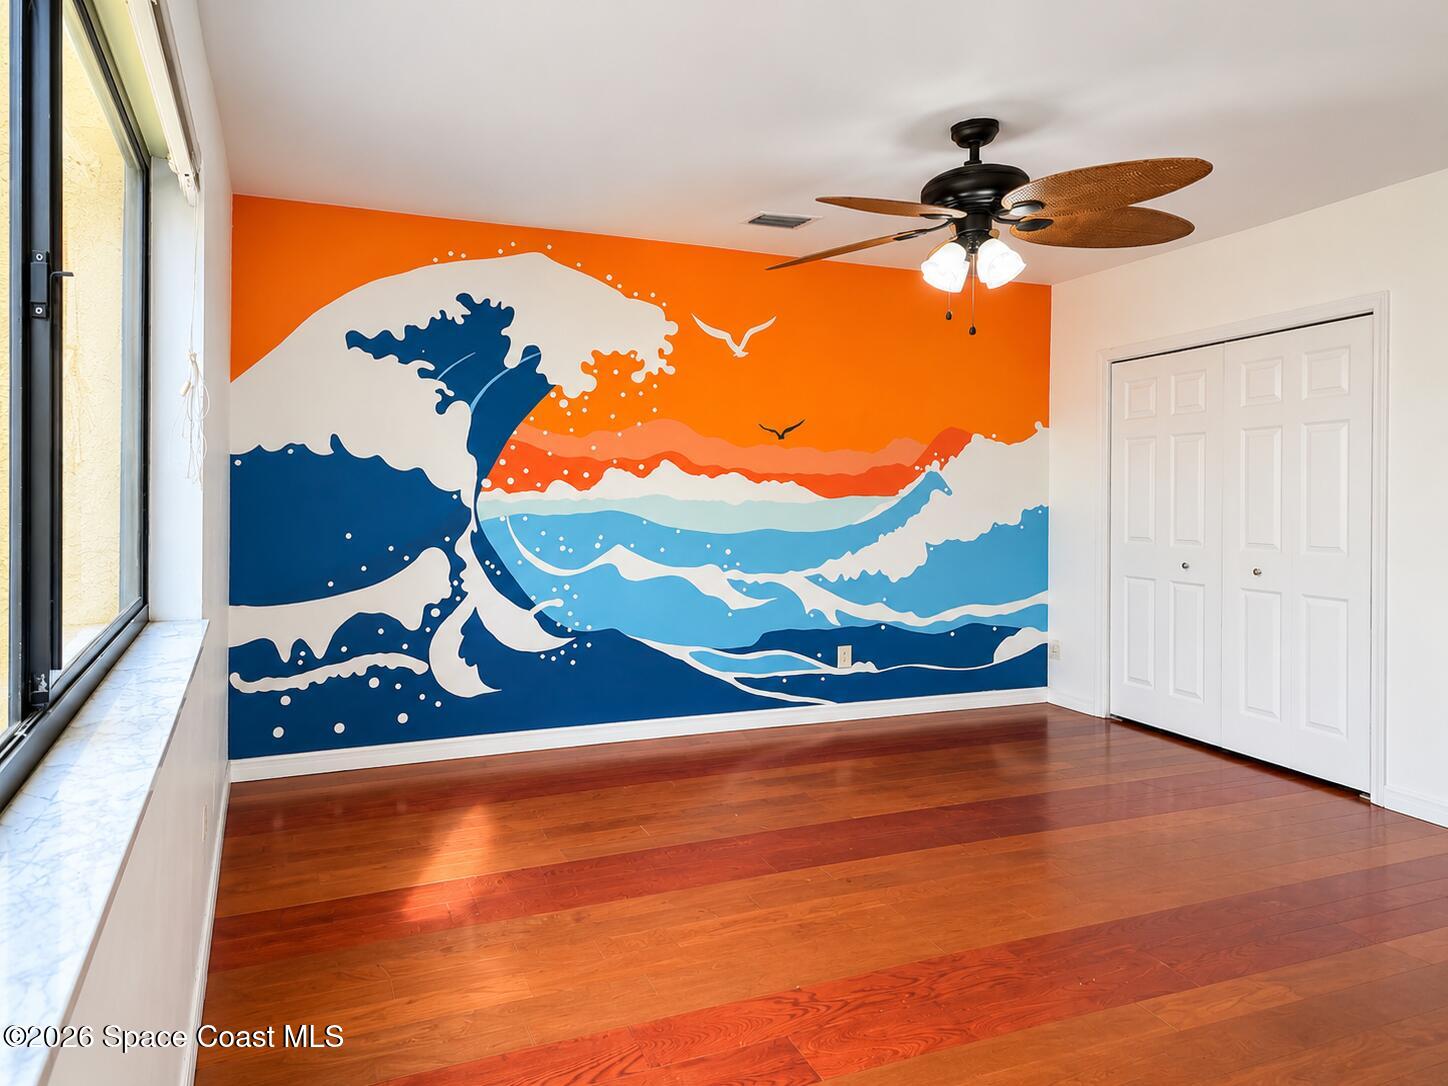
Empty room with a colorful ocean-wave mural, hardwood floors, and a ceiling fan.
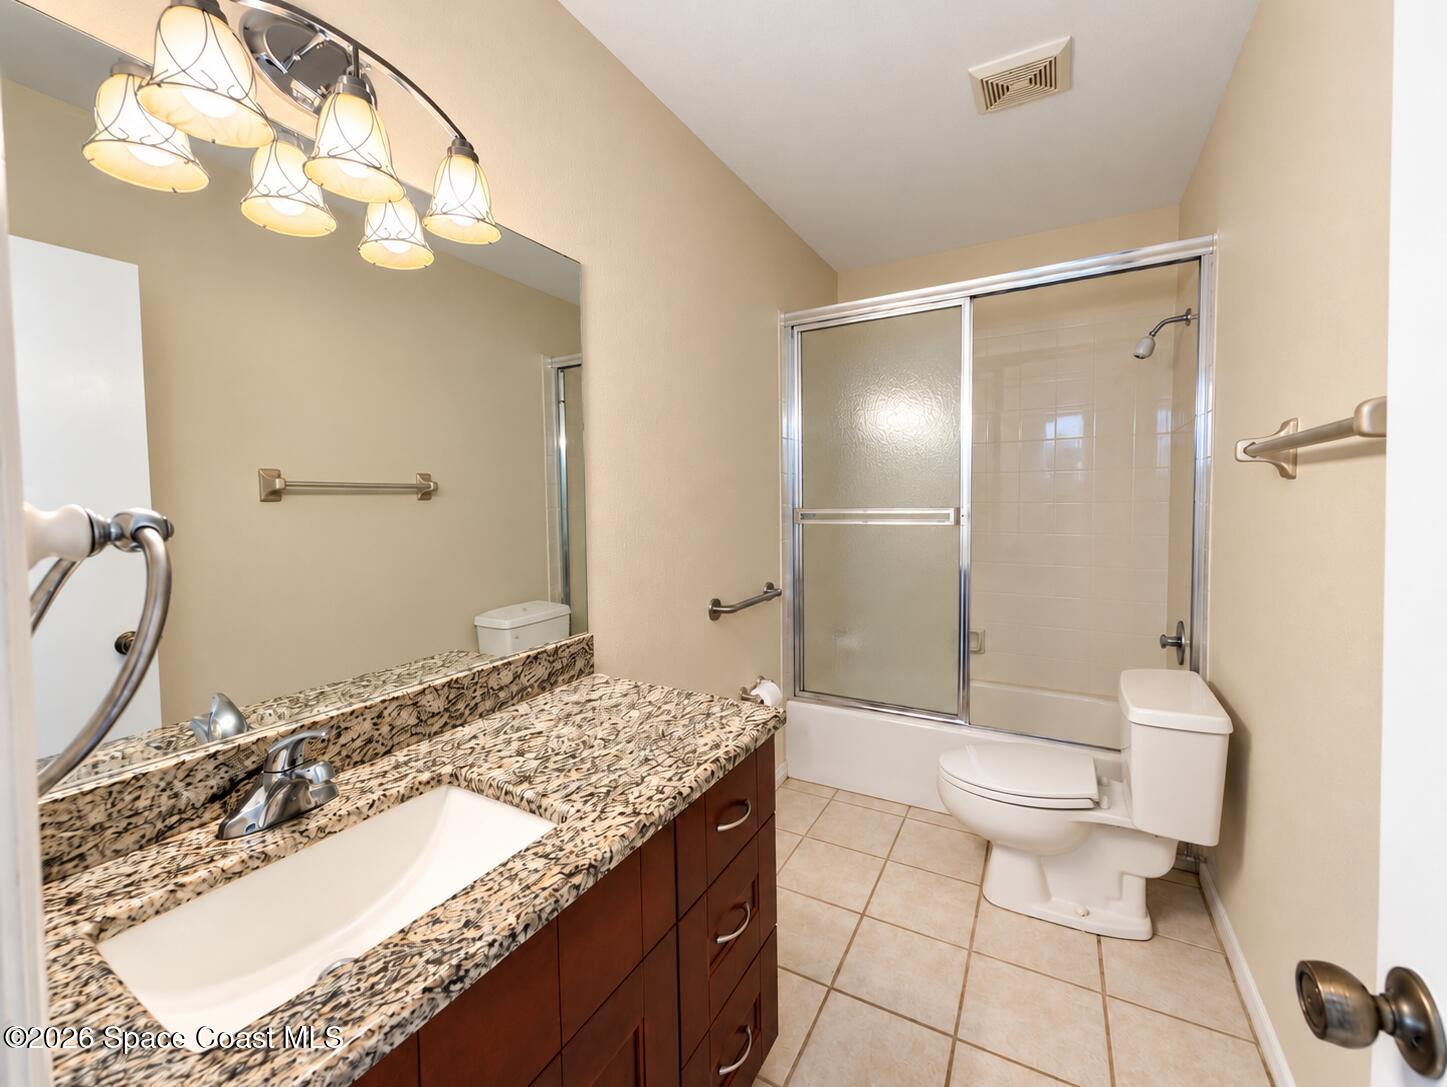
Bathroom with a patterned stone vanity, large mirror, and tub-shower with sliding glass doors.
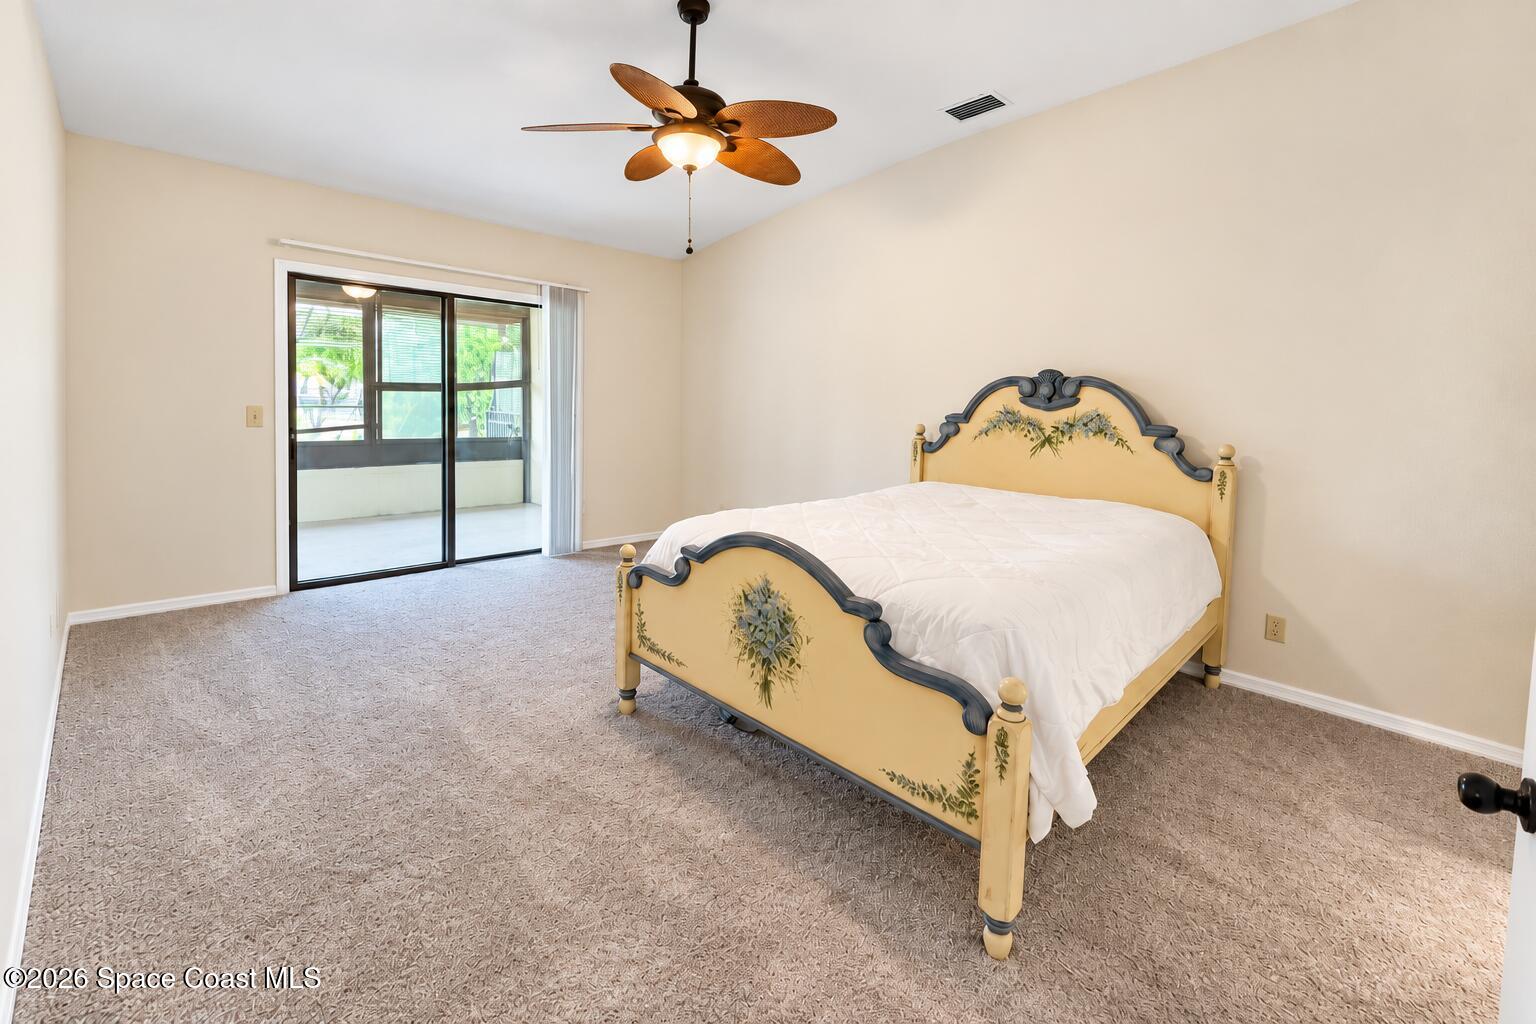
Bedroom with an ornate yellow bed, beige carpet, and sliding glass doors to a screened balcony.
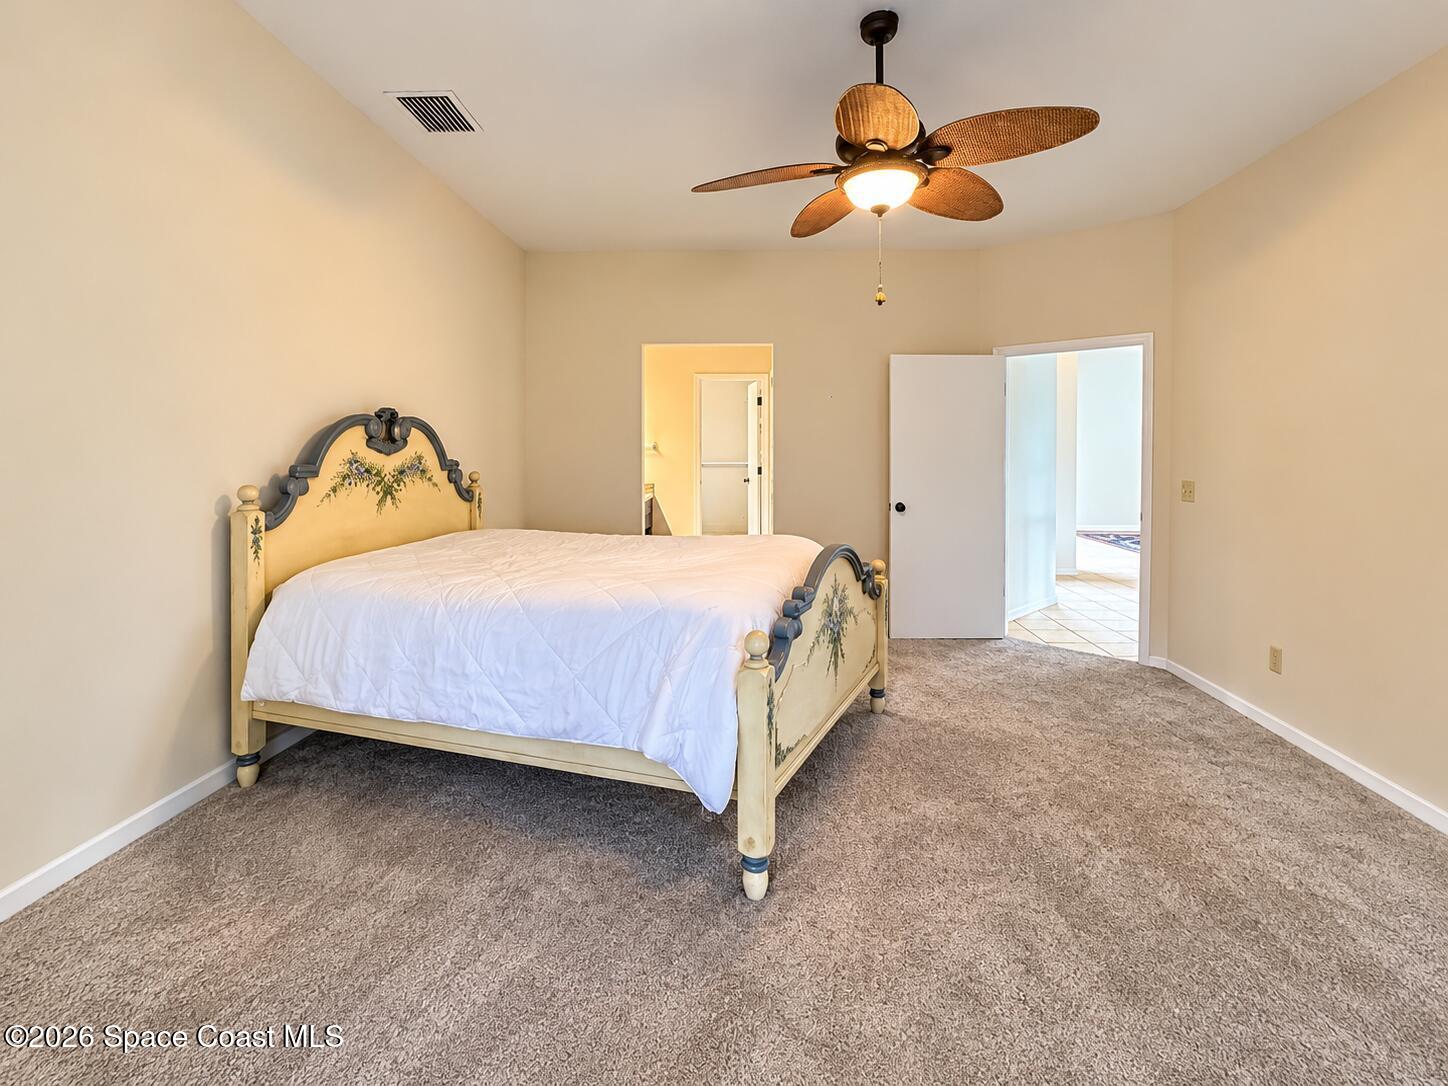
Bedroom with an ornate cream bed, ceiling fan, and carpeted floor.
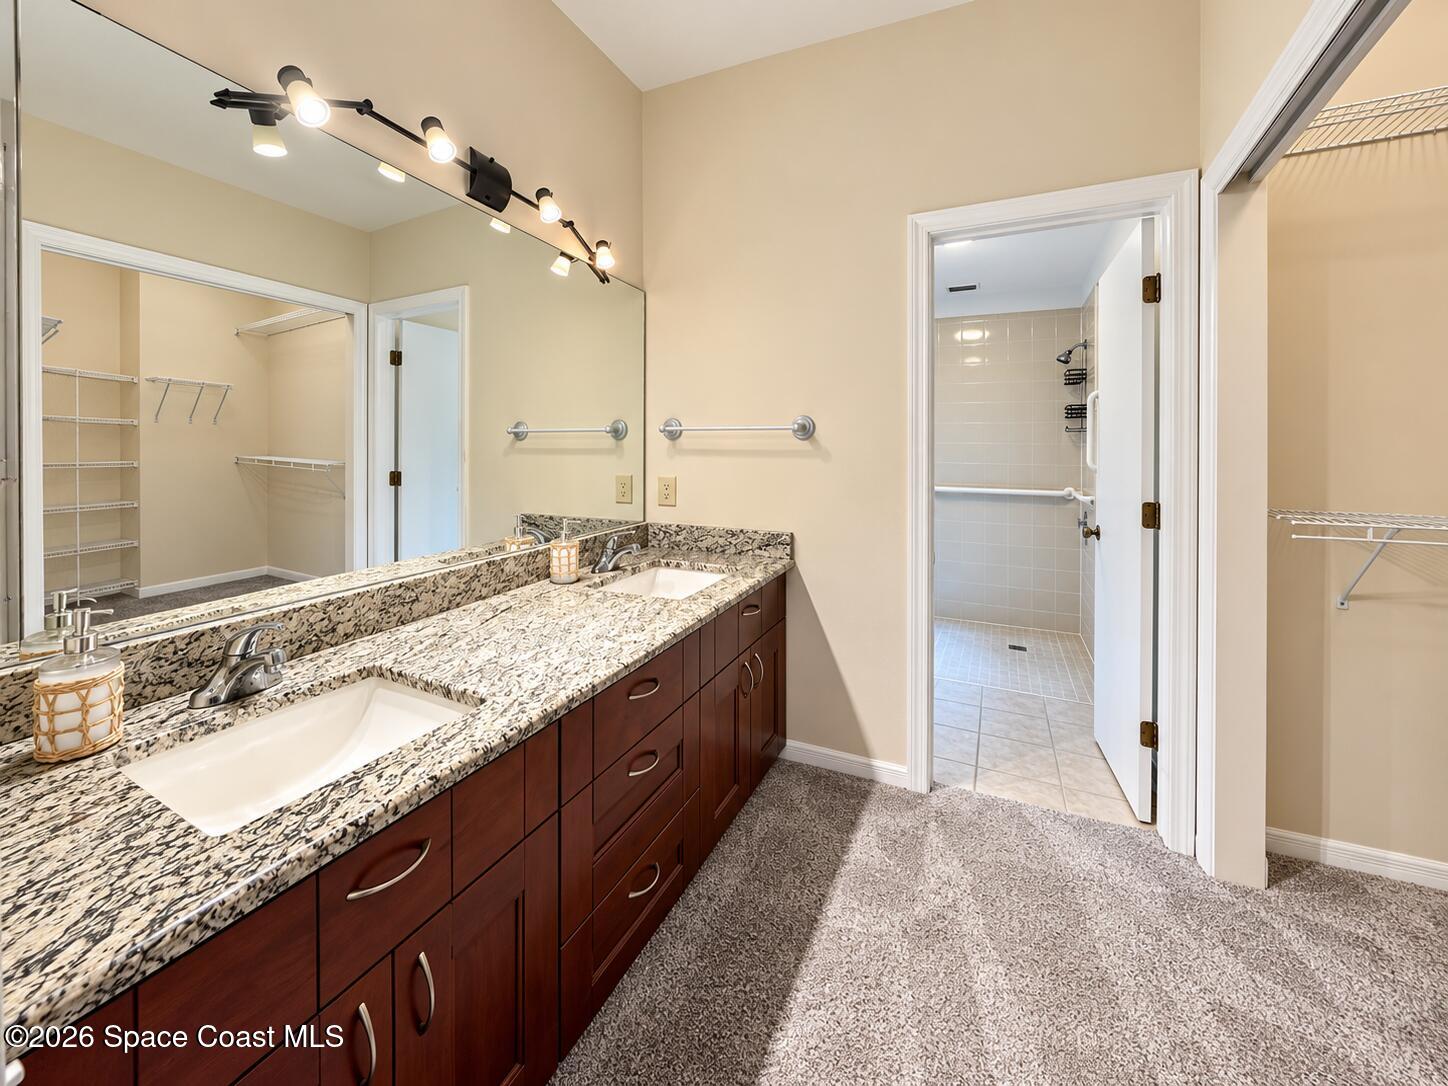
Bathroom vanity with granite countertop, dark wood cabinets, and adjoining shower and walk-in closet.
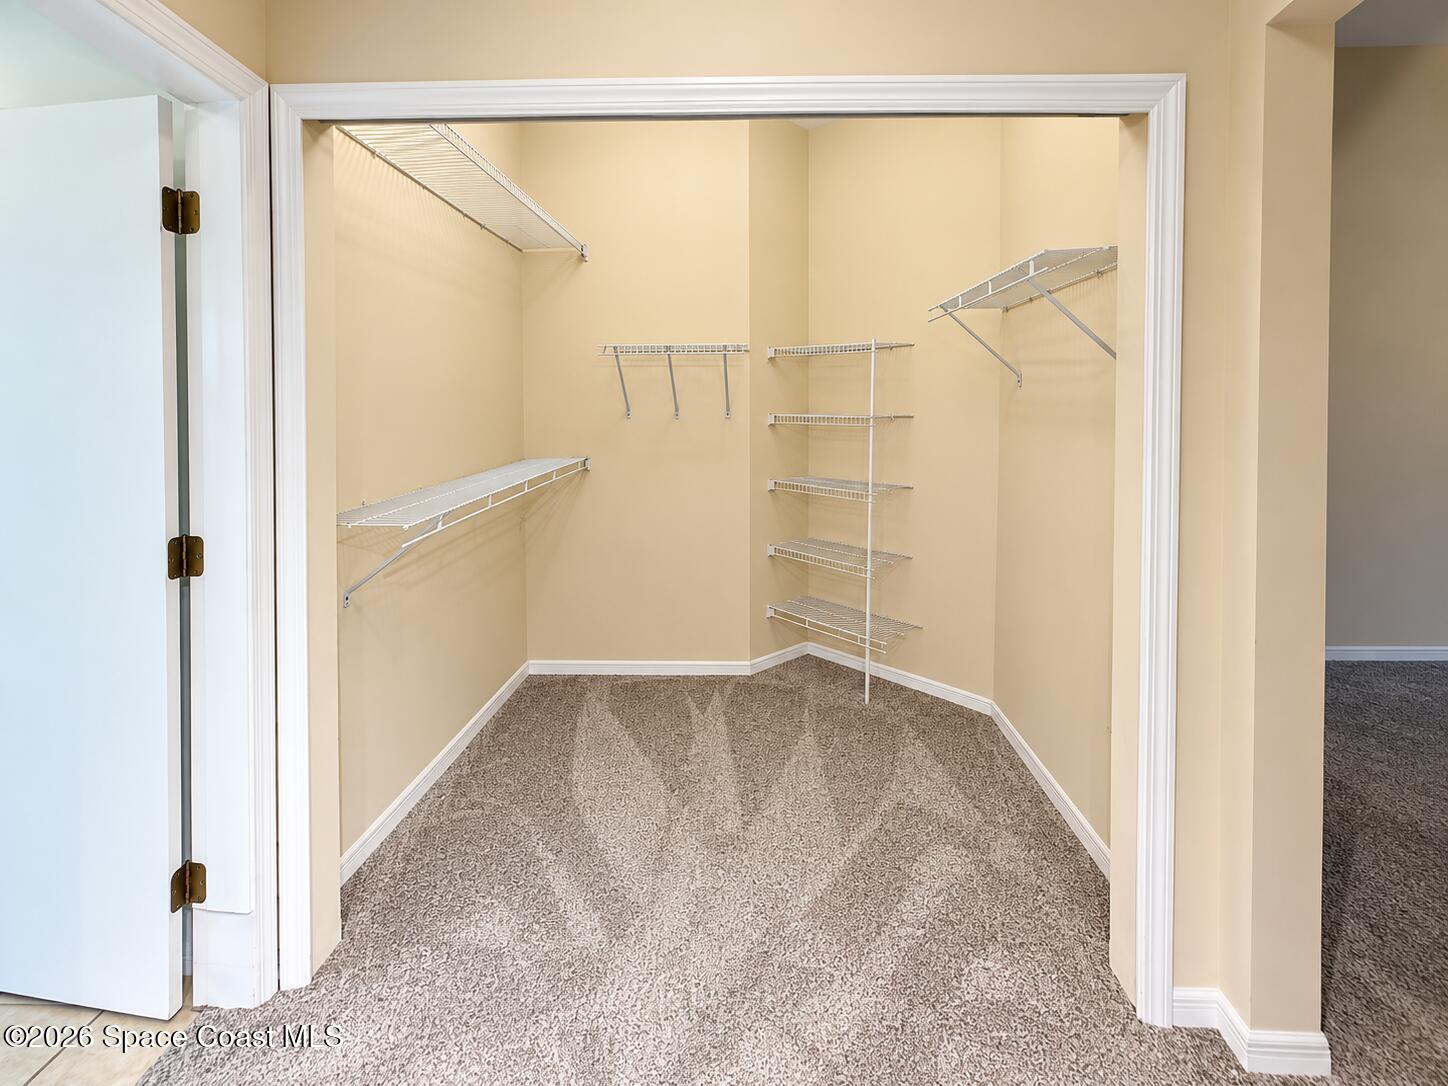
Walk-in closet with extensive white wire shelving and beige carpet.
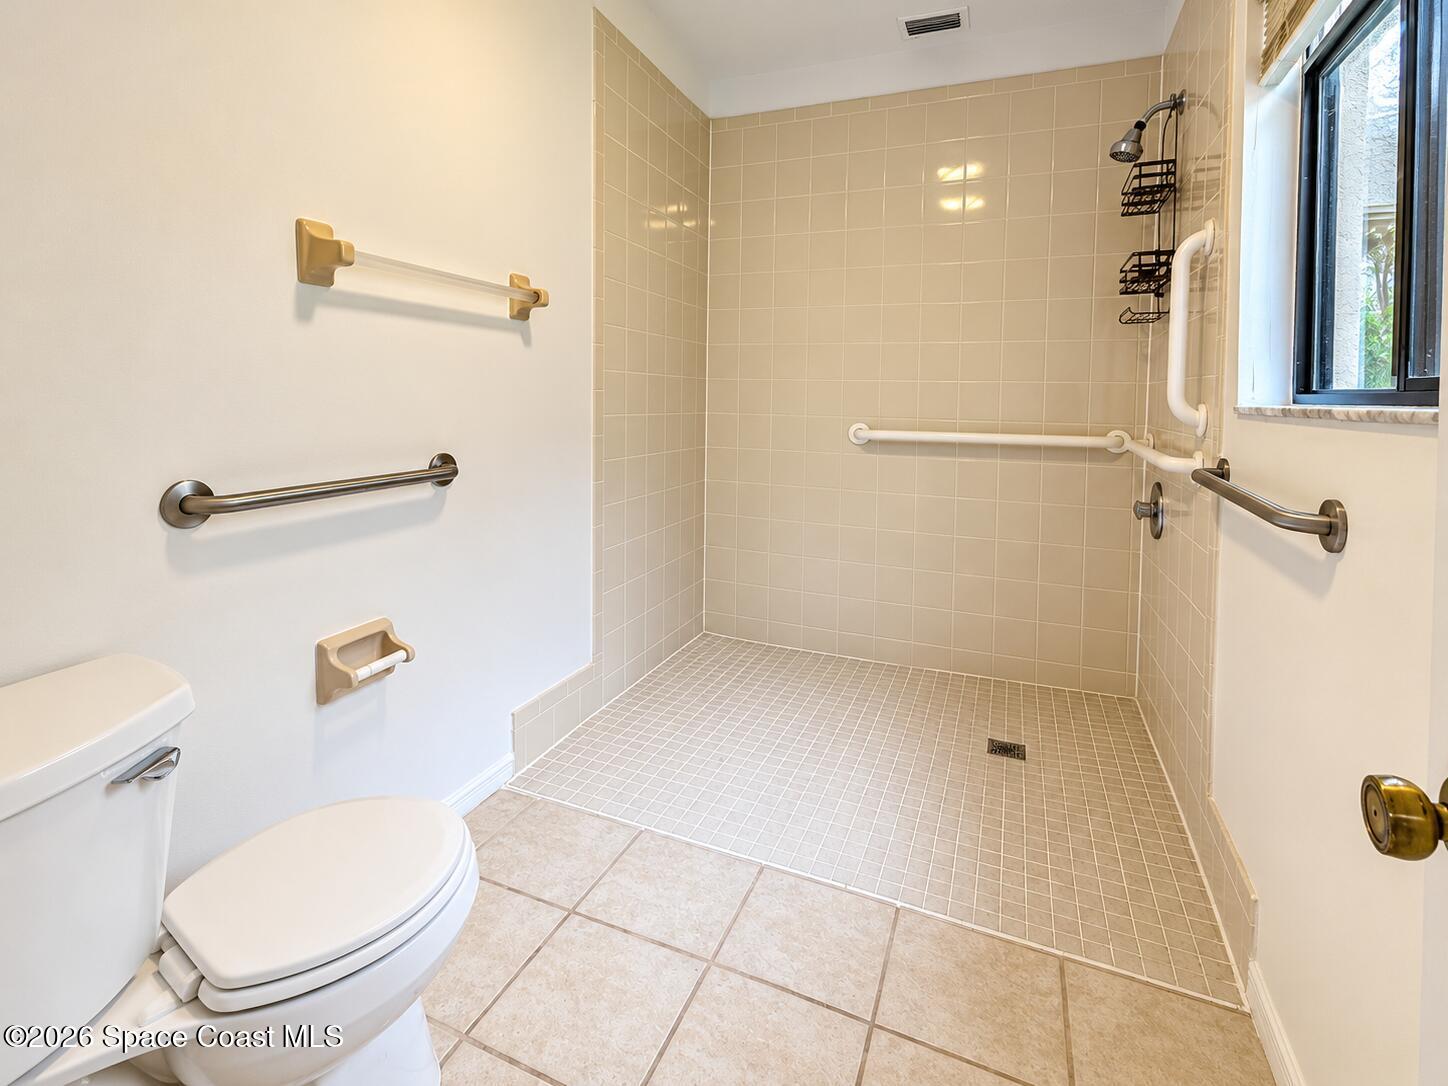
Accessible bathroom with a tiled roll-in shower, grab bars, and toilet.
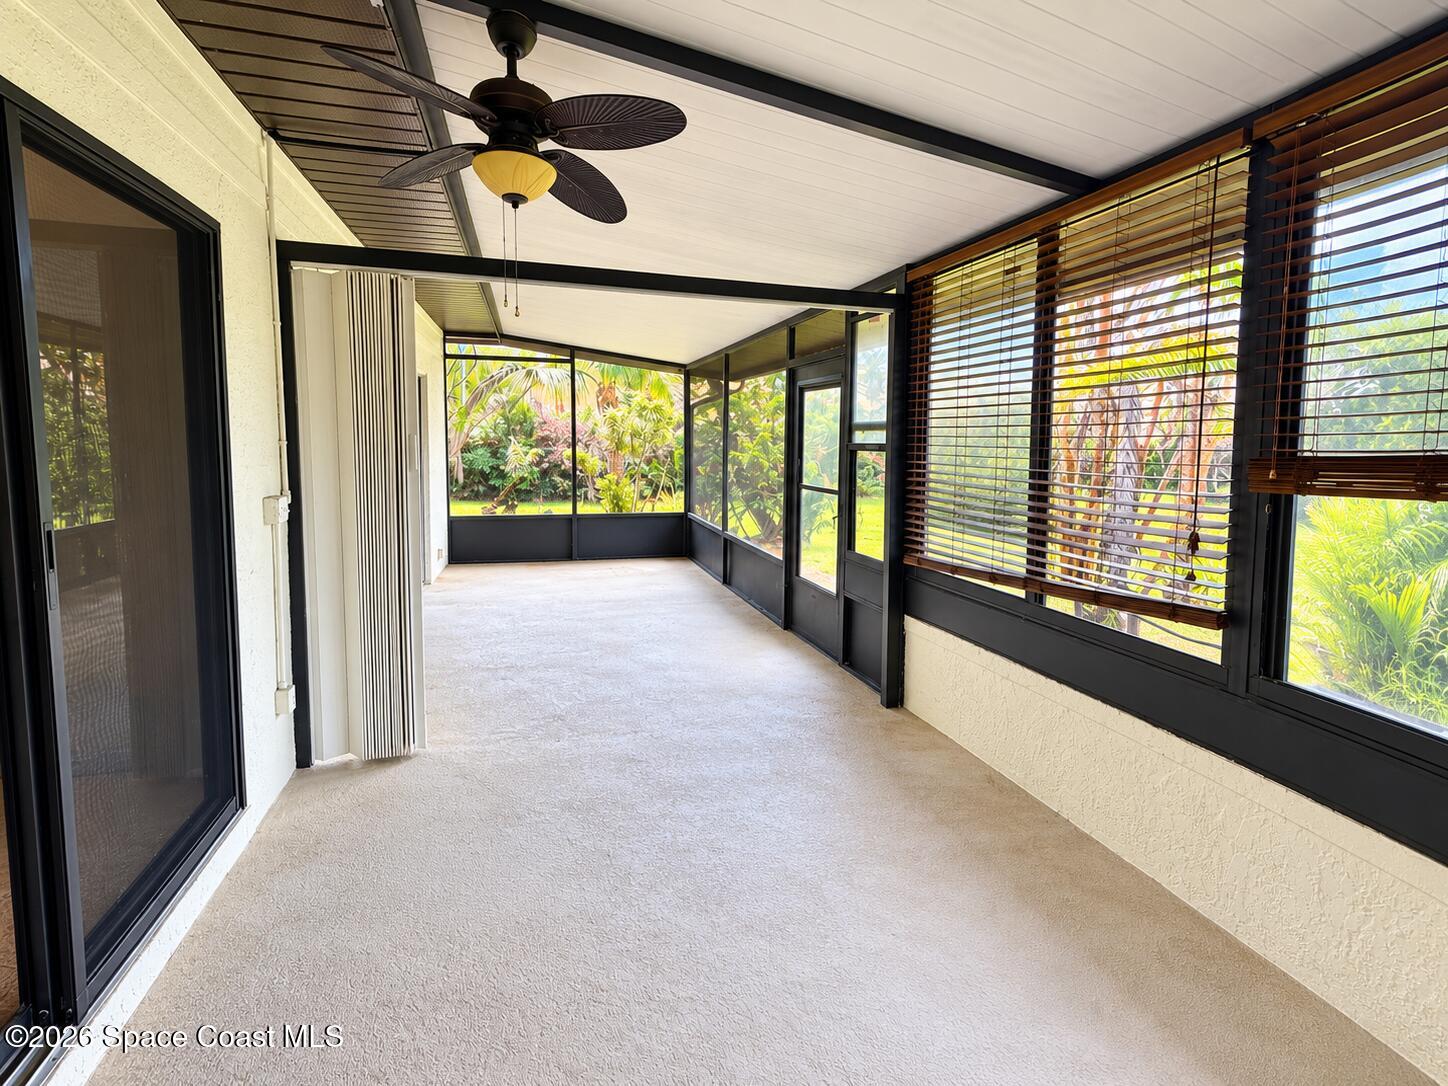
Enclosed sunroom with wide windows, wooden blinds, and a ceiling fan overlooking a tropical garden.
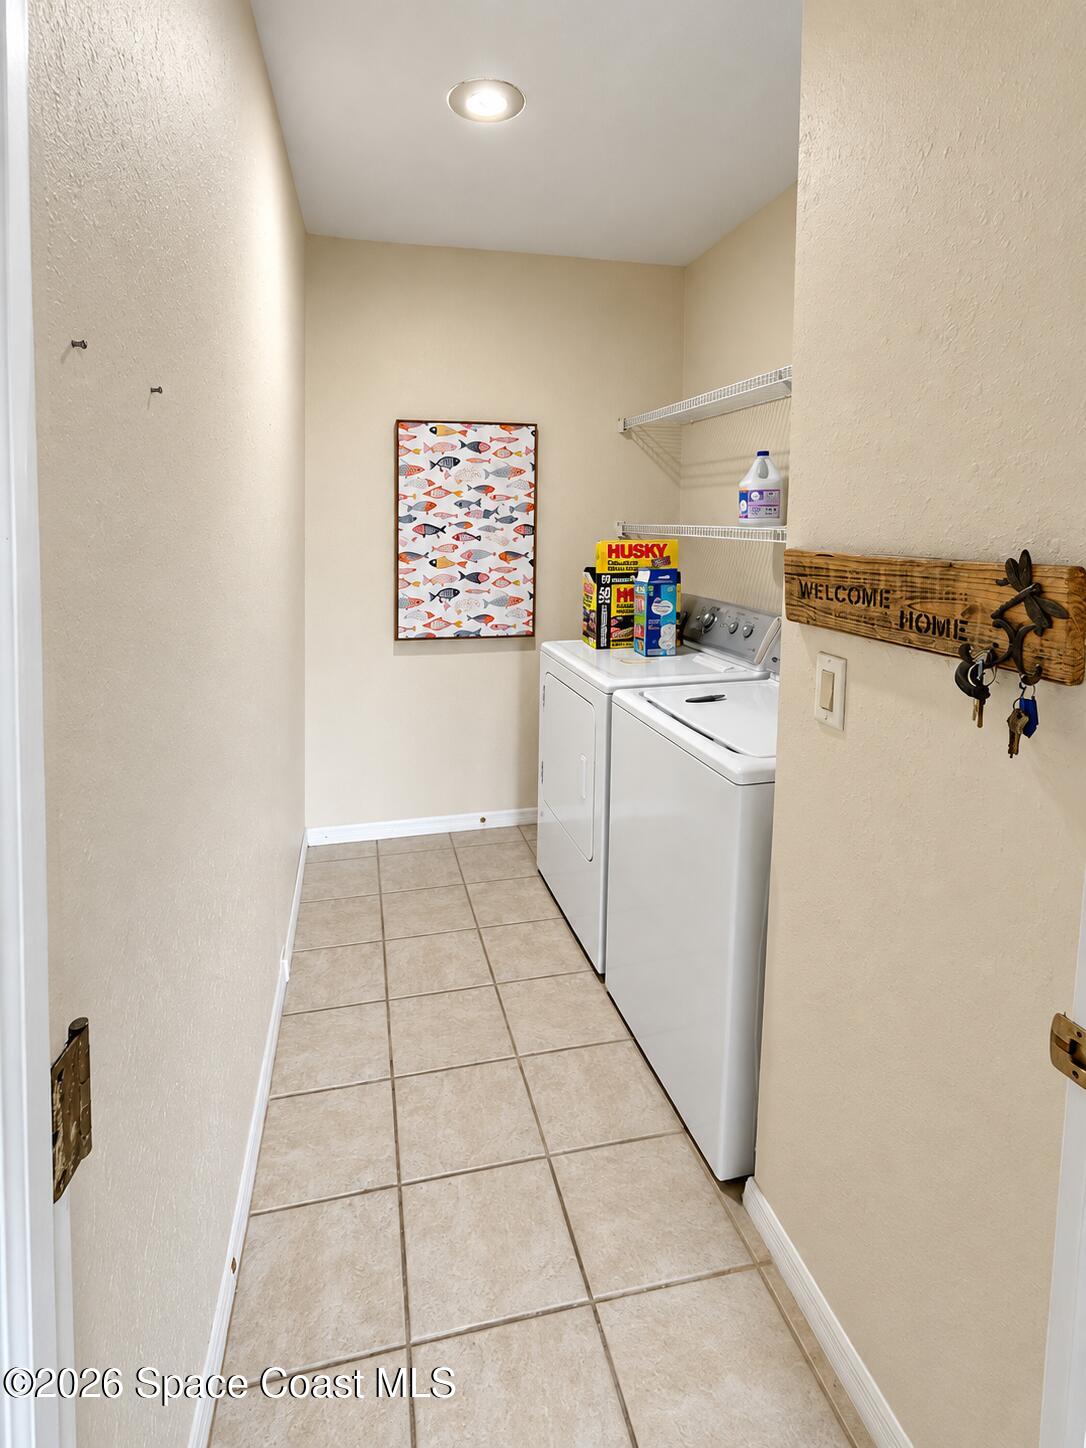
Laundry room with washer and dryer, wire shelving, and beige tile flooring.
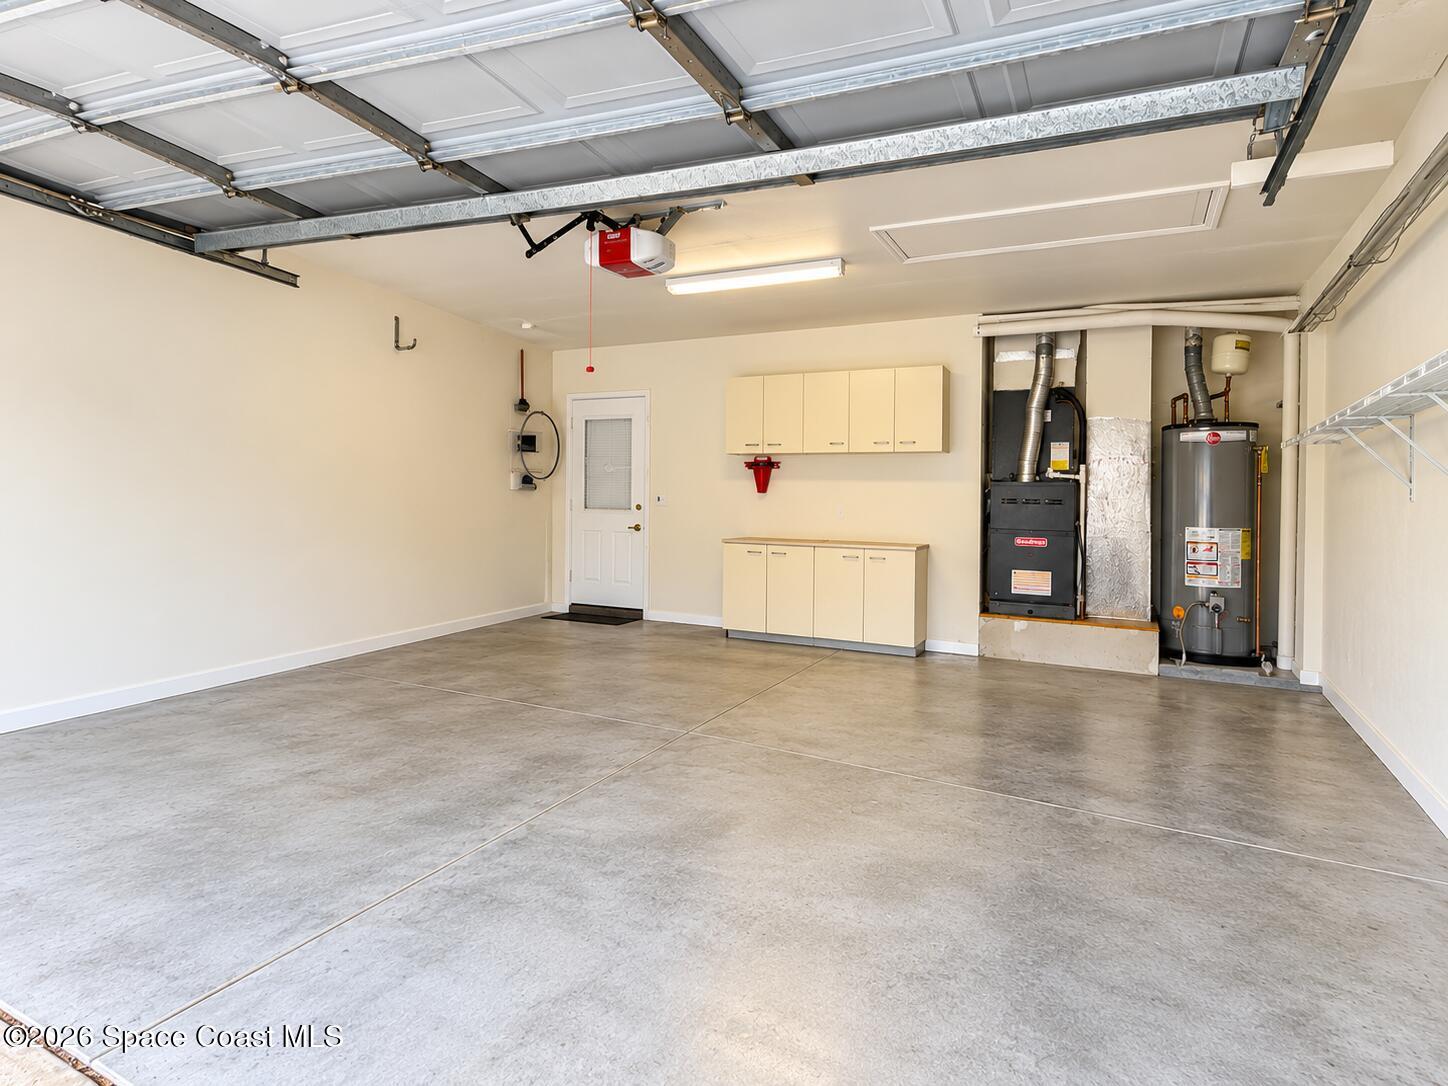
Empty garage with a concrete floor, storage cabinets, and water heater.
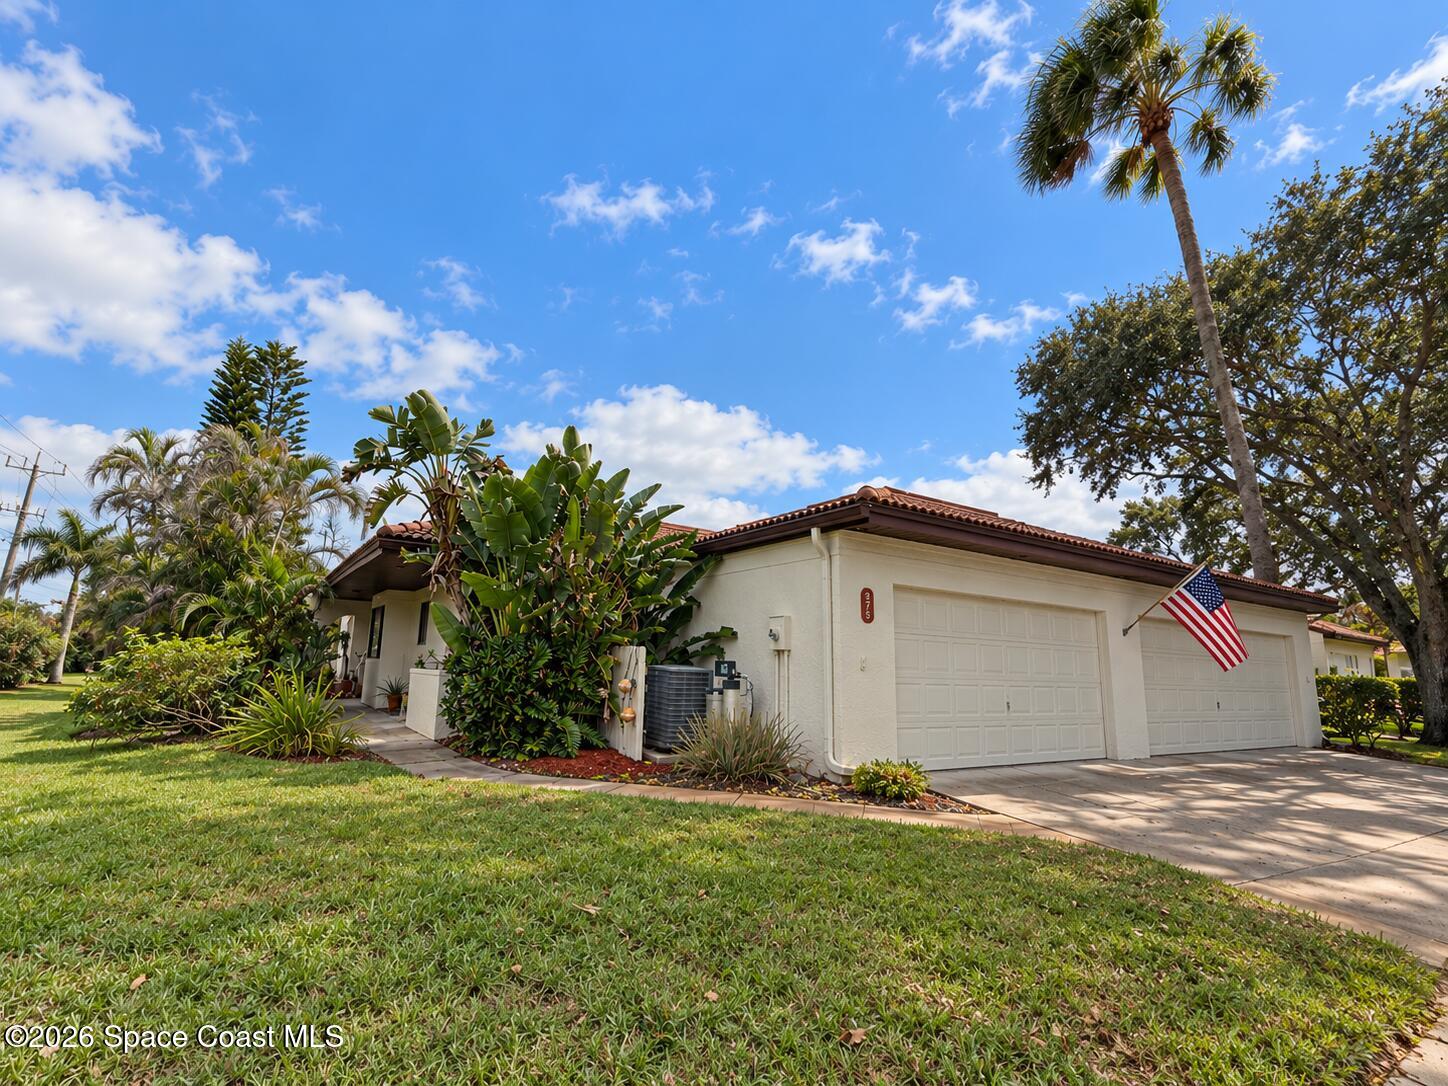
Single-story stucco home with twin garage doors, tropical landscaping, and an American flag.
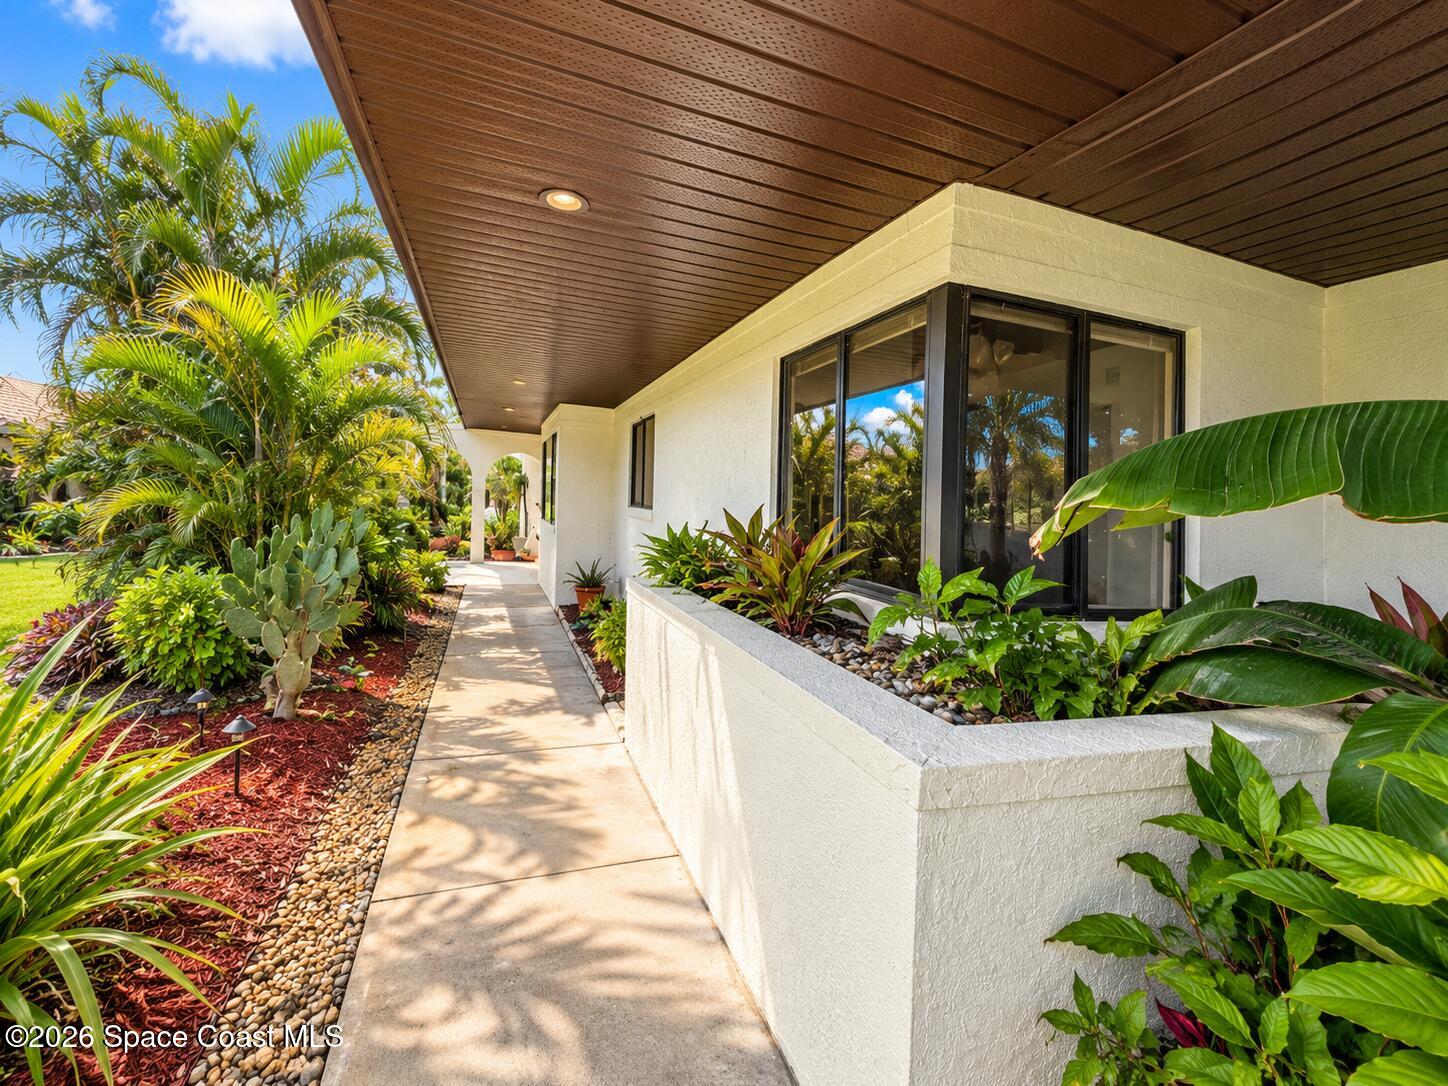
Covered walkway beside a white stucco home, with tropical landscaping and large windows.
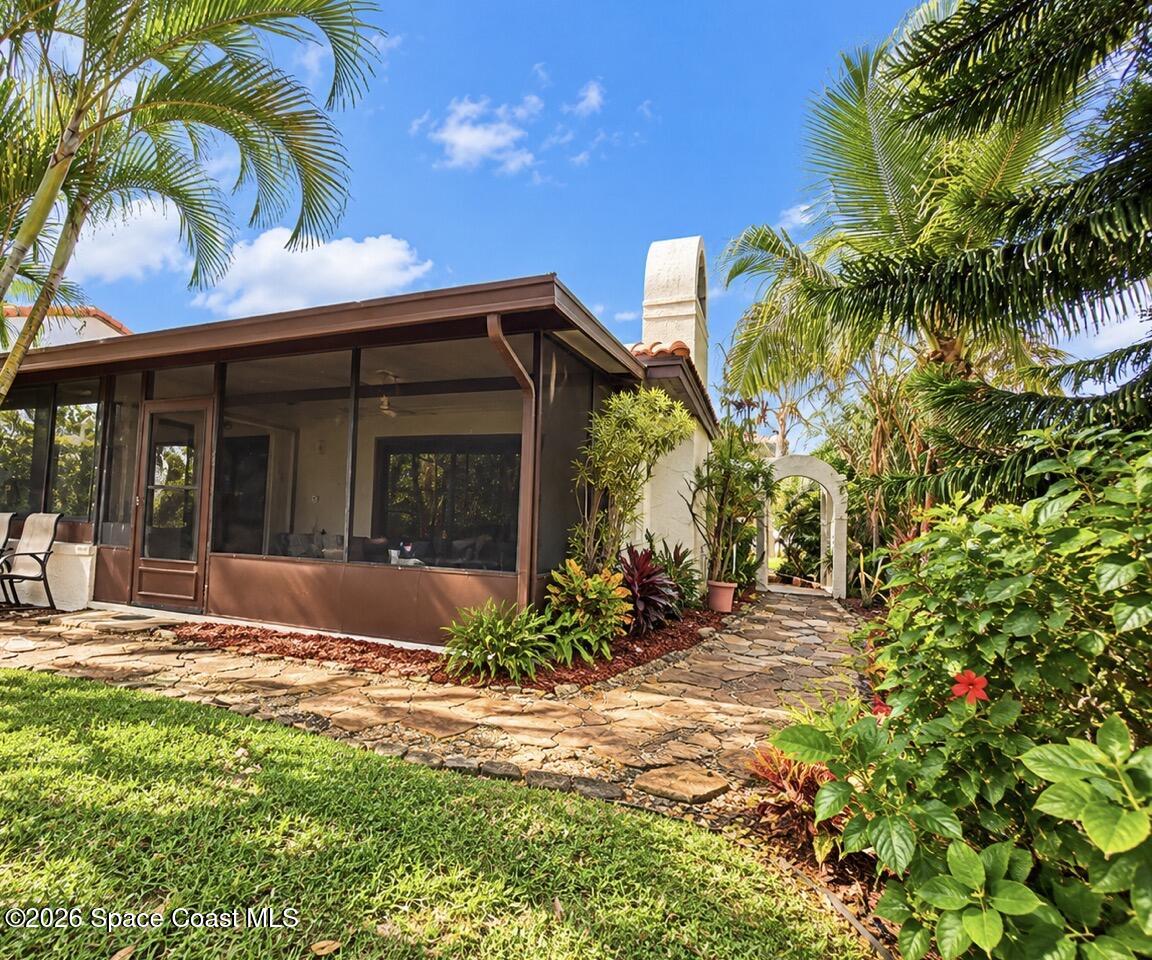
Screened patio beside a stone garden path and tropical landscaping.
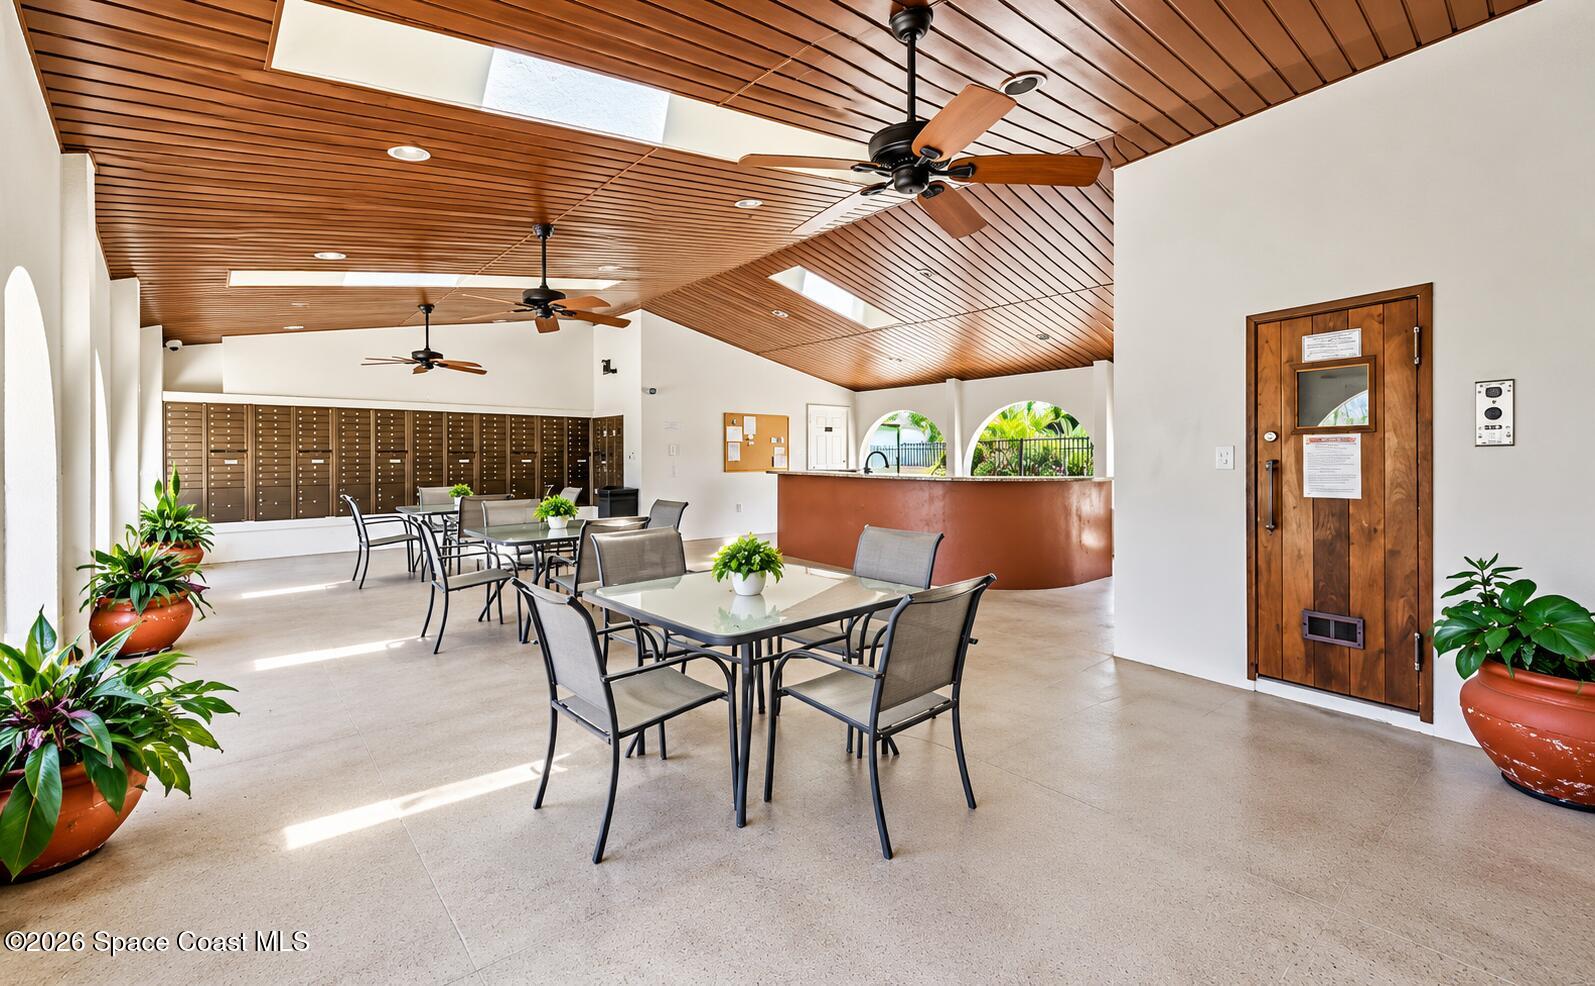
Community lounge with café tables, mailboxes, arched windows, and a wood-paneled ceiling.
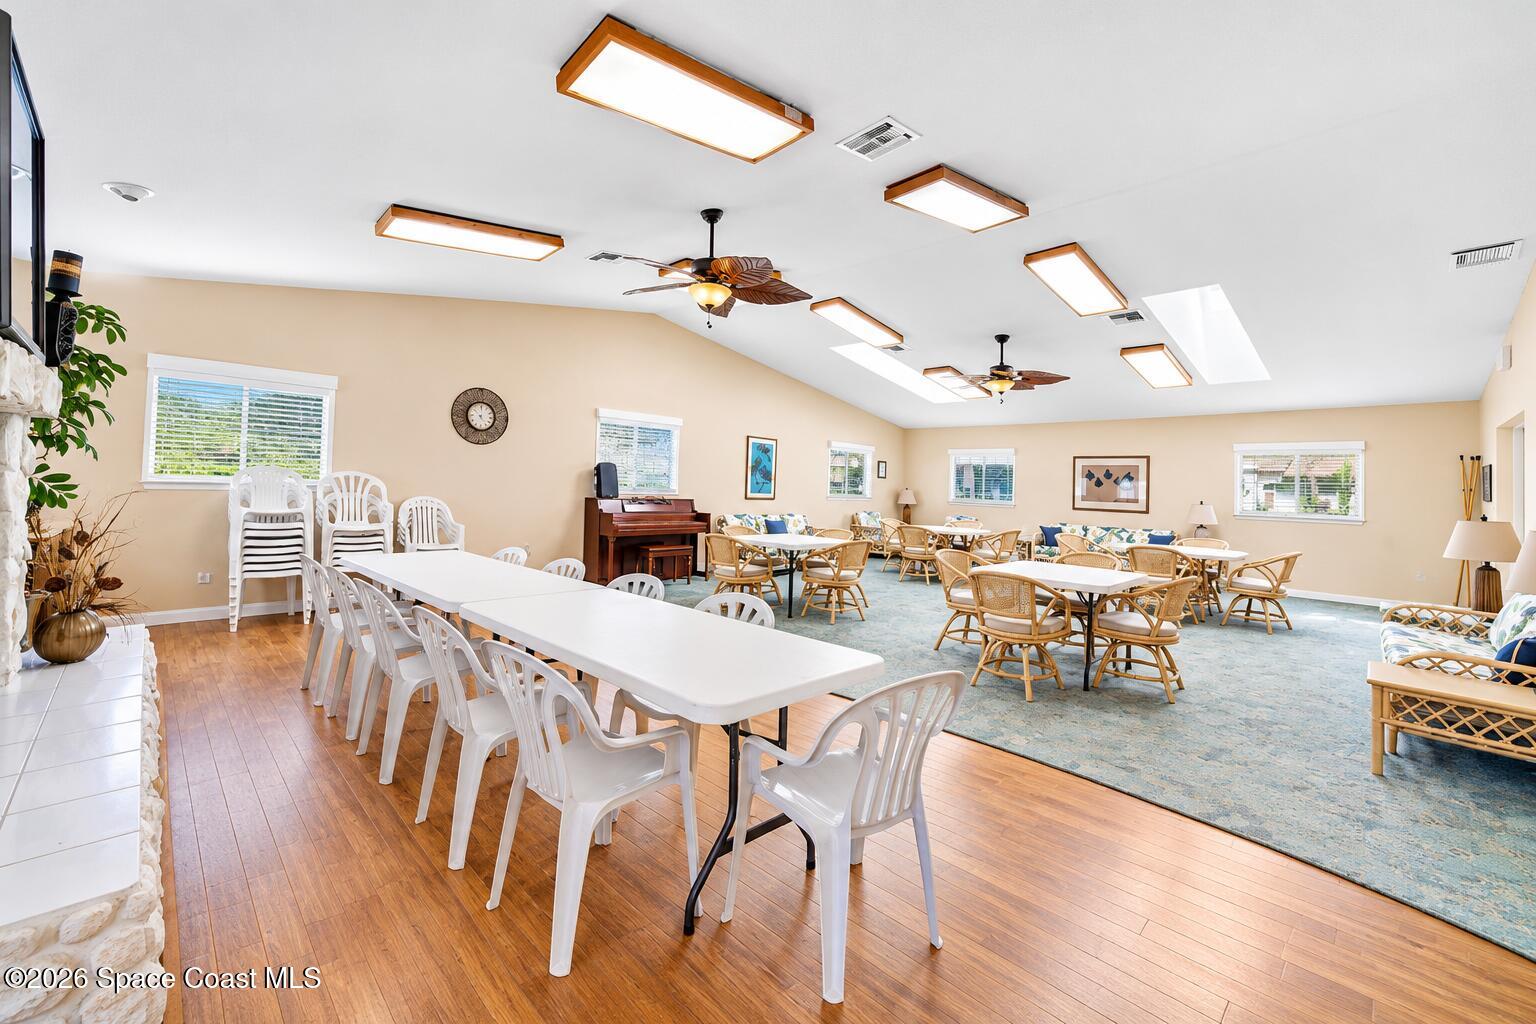
Community room with long tables, wicker seating, and a piano.
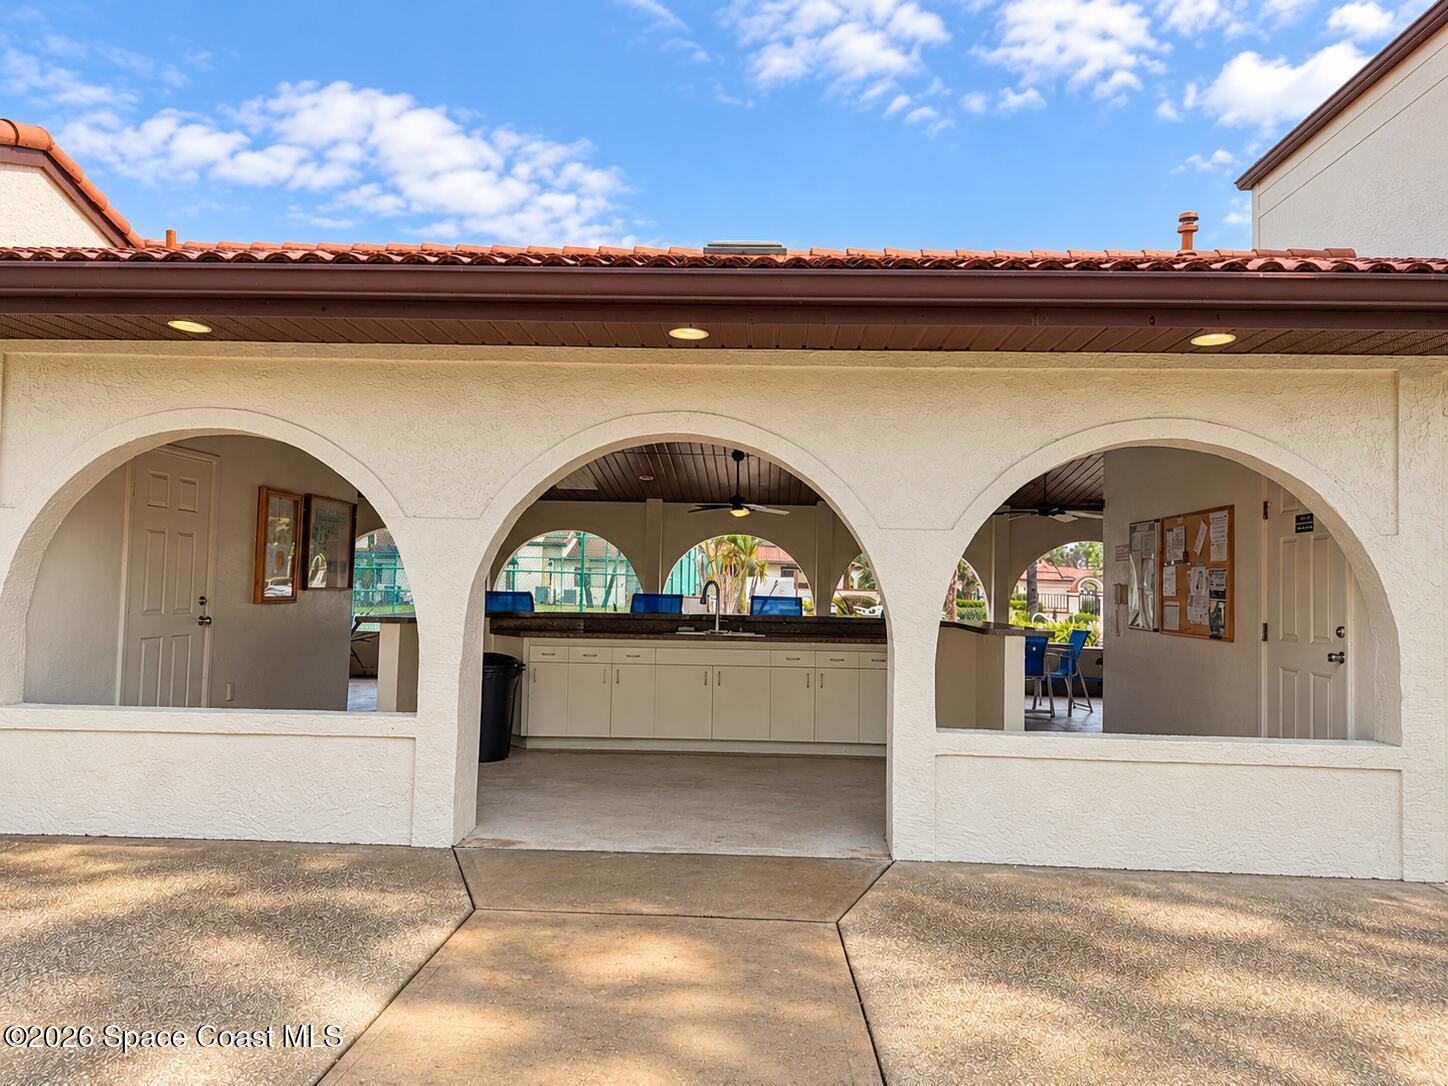
Covered outdoor kitchen with arched openings, built-in cabinets, and a tiled roof.
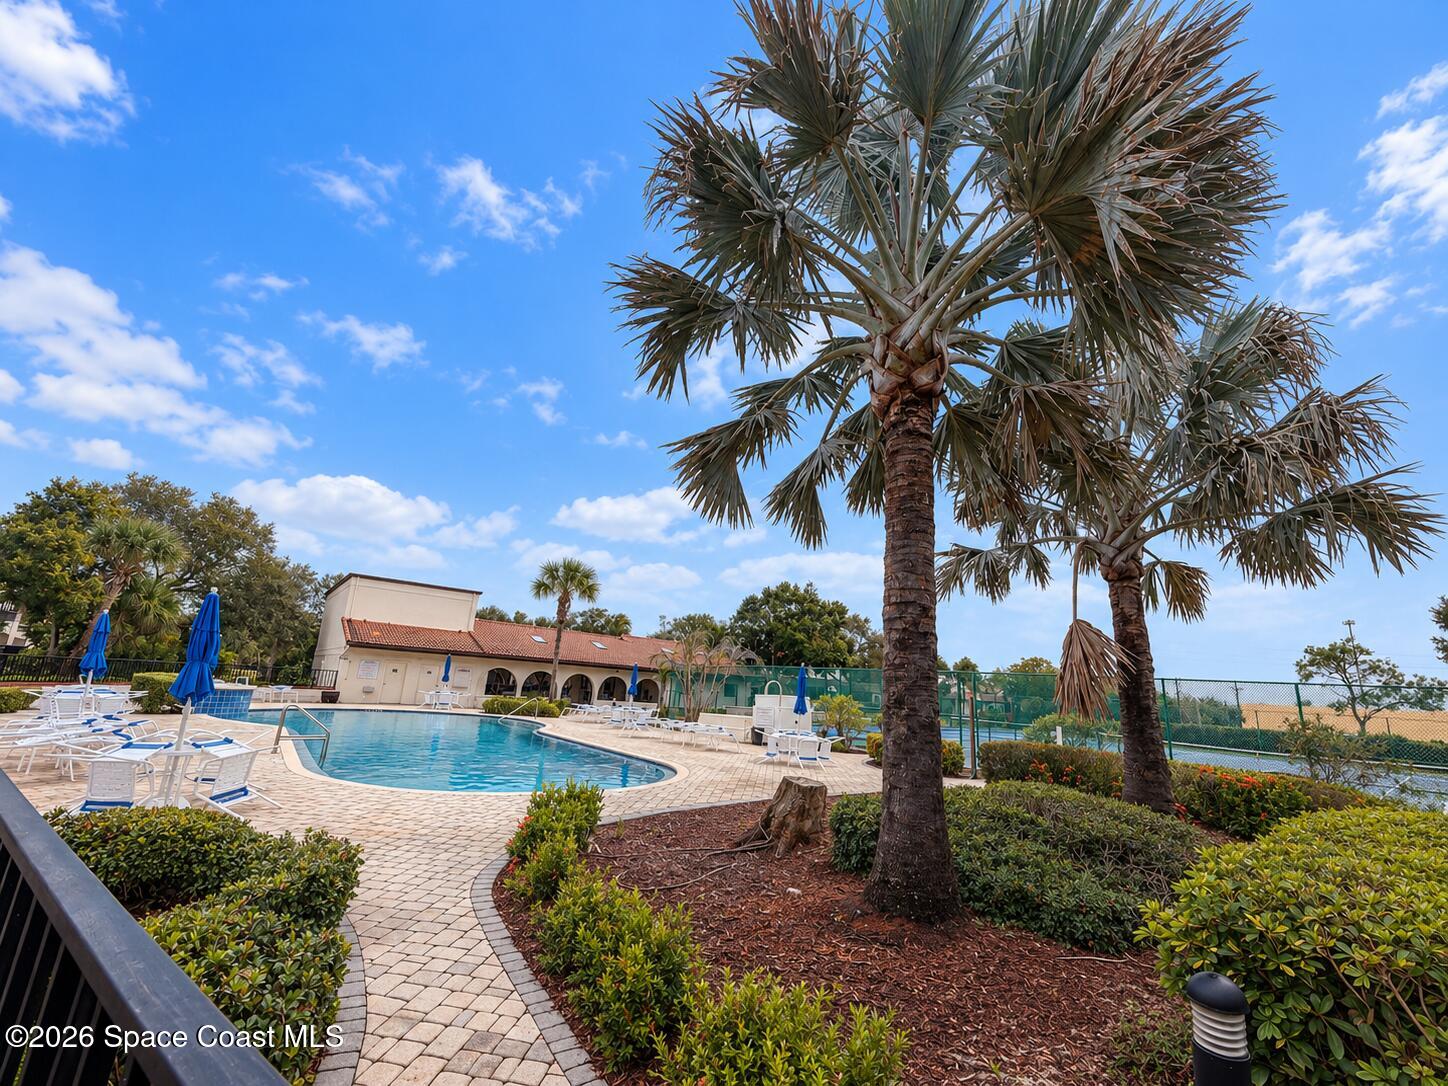
Community pool with palm trees, blue umbrellas, and a paved deck.
SEE ALL PHOTOS
Covered front entry with arched stucco openings, dark double doors, and tropical landscaping.
Aerial view of homes, a pool, and fenced courts in a leafy residential community.
Swimming pool with blue-and-white lounge chairs and fenced tennis courts beyond.
Circular pool with a paver deck, surrounded by tropical landscaping and flowering shrubs.
Outdoor pickleball courts with blue playing surfaces, chain-link fencing, and palm trees.
Kitchen with cherry cabinets, patterned stone counters, stainless steel appliances, and a window overlooking tropical greenery.
Kitchen with cherry cabinets, stainless steel refrigerator, and granite-topped island.
Kitchen with dark wood cabinets, granite counters, stainless steel appliances, and windows overlooking tropical greenery.
Kitchen with reddish wood cabinets, granite counters, and a breakfast area beside wide windows.
Kitchen with reddish wood cabinets, patterned stone counters, and stainless steel appliances.
Entryway opening to a living room with turquoise walls, a tiled fireplace, and sliding glass doors.
Living room with turquoise walls, a tiled fireplace, wood floors, and sliding glass doors to the patio.
Living room with turquoise walls, polished wood floors, a fireplace, and sliding glass doors to a patio.
Furnished living room with a patterned rug, sofa, ceiling fans, and sliding glass doors.
Living room with a patterned rug, ceiling fan, and sliding doors to a small courtyard.
Tiled entry hall with sliding glass doors, mint-green walls, and a wave mural in the adjoining room.
Open-air courtyard with palm tree murals, a stone patio, and planted borders.
Empty room with a colorful ocean-wave mural, hardwood floors, and a ceiling fan.
Bathroom with a patterned stone vanity, large mirror, and tub-shower with sliding glass doors.
Bedroom with an ornate yellow bed, beige carpet, and sliding glass doors to a screened balcony.
Bedroom with an ornate cream bed, ceiling fan, and carpeted floor.
Bathroom vanity with granite countertop, dark wood cabinets, and adjoining shower and walk-in closet.
Walk-in closet with extensive white wire shelving and beige carpet.
Accessible bathroom with a tiled roll-in shower, grab bars, and toilet.
Enclosed sunroom with wide windows, wooden blinds, and a ceiling fan overlooking a tropical garden.
Laundry room with washer and dryer, wire shelving, and beige tile flooring.
Empty garage with a concrete floor, storage cabinets, and water heater.
Single-story stucco home with twin garage doors, tropical landscaping, and an American flag.
Covered walkway beside a white stucco home, with tropical landscaping and large windows.
Screened patio beside a stone garden path and tropical landscaping.
Community lounge with café tables, mailboxes, arched windows, and a wood-paneled ceiling.
Community room with long tables, wicker seating, and a piano.
Covered outdoor kitchen with arched openings, built-in cabinets, and a tiled roof.
Community pool with palm trees, blue umbrellas, and a paved deck.
For Sale

315 Parkside Place

315 Parkside Place, Indian Harbour Beach, FL 32937

$375,000
Discover an exceptional location in the heart of Indian Harbour Beach! This spacious 2 BR, 2 BA end unit townhome offers 1,451 square feet of living space, an updated kitchen, a private atrium, a large screened porch, a split floor plan & a two car garage. Enjoy community amenities including a resort style pool, spa, clubhouse, walking trails, pickleball & tennis courts. Beautiful Gleason Park is just steps away & the Atlantic Ocean is minutes from your door. Fishing and boating along the Indian River Lagoon is nearby. A public library, skate park, churches, shopping and an abundance of dining options add to the convenience. Ideally situated near Patrick Space Force Base with easy access to I-95. This is an outstanding opportunity to enjoy the coastal lifestyle of Florida's Space Coast!

2
beds

2
baths

1,451 Sq.Ft. LIVING AREA

2,178 Sq.Ft. lot

Waylon Duff

Waylon Duff

Features & Amenities

Interior

  • total bedrooms2
  • Total bathrooms2
  • full bathrooms2
  • Laundry room In Unit
  • Flooring Carpet, Tile
  • Fireplace Gas
  • APPLIANCES Dishwasher, Electric Range, Refrigerator
  • other interior Features Breakfast Bar, Ceiling Fan(s), Eat-in Kitchen, Pantry, Primary Bathroom - Shower No Tub, Primary Downstairs, Split Bedrooms, Vaulted Ceiling(s), Walk-In Closet(s)

Area & Lot

  • Status For Sale
  • Living Area1,451 Sq.Ft.
  • Total Area2,236 Sq.Ft.
  • Lot Area2,178 Sq.Ft.
  • MLS® ID1091225
  • TypeTownhouse
  • YEAR BUILT1987
  • Elementary SchoolOcean Breeze
  • Middle SchoolHoover
  • High SchoolSatellite

Exterior

  • STORIES1
  • Garage Space2.0
  • water SourcePublic
  • utilitiesElectricity Connected, Water Connected
  • roofTile
  • lot featuresDead End Street, Many Trees
  • parkingAttached, Garage
  • HEAT TYPECentral, Natural Gas
  • AIR CONDITIONINGCentral Air, Electric
  • sewerPublic Sewer
  • Disability FeaturesAccessible Full Bath, Grip-Accessible Features
  • HOA AmenitiesClubhouse, Management - Full Time, Pool, Spa/Hot Tub, Tennis Court(s)
  • other exterior FeaturesCourtyard

Financial

  • Sales Price$375,000
  • HOA $653/mo
Aerial view of homes, a pool, and fenced courts in a leafy residential community.

Schedule a Showing

I would love to show you this beautiful property. Please select your preferred date and time below. I will be in touch shortly to confirm your appointment.

Schedule a Showing

I would love to show you this beautiful property. Please select your preferred date and time below. I will be in touch shortly to confirm your appointment.

Thank you for your interest in 315 Parkside Place, Indian Harbour Beach, FL 32937. We are reviewing your request and will be in touch shortly!

Mortgage Calculator

Estimate your monthly mortgage payment, including the principal and interest, property taxes, and HOA. Adjust the values to generate a more accurate rate.
All estimates are provided for informational purposes only. Actual amounts may vary.
$0,000 Your Payment 20 15 65
$0,000 Your Payment

Work With Us

Get assistance in determining current property value, crafting a competitive offer, writing and negotiating a contract, and much more. Contact me today.

Follow Us on Instagram